3828 Newtonville Road
Rural Clarington, Clarington, L0A 1J0
$799,900
Reduced $30,000 from $829,900
- 2+1 bedrooms
- 3 bathrooms
- 12 parking
- 1500-2000 sq ft
Listed 82 days ago · MLS® E13617056
About this home
Own a piece of local history with the former Crooked Creek Schoolhouse on 1.49 private acres. This home offers a unique blend of history with modern conveniences, country living but 5 mins from Hwy 401 and just south of the 407. The main floor features a bright eat-in kitchen with a large pantry area. The spacious living room boasts high ceilings, expansive windows that flood the room with natural light, a reading nook with built in bookshelves and ladder, a woodstove, wood accent wall, door leading to the enclosed dog run and a walkout to the expansive back deck. The expansive Primary bedroom offers vaulted ceilings, large windows on three sides of the room, a 4pc ensuite and 3 closets for ample storage, 2 cedar lined. Enjoy a coffee station, mini fridge, a fireplace with woodstove insert, and a walkout to the back deck for cozy evenings. The lower level features a separate walkout, with a 3rd bedroom, kitchenette, 3 piece bath, ample storage, and living area. Perfect for an in-law accommodation or extended family! The grounds feature beautiful perennial gardens, along with mature cherry trees, new honey crisp apple trees and vegetable gardens ready to harvest in the fall. You will also find a gazebo with hydro, seated arbour, chicken coop, and a shipping crate for extra storage. Yard is completely fenced. Home boasts an attached double garage, new electrical panel, water pump with UV filter and sump pump. A rare opportunity to own a truly distinctive country property, rich with history, perfect for entertaining, homesteading and enjoying country life. Flexible for a quick closing.
Details
- Type
- Detached
- Style
- Bungalow
- Age
- 100+ years
- Size
- 1500-2000 sq ft
- Lot
- 296.2 × 222.25 ft
- Basement
- Finished, Separate Entrance
- Garage
- Attached
- Kitchens
- 1
- Property tax
- $7,266 (2026)
- Neighbourhood
- Rural Clarington
- Municipality
- Clarington
- Price per sq ft
- $457 (30% below detached houses in Rural Clarington, $654)
Interior
- Bedrooms
- 2 above ground + 1 below
- Bathrooms
- 1 × 4-piece (main), 1 × 3-piece (main), 1 × 3-piece (lower)
- Rooms
- 4 above ground + 2 below
- Family room or den
- No
- Fireplace
- Wood Stove
- Features
- In-Law Capability, Water Heater Owned
Heating, cooling and services
- Heating
- Forced Air, Oil
- Air conditioning
- Central Air
- Water and sewer
- Septic
Building and exterior
- Style
- Bungalow
- Exterior
- Brick, Vinyl Siding
- Roof
- Shingles
- Age
- 100+
- Faces
- West
- Outdoor
- Deck, Privacy, Gazebo
Parking
- Garage spaces
- 2
- Total parking
- 12
- Driveway and parking
- Private
Lot
- Size
- 296.2 × 222.25 ft
- Acreage
- .50-1.99
More
- Possession
- Flexible
- Cross street
- Newtonville Rd/Concession Rd 4
Rooms
| Room | Level | Size | Features |
|---|---|---|---|
| Kitchen | Main | 5.25 × 2.49 m (17'3" × 8'2") | Open Concept, Eat-in Kitchen, B/I Dishwasher |
| Living Room | Main | 8.9 × 4.27 m (29'2" × 14') | Walk-Out, Wood Stove, Laminate |
| Library | Main | 2.12 × 1.95 m (6'11" × 6'5") | B/I Bookcase |
| Primary Bedroom | Main | 6.55 × 6.4 m (21'6" × 21') | W/O To Deck, Ensuite Bath, L-Shaped Room |
| Bedroom 2 | Main | 3.91 × 3.7 m (12'10" × 12'2") | Large Window |
| Play | Basement | 3.7 × 3.2 m (12'2" × 10'6") | Laminate |
| Recreation | Basement | 5.44 × 3.63 m (17'10" × 11'11") | Laminate |
| Bedroom 3 | Basement | 4.06 × 3.24 m (13'4" × 10'8") | Large Window |
| Laundry | Basement | 2.45 × 2.02 m (8' × 6'8") |
History of this address
3 earlier listings at this address, with sold and leased prices. Create a free account or sign in to see them.
Location
Location is approximate. See nearby homes on the map
Recent sales nearby
See what similar homes within 1 km sold for in the last year. Create a free account or sign in to see them.
The neighbourhood
Getting around Car-dependent
No subway, LRT or GO station within a short trip.
Within a 10-minute walk: no grocery stores, 0 cafés and restaurants, 0 parks.
Who lives here postal area L0A
- Owners / renters
- 93% / 7%
- Median household income
- $114,000
- Average age
- 42
- Children under 15
- 17%
- Homes
- 96% detached
- Commute by transit
- 1%
- Population
- 15,325
Languages spoken most at home besides English: Mandarin 0.3%, German 0.1%, Korean 0.1%, Tagalog (Pilipino, Filipino) 0.1%.
Safety
Crime Severity Index for Durham Region (Oshawa/Whitby/Ajax) police: 43 vs 57 for Ontario (2025).
Police-reported figures for the whole police service area, not this street. Rates use the area’s resident population.
Distances are approximate. Places © OpenStreetMap contributors. Neighbourhood figures: Statistics Canada, 2021 Census. Crime Severity Index: Statistics Canada.
Living here
Commute
To Union Station (downtown Toronto): 79 km. Transit times · Driving times
Noise Nothing major nearby
No highway within 500 m, rail line within 300 m, or airport flight path nearby.
Distances from the map, not noise measurements. Visit at rush hour to judge for yourself.
Internet High-speed
50/10 Mbps or faster available here by cable, fibre or DSL (the federal high-speed target).
From the federal broadband map. Check exact speeds and providers for the address.
Roads, rail, airports and planned stations © OpenStreetMap contributors. Internet: Innovation, Science and Economic Development Canada, National Broadband Data.
Listed by Royal LePage Our Neighbourhood Realty.
Listing information provided by PropTx Innovations Inc. and TRREB; deemed reliable but not guaranteed accurate by PropTx.
Similar homes nearby
See more in Clarington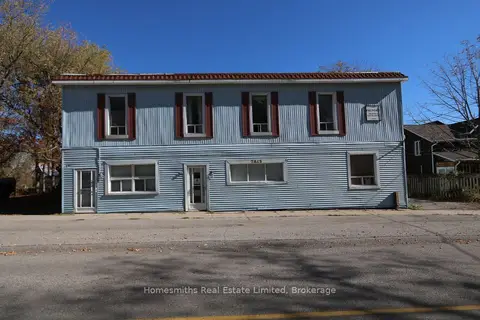 New
$799,900
11 bd6 ba14 pk3500-5000 ft²
7843 Old Scugog Road
Rural Clarington, Clarington
Multiplex · MLS® E14096568 · Homesmiths Real Estate Limited
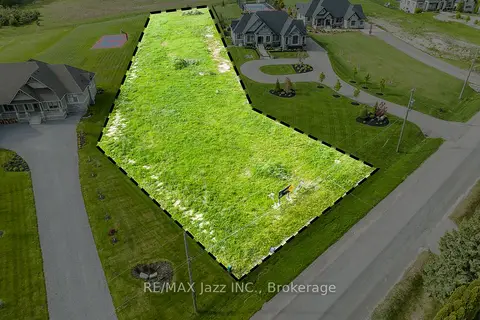
$800,000
0 bd0 ba
72 Ormiston Street
Rural Clarington, Clarington
Vacant Land · MLS® E13168554 · RE/MAX Jazz INC.
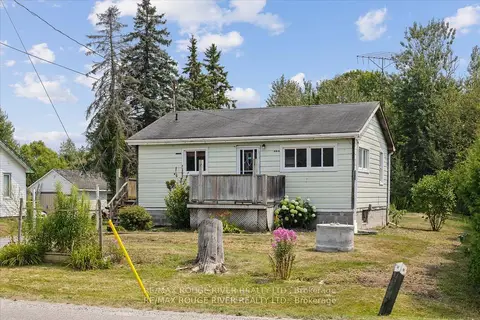
$789,000
2+2 bd1 ba3 pk700-1100 ft²
2037 Nash Road
Rural Clarington, Clarington
Detached · MLS® E13628288 · RE/MAX Rouge River Realty Ltd.
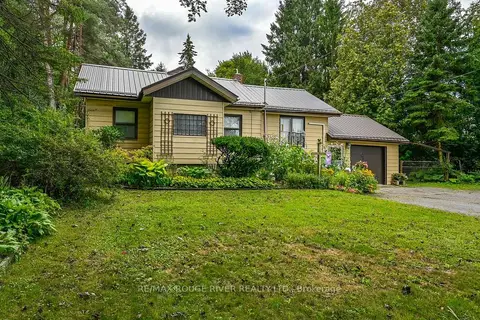
$845,000
Reduced $14,900
3 bd1 ba5 pk1100-1500 ft²
1901 Nash Road
Rural Clarington, Clarington
Detached · MLS® E13764154 · RE/MAX ROUGE RIVER REALTY LTD.
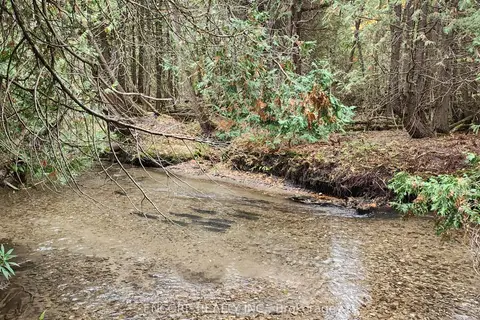
$750,000
0 bd0 ba
4627 Ganaraska Road 10
Rural Clarington, Clarington
Vacant Land · MLS® E13225668 · ENCORE REALTY INC.
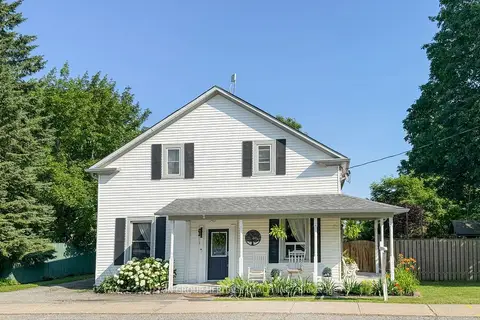
$749,900
4+1 bd2 ba3 pk2000-2500 ft²
4525 Highway 2 Road
Rural Clarington, Clarington
Detached · MLS® E13871198 · SUTTON GROUP-HERITAGE REALTY INC.
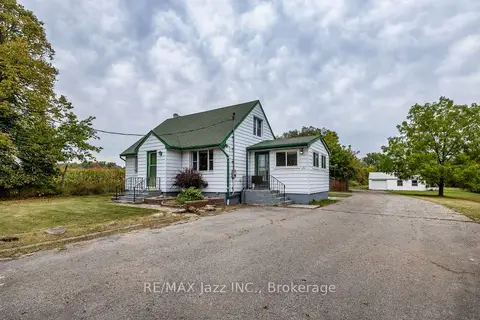
$850,000
4 bd2 ba13 pk1100-1500 ft²
1585 Townline Road N
Rural Clarington, Clarington
Detached · MLS® E13848894 · RE/MAX Jazz INC.
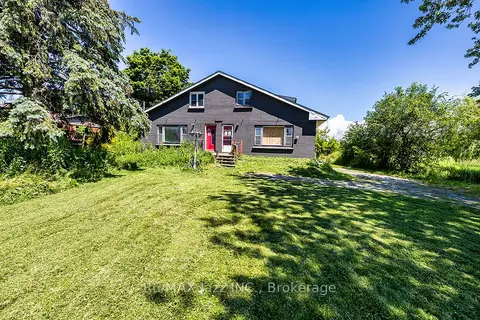
$733,500
6 bd4 ba8 pk2500-3000 ft²
2216 Highway 2
Rural Clarington, Clarington
Detached · MLS® E13870546 · RE/MAX Jazz INC.