7843 Old Scugog Road
Rural Clarington, Clarington, L0B 1J0
$799,900
- 11 bedrooms
- 6 bathrooms
- 14 parking
- 3500-5000 sq ft
Listed today · MLS® E14096568
About this home
Prime 6-unit residential investment opportunity on a spacious ~0.35-acre lot in Enniskillen, within the high-growth Municipality of Clarington, with character roots dating back to the late 1800s. Fully vacant and self-contained, the property offers investors, renovators and contractors a rare blank canvas to reposition the building, complete renovations and establish new rents for incoming tenancies, subject to applicable Ontario law. Diverse unit mix includes 1 x 3-bedroom, 3 x 2-bedroom and 2 x 1-bedroom apartments, including dedicated laundry in Apt 1, a lightly updated Apt 6, and renovation materials already on-site for Apt 5. Key improvements and infrastructure include a new seamless membrane roof, 7 hydro meters, 2 oil tanks (c. 2018), and a new well pump and pressure tank (2025). Located in the established hamlet of Enniskillen with convenient access to Highway 407 and approximately 10 minutes to Bowmanville and Oshawa, placing the property near major employment, services and ongoing investment across Clarington. The region continues to benefit from significant infrastructure investment, including OPG's Darlington nuclear projects and the Bowmanville Hospital redevelopment. With tall ceilings, a substantial lot, complete vacancy and significant renovation and income upside, 7843 Old Scugog Road presents a compelling value-add opportunity for an investor looking to reposition a multi-residential asset and build long-term cash flow.
Details
- Type
- Multiplex
- Style
- 2-Storey
- Size
- 3500-5000 sq ft
- Lot
- 91.79 × 165 ft
- Basement
- Unfinished
- Garage
- Detached
- Kitchens
- 6
- Property tax
- $9,009 (2025)
- Neighbourhood
- Rural Clarington
- Municipality
- Clarington
Interior
- Bedrooms
- 11 above ground
- Bathrooms
- 3 × 3-piece (main), 3 × 3-piece (upper)
- Rooms
- 25 above ground
- Family room or den
- No
- Fireplace
- No
- Features
- Storage, Rough-In Bath, In-Law Capability, Accessory Apartment
Heating, cooling and services
- Heating
- Forced Air, Oil
- Water and sewer
- Septic
Building and exterior
- Style
- 2-Storey
- Exterior
- Vinyl Siding
- Roof
- Membrane
- Foundation
- Stone
- Faces
- East
Parking
- Total parking
- 14
Lot
- Size
- 91.79 × 165 ft
More
- Possession
- Flexible
- Cross street
- Old Scugog Rd/Regional Rd 3
Rooms
| Room | Level | Size | Features |
|---|---|---|---|
| Laundry | Main | 2.15 × 1.95 m (7'1" × 6'5") | |
| Living Room | Main | 9.61 × 4.01 m (31'6" × 13'2") | |
| Kitchen | Main | 3.95 × 2.57 m (13' × 8'5") | |
| Bedroom | Main | 3.65 × 4.33 m (12' × 14'2") | |
| Bedroom 2 | Main | 3.35 × 3.35 m (11' × 11') | |
| Kitchen | Main | 4.39 × 4.03 m (14'5" × 13'3") | |
| Bedroom | Main | 3.37 × 2.27 m (11'1" × 7'5") | |
| Living Room | Main | 3.98 × 3.85 m (13'1" × 12'8") | |
| Kitchen | Upper | 2.16 × 3.43 m (7'1" × 11'3") | |
| Living Room | Upper | 4.35 × 3.39 m (14'3" × 11'1") | |
| Family Room | Upper | 4.57 × 3.12 m (15' × 10'3") | |
| Bedroom | Upper | 2.81 × 2.33 m (9'3" × 7'8") | |
| Bedroom 2 | Upper | 3.16 × 2.81 m (10'4" × 9'3") | |
| Bedroom 3 | Upper | 2.19 × 3.59 m (7'2" × 11'9") | |
| Kitchen | Upper | 3.41 × 2.83 m (11'2" × 9'3") | |
| Living Room | Upper | 3.46 × 4.41 m (11'4" × 14'6") | |
| Bedroom | Upper | 3.54 × 2.89 m (11'7" × 9'6") | |
| Bedroom 2 | Upper | 3.22 × 2.62 m (10'7" × 8'7") | |
| Living Room | Upper | 3.85 × 2.67 m (12'8" × 8'9") | |
| Kitchen | Upper | 3.39 × 3.37 m (11'1" × 11'1") | |
| Bedroom | Upper | 2.86 × 3.47 m (9'5" × 11'5") | |
| Bedroom 2 | Upper | 3.5 × 2.63 m (11'6" × 8'8") | |
| Kitchen | Main | 4.89 × 4.4 m (16'1" × 14'5") | |
| Bedroom | Main | 2.66 × 3.29 m (8'9" × 10'10") | |
| Den | Main | 3.28 × 2.51 m (10'9" × 8'3") |
History of this address
1 earlier listing at this address, with sold and leased prices. Create a free account or sign in to see them.
Location
Location is approximate. See nearby homes on the map
Recent sales nearby
See what similar homes within 1 km sold for in the last year. Create a free account or sign in to see them.
The neighbourhood
Getting around Car-dependent
No subway, LRT or GO station within a short trip.
Within a 10-minute walk: no grocery stores, 0 cafés and restaurants, 1 park. Nearest park: Enniskillen Park (500 m).
Schools nearby
Elementary
- Enniskillen Public School
EQAO: Gr 6 reading 93%, math 66%6 min walk
EQAO: share of students meeting the provincial standard (2024–25). Ontario average: Gr 6 reading 86%, math 51%; Gr 9 math 55%; literacy test 83%.
Closest schools, not school zones. Check which school serves this address with the school board before relying on it.
Who lives here postal area L0B
- Owners / renters
- 92% / 8%
- Median household income
- $111,000
- Average age
- 44
- Children under 15
- 15%
- Homes
- 96% detached
- Commute by transit
- 1%
- Population
- 15,501
Languages spoken most at home besides English: Mandarin 0.2%, Polish 0.2%, Spanish 0.2%, Arabic 0.1%.
Flood and conservation No mapped hazard
Not inside a mapped flood plain or regulated area in Central Lake Ontario Conservation’s mapping.
Screening maps only. Ask the conservation authority for a property inquiry before relying on this.
Safety
Crime Severity Index for Durham Region (Oshawa/Whitby/Ajax) police: 43 vs 57 for Ontario (2025).
Police-reported figures for the whole police service area, not this street. Rates use the area’s resident population.
Distances are approximate. Places © OpenStreetMap contributors. Neighbourhood figures: Statistics Canada, 2021 Census. School results: EQAO via Ontario Data Catalogue (Open Government Licence – Ontario). Flood and regulation mapping: Central Lake Ontario Conservation open data. Crime Severity Index: Statistics Canada.
Living here
Commute
To Union Station (downtown Toronto): 64 km. Transit times · Driving times
Noise Nothing major nearby
No highway within 500 m, rail line within 300 m, or airport flight path nearby.
Distances from the map, not noise measurements. Visit at rush hour to judge for yourself.
Internet High-speed
50/10 Mbps or faster available here by cable, fibre or DSL (the federal high-speed target).
From the federal broadband map. Check exact speeds and providers for the address.
Roads, rail, airports and planned stations © OpenStreetMap contributors. Internet: Innovation, Science and Economic Development Canada, National Broadband Data.
Listed by Homesmiths Real Estate Limited.
Listing information provided by PropTx Innovations Inc. and TRREB; deemed reliable but not guaranteed accurate by PropTx.
Similar homes nearby
See more in Clarington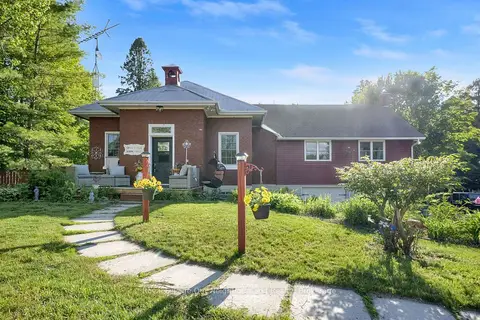
$799,900
Reduced $30,000
2+1 bd3 ba12 pk1500-2000 ft²
3828 Newtonville Road
Rural Clarington, Clarington
Detached · MLS® E13617056 · Royal LePage Our Neighbourhood Realty
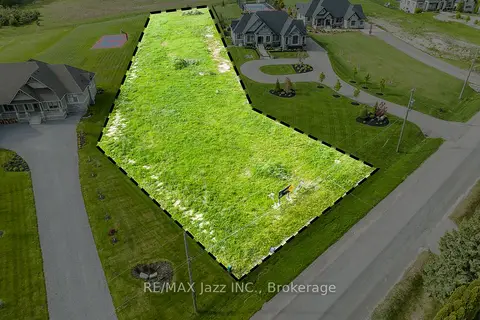
$800,000
0 bd0 ba
72 Ormiston Street
Rural Clarington, Clarington
Vacant Land · MLS® E13168554 · RE/MAX Jazz INC.
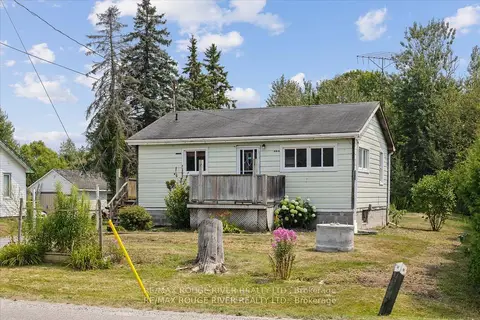
$789,000
2+2 bd1 ba3 pk700-1100 ft²
2037 Nash Road
Rural Clarington, Clarington
Detached · MLS® E13628288 · RE/MAX Rouge River Realty Ltd.
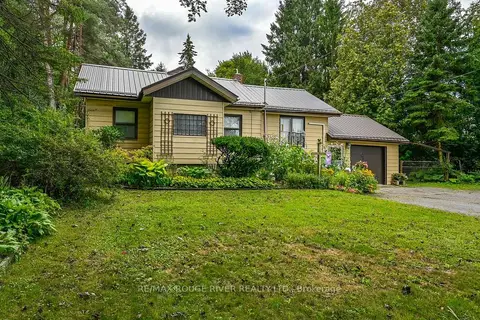
$845,000
Reduced $14,900
3 bd1 ba5 pk1100-1500 ft²
1901 Nash Road
Rural Clarington, Clarington
Detached · MLS® E13764154 · RE/MAX ROUGE RIVER REALTY LTD.
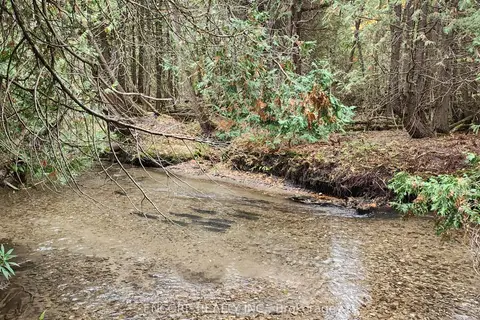
$750,000
0 bd0 ba
4627 Ganaraska Road 10
Rural Clarington, Clarington
Vacant Land · MLS® E13225668 · ENCORE REALTY INC.
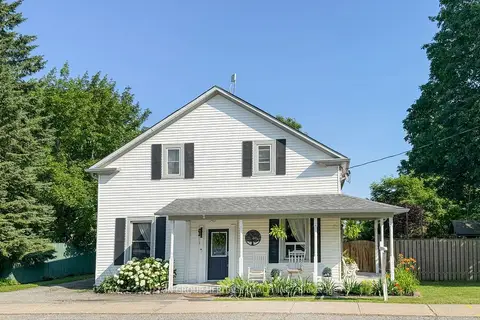
$749,900
4+1 bd2 ba3 pk2000-2500 ft²
4525 Highway 2 Road
Rural Clarington, Clarington
Detached · MLS® E13871198 · SUTTON GROUP-HERITAGE REALTY INC.
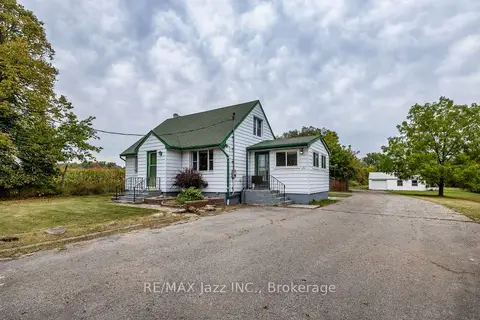
$850,000
4 bd2 ba13 pk1100-1500 ft²
1585 Townline Road N
Rural Clarington, Clarington
Detached · MLS® E13848894 · RE/MAX Jazz INC.
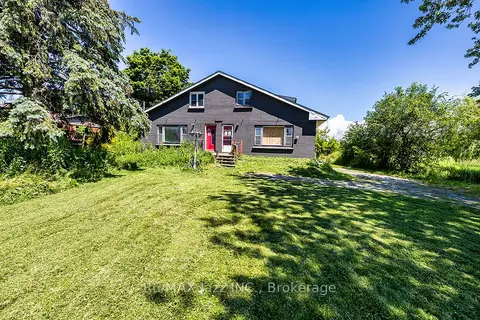
$733,500
6 bd4 ba8 pk2500-3000 ft²
2216 Highway 2
Rural Clarington, Clarington
Detached · MLS® E13870546 · RE/MAX Jazz INC.