10126 Old Scugog Road
Rural Clarington, Clarington, L0B 1B0
$874,900
- 4 bedrooms
- 2 bathrooms
- 16 parking
- 1100-1500 sq ft
Listed 46 days ago · MLS® E13746378
About this home
Welcome To This Beautifully Updated 4 Bed, 2 Bath Home With A Steel Roof, New Broadloom And Vinyl Flooring, Fresh Paint, And A Brand-New Kitchen Renovation, Set On A Large 1.58-Acre Double-Wide Lot In Burketon! Just North Of Bowmanville And South Of Blackstock And Port Perry, This Country Property In Rural Clarington Offers The Perfect Blend Of Space, Privacy, Character, And Functionality. The Main Floor Features A Spacious Foyer And A Bright, Open-Concept Living And Dining Area With Plenty Of Room For Both Relaxing And Entertaining. The Newly Renovated Kitchen Offers A Fresh, Modern Feel While Maintaining The Character And Charm Of The Home. Also On The Main Level Is A Generous Bedroom, A Convenient 3-Piece Bathroom, And Main Floor Laundry. Upstairs, You'll Find 3 Spacious Bedrooms, A 4-Piece Bathroom, And An Additional Versatile Room That Could Be Used As A Home Office, Dressing Room, Or Transformed Into The Dream Walk-In Wardrobe You've Always Wanted. The Primary Bedroom Features Double Closets, Offering Plenty Of Storage. With Fresh Paint And New Flooring Throughout, This Home Is Move-In Ready While Still Offering Plenty Of Character. Outside, The Property Truly Shines With A Massive 40' x 28' Workshop/Garage-an Incredible Space For Mechanics, Tradespeople, Woodworkers, Hobbyists, Or Anyone Looking For A Serious Work Area. The Workshop Features Plenty Of Power, High Ceilings, And A Large 10' x 9' Roll-Up Door, Making It Easy To Bring In Vehicles, Equipment, Or Almost Anything Else You Can Imagine. Attached To The Main Workshop Is An Additional 20' x 16' Workshop, Providing Even More Versatile Space For Work, Storage, Or Hobbies. The Beautiful Tree-Lined Property Offers Exceptional Privacy And Features Multiple Sitting Areas, Gardens, A Horseshoe Pit, And A Fire Pit-creating A Wonderful Outdoor Setting For Relaxing, Entertaining, And Enjoying Time With Family And Friends. Lot Provides An Abundance Of Space And Endless Possibilities For A Creative Buyer.
Details
- Type
- Detached
- Style
- 2-Storey
- Size
- 1100-1500 sq ft
- Lot
- 241 × 285 ft
- Basement
- Partial Basement, Unfinished
- Garage
- Detached
- Kitchens
- 1
- Property tax
- $4,754 (2026)
- Neighbourhood
- Rural Clarington
- Municipality
- Clarington
- Price per sq ft
- $673 (about the same as detached houses in Rural Clarington)
Interior
- Bedrooms
- 4 above ground
- Bathrooms
- 1 × 3-piece (main), 1 × 4-piece (second)
- Rooms
- 7 above ground
- Family room or den
- No
- Fireplace
- No
Heating, cooling and services
- Heating
- Forced Air, Propane
- Air conditioning
- Central Air
- Water and sewer
- Septic
Building and exterior
- Style
- 2-Storey
- Exterior
- Vinyl Siding
- Roof
- Metal
- Foundation
- Poured Concrete
- Faces
- East
Parking
- Garage spaces
- 6
- Total parking
- 16
- Driveway and parking
- Private Double
Lot
- Size
- 241 × 285 ft
- Acreage
- .50-1.99
More
- Possession
- 30 - 60 Days
- Cross street
- Concession 10/Bowmanville Ave
Rooms
| Room | Level | Size | Features |
|---|---|---|---|
| Living Room | Main | 6.26 × 4.55 m (20'6" × 14'11") | Combined w/Dining, Vinyl Floor, Open Concept |
| Bedroom 2 | Second | 2.9 × 2.79 m (9'6" × 9'2") | Large Window, Broadloom, Large Closet |
| Office | Second | 2.92 × 3.01 m (9'7" × 9'11") | Vinyl Floor, Large Window, Cathedral Ceiling(s) |
| Kitchen | Main | 2.9 × 2.92 m (9'6" × 9'7") | Vinyl Floor, Backsplash, Pantry |
| Bedroom 3 | Second | 4.19 × 2.9 m (13'9" × 9'6") | Broadloom, Large Closet, Large Window |
| Primary Bedroom | Second | 4.69 × 3.3 m (15'5" × 10'10") | Broadloom, Large Window, Large Closet |
| Laundry | Main | 5.31 × 3.33 m (17'5" × 10'11") | W/O To Yard, Vinyl Floor |
| Bedroom | Main | 5.09 × 2.8 m (16'8" × 9'2") | Vinyl Floor, Large Closet, Large Window |
History of this address
3 earlier listings at this address, with sold and leased prices. Create a free account or sign in to see them.
Location
Location is approximate. See nearby homes on the map
Recent sales nearby
See what similar homes within 1 km sold for in the last year. Create a free account or sign in to see them.
The neighbourhood
Getting around Car-dependent
No subway, LRT or GO station within a short trip.
Within a 10-minute walk: no grocery stores, 0 cafés and restaurants, 1 park. Nearest park: Burketon Park (400 m).
Who lives here postal area L0B
- Owners / renters
- 92% / 8%
- Median household income
- $111,000
- Average age
- 44
- Children under 15
- 15%
- Homes
- 96% detached
- Commute by transit
- 1%
- Population
- 15,501
Languages spoken most at home besides English: Mandarin 0.2%, Polish 0.2%, Spanish 0.2%, Arabic 0.1%.
Flood and conservation No mapped hazard
Not inside a mapped flood plain or regulated area in Central Lake Ontario Conservation’s mapping.
Screening maps only. Ask the conservation authority for a property inquiry before relying on this.
Safety
Crime Severity Index for Durham Region (Oshawa/Whitby/Ajax) police: 43 vs 57 for Ontario (2025).
Police-reported figures for the whole police service area, not this street. Rates use the area’s resident population.
Distances are approximate. Places © OpenStreetMap contributors. Neighbourhood figures: Statistics Canada, 2021 Census. Flood and regulation mapping: Central Lake Ontario Conservation open data. Crime Severity Index: Statistics Canada.
Living here
Commute
To Union Station (downtown Toronto): 65 km. Transit times · Driving times
Noise Nothing major nearby
No highway within 500 m, rail line within 300 m, or airport flight path nearby.
Distances from the map, not noise measurements. Visit at rush hour to judge for yourself.
Internet High-speed
50/10 Mbps or faster available here by cable, fibre or DSL (the federal high-speed target).
From the federal broadband map. Check exact speeds and providers for the address.
Roads, rail, airports and planned stations © OpenStreetMap contributors. Internet: Innovation, Science and Economic Development Canada, National Broadband Data.
Listed by Keller Williams Energy Real Estate.
Listing information provided by PropTx Innovations Inc. and TRREB; deemed reliable but not guaranteed accurate by PropTx.
Similar homes nearby
See more in Clarington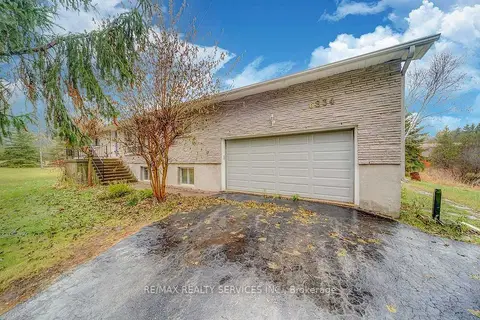
$899,000
3+1 bd3 ba6 pk2000-2500 ft²
6834 Shiloh Road
Rural Clarington, Clarington
Detached · MLS® E13598446 · RE/MAX REALTY SERVICES INC.
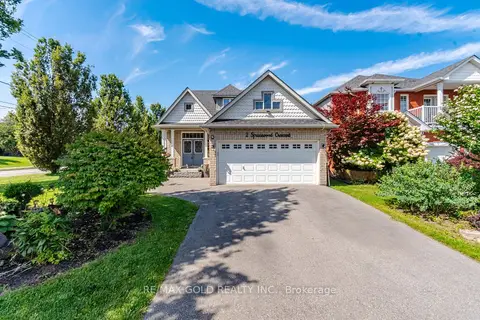
$899,000
Reduced $99,000
3+1 bd4 ba4 pk1500-2000 ft²
2 Sprucewood Crescent
Rural Clarington, Clarington
Detached · MLS® E13747712 · RE/MAX GOLD REALTY INC.
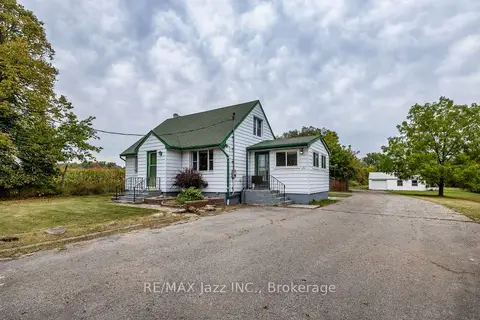
$850,000
4 bd2 ba13 pk1100-1500 ft²
1585 Townline Road N
Rural Clarington, Clarington
Detached · MLS® E13848894 · RE/MAX Jazz INC.
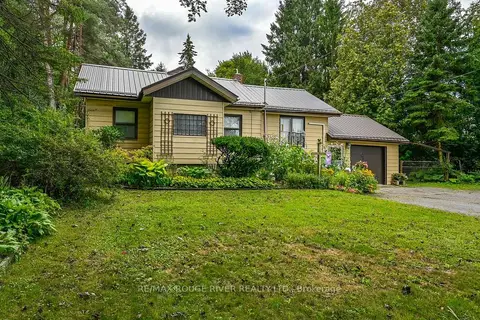
$845,000
Reduced $14,900
3 bd1 ba5 pk1100-1500 ft²
1901 Nash Road
Rural Clarington, Clarington
Detached · MLS® E13764154 · RE/MAX ROUGE RIVER REALTY LTD.
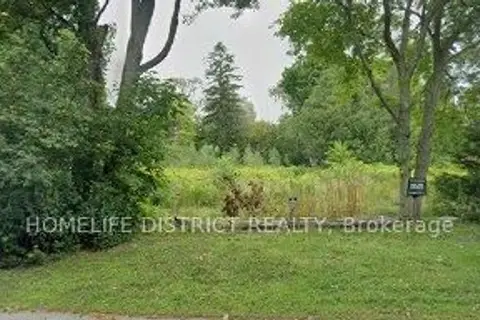 New
$949,000
0 bd0 ba
49 Perry Avenue
Rural Clarington, Clarington
Vacant Land · MLS® E14095464 · HOMELIFE DISTRICT REALTY
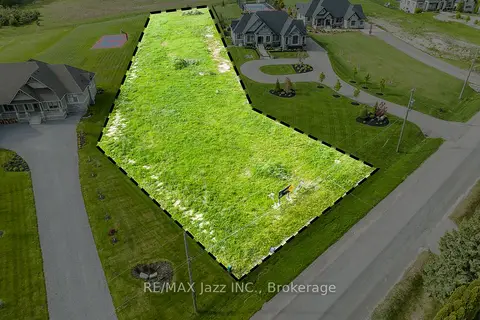
$800,000
0 bd0 ba
72 Ormiston Street
Rural Clarington, Clarington
Vacant Land · MLS® E13168554 · RE/MAX Jazz INC.
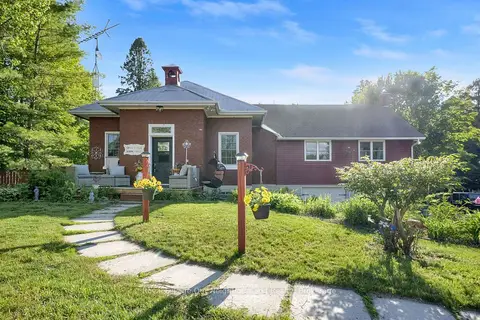
$799,900
Reduced $30,000
2+1 bd3 ba12 pk1500-2000 ft²
3828 Newtonville Road
Rural Clarington, Clarington
Detached · MLS® E13617056 · Royal LePage Our Neighbourhood Realty
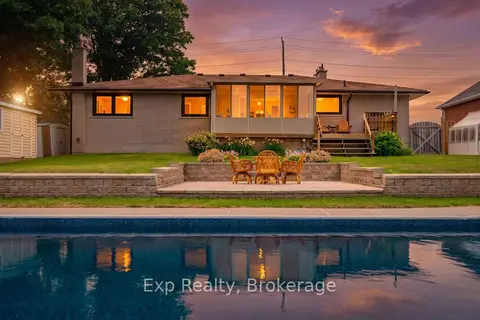
$949,900
4 bd2 ba5 pk1100-1500 ft²
1325 Townline Road N
Rural Clarington, Clarington
Detached · MLS® E13850578 · Exp Realty