5068 Main Street
Orono, Clarington, L0B 1M0
$999,900
- 4 bedrooms
- 2 bathrooms
- 6 parking
- 2500-3000 sq ft
Listed 18 days ago · MLS® E13856264
Open house
- Sunday, October 25 at 2:00 p.m. to 4:00 p.m. Add to calendar
About this home
Built In 1875 And Painted A Striking Deep Blue, This Iconic Orono Home Is Hard To Forget. Its Brick Two-Storey Façade, Covered Front Porch & Upper Balcony Have Watched Main Street Change For More Than 150 Years, While Behind The House Is Something You Would Never Expect From The Street! The Property Stretches More Than 300 Ft Deep To The Ravine, With Mature Trees Surrounding A Fully Fenced Inground Pool That Feels Completely Hidden Away! A Large Wraparound Deck And String-Lit Courtyard Between The House & Detached Triple Garage Make The Outdoor Space Just As Special.Inside, The Scale Of The Original Victorian Home Is Immediately Impressive, With Soaring Ceilings, Substantial Baseboards & Beautiful Proportions. Two Separate Main-Floor Living Spaces Include A Formal Sitting Room With Wood-Burning Fireplace & A Relaxed Family Room, While The Formal Dining Room Is Made For A House With This Much Character. The Large Eat-In Kitchen Includes A Charming Built-In Vintage Desk, Plus An Adjacent Pantry Area That Could Easily Double As A Main Floor Office. A Rear Mudroom Connects Conveniently To The Courtyard & Garage.A Main-Floor Addition Creates An Unexpected Retreat With Its Own Bedroom, 3-Pc Bath & Walkout To A Deck Suspended Above The Ravine And Pool. Use It As A Private Primary Suite, Guest Space Or Potential In-Law Suite.Upstairs Are 3 Generous Bedrooms, Including An Oversized Primary With Walk-In Closet, Plus An Incredible Family-Sized Bathroom With Soaker Tub, Glass Shower, Double Vanity And Laundry! From The Upper Landing, Step Directly Onto The Balcony Above The Front Porch.All Of This Sits Just South Of Historic Downtown Orono, An Easy Walk To Its Shops And Famous Antique Stores, While Siding Onto A Quiet Dead-End Street. Minutes To Hwy 35/115 For Quick Connections To The 407 And 401. Sought-After Orono Public School! A Stunning Vintage House & An Extraordinary Piece Of Property Offers A Very Special Piece Of Orono To This Home's Next Caretaker.
Details
- Type
- Detached
- Style
- 2-Storey
- Size
- 2500-3000 sq ft
- Lot
- 66.66 × 306.18 ft
- Basement
- Unfinished
- Garage
- Detached
- Kitchens
- 1
- Property tax
- $7,536 (2026)
- Neighbourhood
- Orono
- Municipality
- Clarington
- Price per sq ft
- $364 (27% below detached houses in Clarington, $500)
Interior
- Bedrooms
- 4 above ground
- Bathrooms
- 1 × 3-piece (main), 1 × 5-piece (upper)
- Rooms
- 9 above ground
- Family room or den
- Yes
- Fireplace
- Natural Gas, Wood Stove
- Features
- Storage
Heating, cooling and services
- Heating
- Forced Air, Gas
- Water and sewer
- Septic
Building and exterior
- Style
- 2-Storey
- Exterior
- Brick, Stucco (Plaster)
- Roof
- Asphalt Shingle, Metal
- Foundation
- Stone
- Faces
- West
- Pool
- Inground
- Outdoor
- Deck, Patio, Lighting, Awnings
Parking
- Garage spaces
- 3
- Total parking
- 6
Lot
- Size
- 66.66 × 306.18 ft
More
- Possession
- Flexible
- Nearby
- Park, Rec./Commun.Centre, School
- Cross street
- Main St & Sommerville Dr
Rooms
| Room | Level | Size | Features |
|---|---|---|---|
| Kitchen | Main | 7.09 × 5.21 m (23'3" × 17'1") | Eat-in Kitchen, Hardwood Floor, W/O To Deck |
| Bedroom 3 | Upper | 3.61 × 2.92 m (11'10" × 9'7") | Hardwood Floor, Double Closet |
| Foyer | Main | 6.81 × 2.33 m (22'4" × 7'8") | Hardwood Floor, Crown Moulding |
| Bedroom 4 | Upper | 3.62 × 2.9 m (11'11" × 9'6") | Hardwood Floor, Closet |
| Bedroom 2 | Upper | 540 × 3.52 m (1771'8" × 11'7") | Hardwood Floor, Walk-In Closet(s) |
| Living Room | Main | 6.77 × 3.62 m (22'3" × 11'11") | Fireplace, Hardwood Floor, Crown Moulding |
| Mud Room | Main | 2.72 × 1.81 m (8'11" × 5'11") | Hardwood Floor, W/O To Deck |
| Pantry | Main | 2.58 × 2.01 m (8'6" × 6'7") | Hardwood Floor, Crown Moulding |
| Bedroom | Main | 4.9 × 4.34 m (16'1" × 14'3") | Vinyl Floor, Semi Ensuite, W/O To Deck |
| Dining Room | Main | 4.6 × 3.5 m (15'1" × 11'6") | Hardwood Floor, Walk-Out |
| Family Room | Main | 6.77 × 3.61 m (22'3" × 11'10") | Hardwood Floor, Crown Moulding |
History of this address
1 earlier listing at this address, with sold and leased prices. Create a free account or sign in to see them.
Location
Location is approximate. See nearby homes on the map
Recent sales nearby
See what similar homes within 1 km sold for in the last year. Create a free account or sign in to see them.
The neighbourhood
Getting around Car-dependent
No subway, LRT or GO station within a short trip.
Within a 10-minute walk: no grocery stores, 3 cafés and restaurants, 1 park. Nearest park: Orono Park (200 m).
Who lives here postal area L0B
- Owners / renters
- 92% / 8%
- Median household income
- $111,000
- Average age
- 44
- Children under 15
- 15%
- Homes
- 96% detached
- Commute by transit
- 1%
- Population
- 15,501
Languages spoken most at home besides English: Mandarin 0.2%, Polish 0.2%, Spanish 0.2%, Arabic 0.1%.
Safety
Crime Severity Index for Durham Region (Oshawa/Whitby/Ajax) police: 43 vs 57 for Ontario (2025).
Police-reported figures for the whole police service area, not this street. Rates use the area’s resident population.
Distances are approximate. Places © OpenStreetMap contributors. Neighbourhood figures: Statistics Canada, 2021 Census. Crime Severity Index: Statistics Canada.
Living here
Commute
To Union Station (downtown Toronto): 71 km. Transit times · Driving times
Noise Nothing major nearby
No highway within 500 m, rail line within 300 m, or airport flight path nearby.
Distances from the map, not noise measurements. Visit at rush hour to judge for yourself.
Internet High-speed
50/10 Mbps or faster available here by cable, fibre or DSL (the federal high-speed target).
From the federal broadband map. Check exact speeds and providers for the address.
Roads, rail, airports and planned stations © OpenStreetMap contributors. Internet: Innovation, Science and Economic Development Canada, National Broadband Data.
Listed by The Nook Realty Inc..
Listing information provided by PropTx Innovations Inc. and TRREB; deemed reliable but not guaranteed accurate by PropTx.
Similar homes nearby
See more in Clarington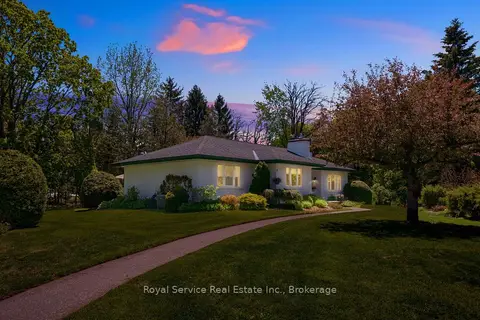
$999,000
4 bd2 ba5 pk1500-2000 ft²
31 Duchess Street
Orono, Clarington
Detached · MLS® E13778422 · Royal Service Real Estate Inc.
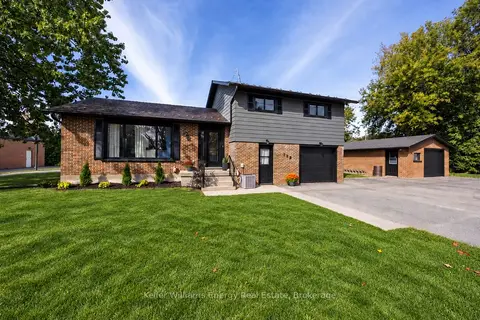
$839,900
Reduced $20,000
3 bd2 ba6 pk1500-2000 ft²
190 Church Street N
Orono, Clarington
Detached · MLS® E13815570 · Keller Williams Energy Real Estate
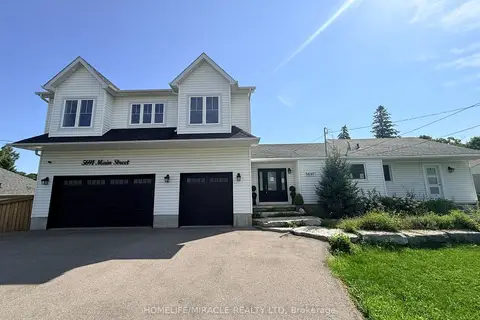
$1,189,000
4+1 bd5 ba13 pk2500-3000 ft²
5691 Main Street
Orono, Clarington
Detached · MLS® E13747792 · HOMELIFE/MIRACLE REALTY LTD
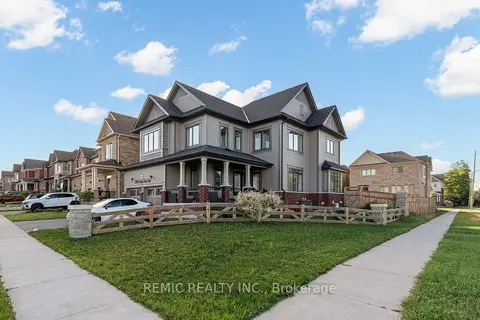
$999,900
4+1 bd4 ba4 pk2500-3000 ft²
234 William Fair Drive
Bowmanville, Clarington
Detached · MLS® E13838844 · REMIC REALTY INC.
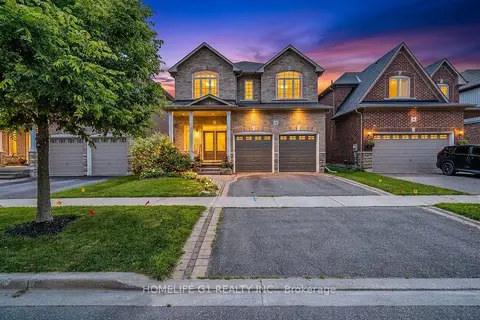
$999,900
5+1 bd4 ba4 pk2500-3000 ft²
47 Holyrod Drive
Courtice, Clarington
Detached · MLS® E14082780 · HOMELIFE G1 REALTY INC.
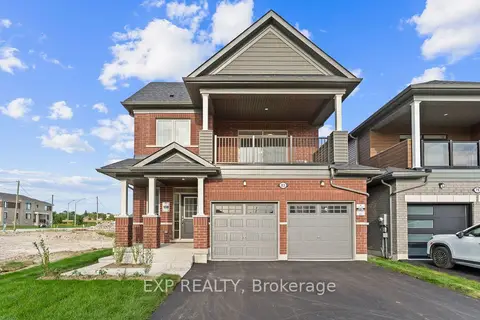
$999,990
5 bd4 ba6 pk2000-2500 ft²
83 Rackham Lane
Courtice, Clarington
Detached · MLS® E13815976 · EXP REALTY
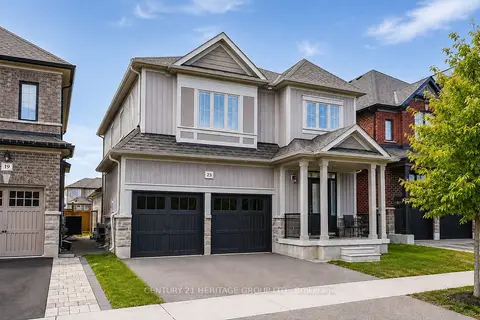
$999,999
Reduced $100,000
4+3 bd5 ba4 pk2000-2500 ft²
23 Crombie Street
Bowmanville, Clarington
Detached · MLS® E13707740 · CENTURY 21 HERITAGE GROUP LTD.
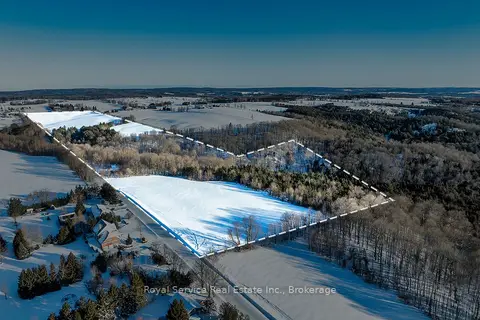
$999,000
0 bd0 ba
0 Con 5 N PT Lt 16 Road
Rural Clarington, Clarington
Vacant Land · MLS® E13697250 · Royal Service Real Estate Inc.