31 Duchess Street
Orono, Clarington, L0B 1M0
$999,000
- 4 bedrooms
- 2 bathrooms
- 5 parking
- 1500-2000 sq ft
Listed 36 days ago · MLS® E13778422
About this home
Offered for sale for just the second time ever, this custom bungalow sits in one of Orono's most unique settings.Tucked away at the end of a quiet dead-end road on just over half an acre, it offers remarkable privacy while being only steps from downtown. Backing directly onto the treed ravine of Orono Park, mature trees, perennial gardens & expansive lawns surround the home, with Orono Creek winding through the ravine below. Look out any window & the view is beautiful; soak in views of the perennial gardens & nature. Inside, 4 bedrooms & 2 full baths are complemented by bright, generous living spaces. The kitchen is a standout with stone counters, centre island, abundant cabinetry & prep space, under cabinet lighting, stainless steel appliances & a built-in buffet with glass-front cabinetry. The spacious eat-in area accommodates a large table & walks out to one of two decks making BBQing & alfresco dining easy.A separate dining room offers space for gathering, while the bright living room with gas fireplace provides a welcoming place to relax. The sunken family room creates another distinct living space, highlighted by a large bay window overlooking the property.The primary bedroom is especially unique, tucked between the two deck walkouts with two closets, large windows & beautiful treed views. Semi-private access leads to an updated full bath with heated floors & curb-less shower. Three additional bedrooms & a second full bathroom provide plenty of flexibility for family, guests or home office space.The partially finished walkout basement offers good ceiling height, an office, utility room & substantial unfinished space with plenty of potential to finish to suit your needs.A detached single-car garage, covered front porch, two decks & beautiful gardens complete a property offering something increasingly hard to find: privacy, nature & space with downtown Orono approximately a 30-second walk away. Downtown is right there yet from home, you would hardly know it.
Details
- Type
- Detached
- Style
- Bungalow
- Age
- 51-99 years
- Size
- 1500-2000 sq ft
- Lot
- 141.42 × 132.77 ft
- Basement
- Partially Finished, Walk-Out
- Garage
- Detached
- Kitchens
- 1
- Property tax
- $5,620 (2026)
- Neighbourhood
- Orono
- Municipality
- Clarington
- Price per sq ft
- $571 (14% above detached houses in Clarington, $500)
Interior
- Bedrooms
- 4 above ground
- Bathrooms
- 1 × 3-piece (main), 1 × 4-piece (main)
- Rooms
- 11 above ground + 4 below
- Family room or den
- Yes
- Fireplace
- Natural Gas, Electric
- Features
- Auto Garage Door Remote, Central Vacuum, In-Law Capability, Primary Bedroom - Main Floor, Storage, Upgraded Insulation, Water Heater Owned, Water Meter, Workbench
Heating, cooling and services
- Heating
- Forced Air, Gas
- Air conditioning
- Central Air
- Water and sewer
- Septic
Building and exterior
- Style
- Bungalow
- Exterior
- Cedar, Stucco (Plaster)
- Roof
- Asphalt Shingle
- Foundation
- Poured Concrete, Concrete Block
- Age
- 51-99 years
- Faces
- South
- Outdoor
- Backs On Green Belt, Deck, Landscaped, Privacy, Porch, Year Round Living
Parking
- Garage spaces
- 1.5
- Total parking
- 5
- Driveway and parking
- Private Double
Lot
- Size
- 141.42 × 132.77 ft (irregular)
More
- Possession
- 60/90 Flexible
- Nearby
- Park, Part Cleared, Ravine, School, School Bus Route, Sloping
- Cross street
- Main St & Duchess St
Rooms
| Room | Level | Size | Features |
|---|---|---|---|
| Dining Room | Main | 3.83 × 3 m (12'7" × 9'10") | Hardwood Floor, Picture Window, Separate Room |
| Living Room | Main | 4.12 × 6 m (13'6" × 19'8") | Hardwood Floor, Gas Fireplace, Large Window |
| Kitchen | Main | 4.45 × 2.92 m (14'7" × 9'7") | Granite Counters, Centre Island, Stainless Steel Appl |
| Breakfast | Main | 4.04 × 3.77 m (13'3" × 12'4") | Large Window, Overlooks Garden, W/O To Sundeck |
| Laundry | Main | 2.65 × 2.5 m (8'8" × 8'2") | |
| Family Room | Main | 3.7 × 5.41 m (12'2" × 17'9") | Sunken Room, Electric Fireplace, Bay Window |
| Primary Bedroom | Main | 4.78 × 4.01 m (15'8" × 13'2") | Hardwood Floor, His and Hers Closets, Semi Ensuite |
| Bedroom 2 | Main | 4.15 × 3.14 m (13'7" × 10'4") | His and Hers Closets, Crown Moulding, Large Window |
| Bedroom 3 | Main | 4.15 × 2.68 m (13'7" × 8'10") | Broadloom, Walk-In Closet(s), Large Window |
| Bedroom 4 | Main | 3.19 × 2.33 m (10'6" × 7'8") | Broadloom, Overlooks Frontyard, B/I Bookcase |
| Office | Basement | 4.64 × 2.91 m (15'3" × 9'7") | Partly Finished, B/I Shelves |
| Recreation | Basement | 6.67 × 7.74 m (21'11" × 25'5") | Unfinished, Walk-Out, W/O To Yard |
| Utility Room | Basement | 6.82 × 3 m (22'5" × 9'10") | Unfinished |
| Cold Room/Cantina | Basement | 1.64 × 2.91 m (5'5" × 9'7") | Unfinished |
Location
Location is approximate. See nearby homes on the map
Recent sales nearby
See what similar homes within 1 km sold for in the last year. Create a free account or sign in to see them.
The neighbourhood
Getting around Car-dependent
No subway, LRT or GO station within a short trip.
Within a 10-minute walk: no grocery stores, 3 cafés and restaurants, 1 park. Nearest park: Orono Park (200 m).
Who lives here postal area L0B
- Owners / renters
- 92% / 8%
- Median household income
- $111,000
- Average age
- 44
- Children under 15
- 15%
- Homes
- 96% detached
- Commute by transit
- 1%
- Population
- 15,501
Languages spoken most at home besides English: Mandarin 0.2%, Polish 0.2%, Spanish 0.2%, Arabic 0.1%.
Safety
Crime Severity Index for Durham Region (Oshawa/Whitby/Ajax) police: 43 vs 57 for Ontario (2025).
Police-reported figures for the whole police service area, not this street. Rates use the area’s resident population.
Distances are approximate. Places © OpenStreetMap contributors. Neighbourhood figures: Statistics Canada, 2021 Census. Crime Severity Index: Statistics Canada.
Living here
Commute
To Union Station (downtown Toronto): 71 km. Transit times · Driving times
Noise Nothing major nearby
No highway within 500 m, rail line within 300 m, or airport flight path nearby.
Distances from the map, not noise measurements. Visit at rush hour to judge for yourself.
Internet High-speed
50/10 Mbps or faster available here by cable, fibre or DSL (the federal high-speed target).
From the federal broadband map. Check exact speeds and providers for the address.
Roads, rail, airports and planned stations © OpenStreetMap contributors. Internet: Innovation, Science and Economic Development Canada, National Broadband Data.
Listed by Royal Service Real Estate Inc..
Listing information provided by PropTx Innovations Inc. and TRREB; deemed reliable but not guaranteed accurate by PropTx.
Similar homes nearby
See more in Clarington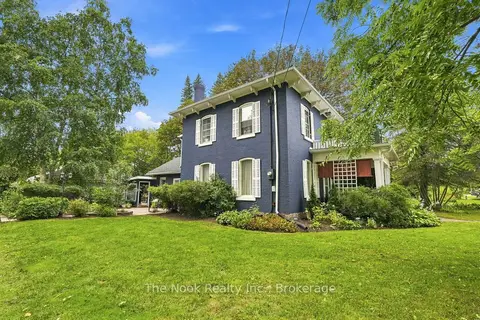
$999,900
4 bd2 ba6 pk2500-3000 ft²
5068 Main Street
Orono, Clarington
Detached · MLS® E13856264 · The Nook Realty Inc.
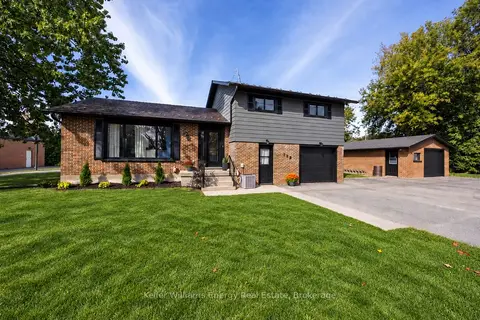
$839,900
Reduced $20,000
3 bd2 ba6 pk1500-2000 ft²
190 Church Street N
Orono, Clarington
Detached · MLS® E13815570 · Keller Williams Energy Real Estate
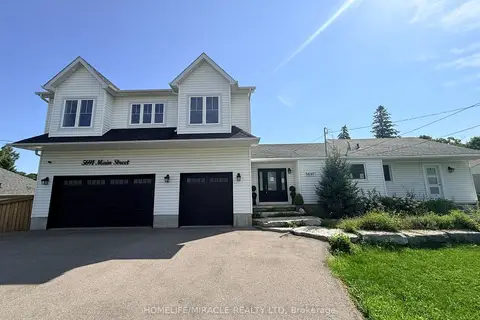
$1,189,000
4+1 bd5 ba13 pk2500-3000 ft²
5691 Main Street
Orono, Clarington
Detached · MLS® E13747792 · HOMELIFE/MIRACLE REALTY LTD
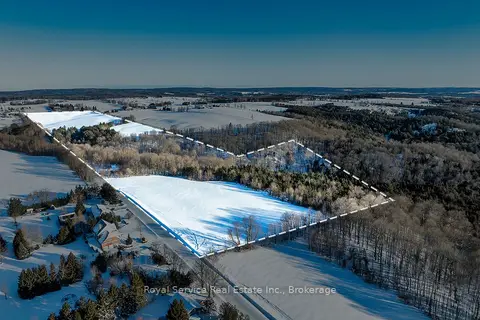
$999,000
0 bd0 ba
0 Con 5 N PT Lt 16 Road
Rural Clarington, Clarington
Vacant Land · MLS® E13697250 · Royal Service Real Estate Inc.
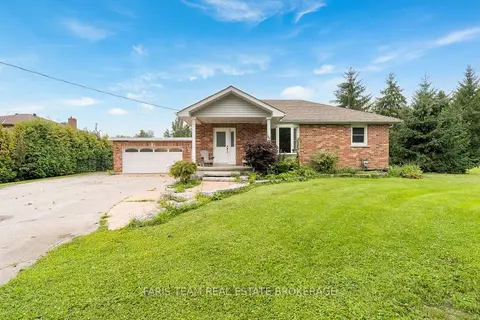
$999,000
2+1 bd2 ba6 pk700-1100 ft²
2656 Rundle Road
Rural Clarington, Clarington
Detached · MLS® E13739994 · FARIS TEAM REAL ESTATE BROKERAGE
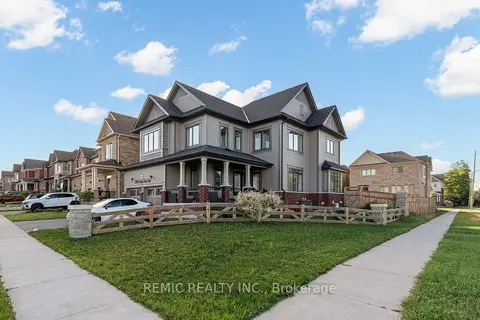
$999,900
4+1 bd4 ba4 pk2500-3000 ft²
234 William Fair Drive
Bowmanville, Clarington
Detached · MLS® E13838844 · REMIC REALTY INC.
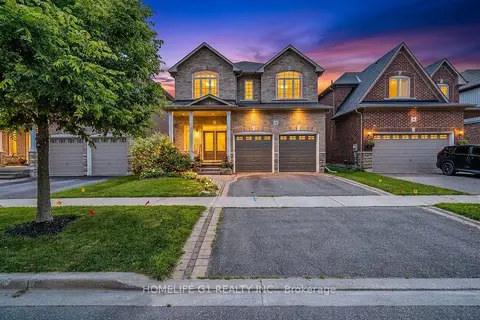
$999,900
5+1 bd4 ba4 pk2500-3000 ft²
47 Holyrod Drive
Courtice, Clarington
Detached · MLS® E14082780 · HOMELIFE G1 REALTY INC.
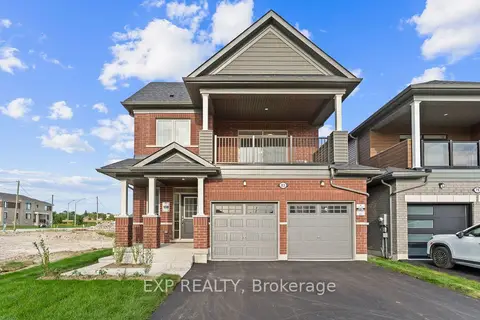
$999,990
5 bd4 ba6 pk2000-2500 ft²
83 Rackham Lane
Courtice, Clarington
Detached · MLS® E13815976 · EXP REALTY