40 Orchard Park Drive
Bowmanville, Clarington, L1C 4E1
$839,900
- 4 bedrooms
- 3 bathrooms
- 4 parking
- 2000-2500 sq ft
Listed 14 days ago · MLS® E13867010
About this home
Four bedrooms, three baths and 2,203 sq ft above grade (MPAC) on a 49 by 105 foot lot. It sits on a quiet residential street in Bowmanville just north of King St E near Mearns Ave, a short walk from the Soper Creek Trail. The main floor gives you three separate places to be. The living room has the front bay window, the family room has a floor to ceiling brick fireplace and a sliding door to the yard, and the dining room is its own room overlooking the backyard. Hardwood runs through all three, joined by a wide tiled hall, while the home offers central vac throughout. The eat in kitchen has new quartz counters, a ceramic tile backsplash and a stainless dishwasher. White cabinetry wraps a peninsula with a double undermount sink, a full wall of pantry cabinets takes care of storage, and the breakfast area has a big window over the yard and a walk out to the deck. Laundry is on the main floor with a sink and inside entry from the double garage, and the powder room also has new quartz countertop. Upstairs, the primary bedroom alone is 286 square feet, with a sitting area by the front bay window, a walk in closet plus a second closet, and a 4 piece ensuite. Three more bedrooms, each with a double closet, share a second 4 piece bath. The full basement is unfinished and wide open, over 1,000 square feet ready for a rec room, a gym or a workshop. Out back, the fenced yard faces east, with perennial gardens, a garden shed and a deck. Gas forced air, central air, and four parking spaces between the double garage and the double drive. Bowmanville Mall, Metro, Shoppers Drug Mart, Mearns Park, the Alan Strike Aquatic and Squash Centre, Lakeridge Health Bowmanville and several schools are all within about a kilometre. Downtown Bowmanville is about 1.3 km away, Highway 401 at Liberty St about 2 km, and the GO Transit park and ride at Clarington Blvd and Hwy 2 about 2.6 km.
Details
- Type
- Detached
- Style
- 2-Storey
- Age
- 31-50 years
- Size
- 2000-2500 sq ft
- Lot
- 49.21 × 104.99 ft
- Basement
- Full, Unfinished
- Garage
- Attached
- Kitchens
- 1
- Property tax
- $5,790 (2026)
- Neighbourhood
- Bowmanville
- Municipality
- Clarington
- Price per sq ft
- $373 (20% below detached houses in Bowmanville, $466)
Interior
- Bedrooms
- 4 above ground
- Bathrooms
- 1 × 4-piece (second), 1 × 4-piece (second), 1 × 2-piece (main)
- Rooms
- 10 above ground + 1 below
- Family room or den
- Yes
- Fireplace
- Yes
- Features
- Central Vacuum
Heating, cooling and services
- Heating
- Forced Air, Gas
- Air conditioning
- Central Air
- Water and sewer
- Sewer
Building and exterior
- Style
- 2-Storey
- Exterior
- Brick
- Roof
- Asphalt Shingle
- Foundation
- Poured Concrete
- Age
- 31-50 years
- Faces
- East
- Outdoor
- Deck, Garden Shed
Parking
- Garage spaces
- 2
- Total parking
- 4
- Driveway and parking
- Private Double
Lot
- Size
- 49.21 × 104.99 ft (rectangular)
- Acreage
- < .50
More
- Possession
- Flexible/TBA
- Nearby
- Level, Fenced Yard, Hospital, Library, Park, School
- Cross street
- Mearns Ave & King St E
Rooms
| Room | Level | Size | Features |
|---|---|---|---|
| Living Room | Ground | 5.79 × 3.33 m (19' × 10'11") | Bay Window, Overlooks Frontyard, Hardwood Floor |
| Family Room | Ground | 4.9 × 3.33 m (16'1" × 10'11") | Fireplace, W/O To Yard, Hardwood Floor |
| Dining Room | Ground | 3.89 × 3.51 m (12'9" × 11'6") | Separate Room, Overlooks Backyard, Hardwood Floor |
| Kitchen | Ground | 3.48 × 3.23 m (11'5" × 10'7") | Quartz Counter, Double Sink, Ceramic Floor |
| Breakfast | Ground | 3.48 × 2.41 m (11'5" × 7'11") | Picture Window, W/O To Deck, Ceramic Floor |
| Laundry | Ground | 2.67 × 2.06 m (8'9" × 6'9") | Access To Garage, Laundry Sink, Ceramic Floor |
| Primary Bedroom | Second | 6.6 × 5.23 m (21'8" × 17'2") | 4 Pc Ensuite, Walk-In Closet(s), Bay Window |
| Bedroom 2 | Second | 3.94 × 3.15 m (12'11" × 10'4") | Double Closet, South View, Broadloom |
| Bedroom 3 | Second | 3.38 × 3.25 m (11'1" × 10'8") | Double Closet, Overlooks Backyard, Broadloom |
| Bedroom 4 | Second | 3.33 × 2.72 m (10'11" × 8'11") | Double Closet, Overlooks Backyard, Broadloom |
| Other | Basement | 11.43 × 11.28 m (37'6" × 37') | Concrete Floor, Unfinished |
Location
Location is approximate. See nearby homes on the map
Recent sales nearby
See what similar homes within 1 km sold for in the last year. Create a free account or sign in to see them.
The neighbourhood
Getting around Walkable
No subway, LRT or GO station within a short trip.
Within a 10-minute walk: 1 grocery store, 11 cafés and restaurants, 4 parks, 4 pharmacies. Nearest grocery: Metro (500 m). Nearest park: Squire Fletcher Parkette (250 m).
Schools nearby
Elementary
- Duke of Cambridge Public School
EQAO: Gr 6 reading 98%, math 56%7 min walk - Vincent Massey Public School
EQAO: Gr 6 reading 75%, math 31%9 min walk - John M. James School
EQAO: Gr 6 reading 85%, math 50%15 min walk - École élémentaire Viola-Léger French
EQAO: Gr 6 reading 100%, math 50%19 min walk
Secondary
- Bowmanville High School
EQAO: Gr 9 math 45%, literacy test 87%7 min walk
EQAO: share of students meeting the provincial standard (2024–25). Ontario average: Gr 6 reading 86%, math 51%; Gr 9 math 55%; literacy test 83%.
Closest schools, not school zones. Check which school serves this address with the school board before relying on it.
Who lives here postal area L1C
- Owners / renters
- 80% / 20%
- Median household income
- $109,000
- Average age
- 38
- Children under 15
- 21%
- Homes
- 70% detached, 3% high-rise
- Commute by transit
- 2%
- Population
- 50,217
Languages spoken most at home besides English: Tamil 0.9%, Urdu 0.5%, Spanish 0.3%, Dari 0.3%.
Flood and conservation No mapped hazard
Not inside a mapped flood plain or regulated area in Central Lake Ontario Conservation’s mapping.
Screening maps only. Ask the conservation authority for a property inquiry before relying on this.
Safety
Crime Severity Index for Durham Region (Oshawa/Whitby/Ajax) police: 43 vs 57 for Ontario (2025).
Police-reported figures for the whole police service area, not this street. Rates use the area’s resident population.
Distances are approximate. Places © OpenStreetMap contributors. Neighbourhood figures: Statistics Canada, 2021 Census. School results: EQAO via Ontario Data Catalogue (Open Government Licence – Ontario). Flood and regulation mapping: Central Lake Ontario Conservation open data. Crime Severity Index: Statistics Canada.
Living here
Commute
To Union Station (downtown Toronto): 64 km. Transit times · Driving times
Noise Nothing major nearby
No highway within 500 m, rail line within 300 m, or airport flight path nearby.
Distances from the map, not noise measurements. Visit at rush hour to judge for yourself.
Internet High-speed
50/10 Mbps or faster available here by cable, fibre or DSL (the federal high-speed target).
From the federal broadband map. Check exact speeds and providers for the address.
Roads, rail, airports and planned stations © OpenStreetMap contributors. Internet: Innovation, Science and Economic Development Canada, National Broadband Data.
Listed by EXP REALTY.
Listing information provided by PropTx Innovations Inc. and TRREB; deemed reliable but not guaranteed accurate by PropTx.
Similar homes nearby
See more in Clarington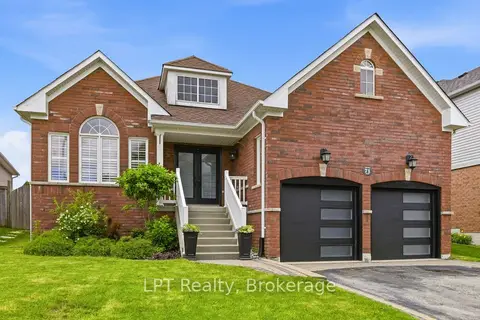
$849,900
2 bd2 ba5 pk1500-2000 ft²
71 Laprade Square
Bowmanville, Clarington
Detached · MLS® E13704294 · LPT Realty
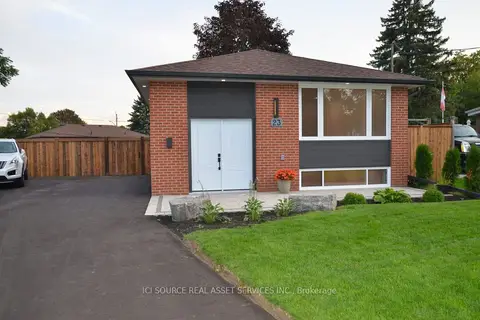
$829,900
Reduced $20,000
3+2 bd2 ba6 pk700-1100 ft²
23 Sunset Road
Bowmanville, Clarington
Detached · MLS® E13720280 · ICI SOURCE REAL ASSET SERVICES INC.
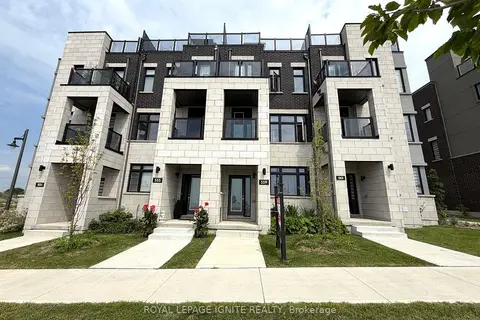
$849,990
3+1 bd3 ba4 pk2000-2500 ft²
559 Port Darlington Road
Bowmanville, Clarington
Att/Row/Townhouse · MLS® E13605394 · ROYAL LEPAGE IGNITE REALTY
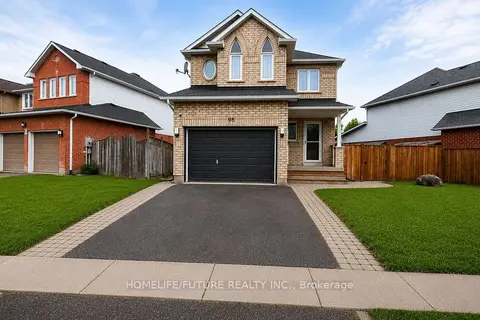
$849,999
4 bd3 ba4 pk1500-2000 ft²
98 Guildwood Drive
Bowmanville, Clarington
Detached · MLS® E13812060 · HOMELIFE/FUTURE REALTY INC.
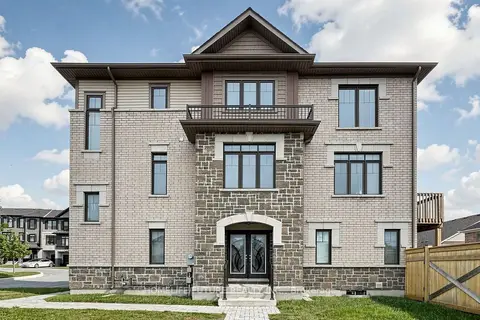
$829,000
4 bd4 ba2 pk2000-2500 ft²
1 Bavin Street
Bowmanville, Clarington
Att/Row/Townhouse · MLS® E13837006 · HOMELIFE/FUTURE REALTY INC.
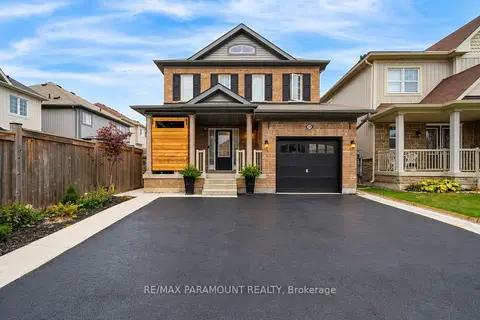
$819,900
3+1 bd4 ba4 pk1500-2000 ft²
54 Sidney Rundle Avenue
Bowmanville, Clarington
Detached · MLS® E14086602 · RE/MAX PARAMOUNT REALTY
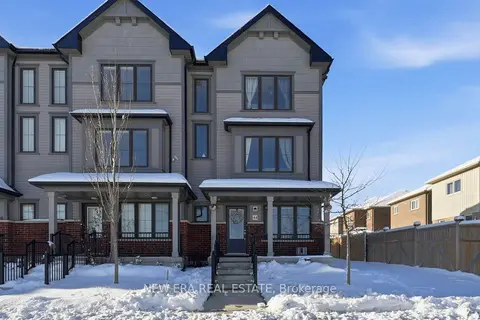
$819,000
3 bd3 ba4 pk1100-1500 ft²
44 Jerome Way
Bowmanville, Clarington
Att/Row/Townhouse · MLS® E13585670 · NEW ERA REAL ESTATE
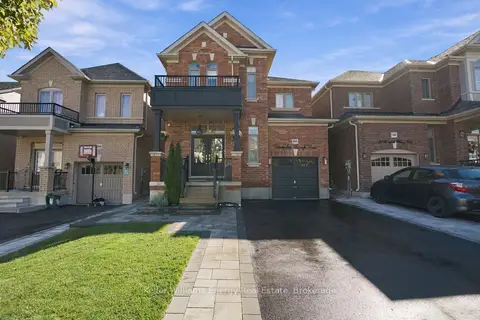 New
$814,900
3+1 bd4 ba5 pk1500-2000 ft²
165 Douglas Kemp Crescent
Bowmanville, Clarington
Detached · MLS® E14097900 · Keller Williams Energy Real Estate