559 Port Darlington Road
Bowmanville, Clarington, L1C 7E9
$849,990
- 3+1 bedrooms
- 3 bathrooms
- 4 parking
- 2000-2500 sq ft
Listed 87 days ago · MLS® E13605394
About this home
**Home is where the lake meets the sky! Welcome to Lakebreeze, the GTA's largest master-planned waterfront community.** Experience luxury waterfront living in this exceptional townhouse offering **2,651 sq. ft. of total living space** (**2,066 sq. ft. indoors + 585 sq. ft. of outdoor space**). Thoughtfully designed with premium finishes and breathtaking lake views from every level, this home is a rare opportunity to enjoy an elevated lifestyle. The upper level features an expansive **primary retreat overlooking the water**, complete with a **walk-in closet** and a luxurious **5-piece ensuite**. A private **elevator** provides seamless access from the ground floor to the spectacular **rooftop terrace**, where panoramic waterfront views create the perfect setting for entertaining or relaxing. Ground floor consists of a Den making it ideal for a home office. The second floor showcases a spacious **great room with a private balcony**, a beautifully upgraded kitchen with **quartz countertops**, and an open-concept layout designed for modern living. Additional premium features include **oak staircases with elegant metal pickets, hardwood flooring, 9-foot smooth ceilings**, and high-quality finishes throughout. Enjoy the best of waterfront living with scenic trails, parks, the marina, and Lake Ontario just steps from your door, all while remaining close to major highways, shopping, restaurants, and everyday amenities.
Details
- Type
- Att/Row/Townhouse
- Style
- 3-Storey
- Age
- 0-5 years
- Size
- 2000-2500 sq ft
- Lot
- 18.05 × 71.09 ft
- Basement
- Unfinished
- Garage
- Built-In
- Kitchens
- 1
- Neighbourhood
- Bowmanville
- Municipality
- Clarington
- Price per sq ft
- $378 (6% below freehold townhouses in Bowmanville, $400)
Interior
- Bedrooms
- 3 above ground + 1 below
- Bathrooms
- 2 × 3-piece (upper), 1 × 2-piece (main)
- Rooms
- 8 above ground
- Family room or den
- No
- Fireplace
- No
- Features
- Water Heater
Heating, cooling and services
- Heating
- Forced Air, Gas
- Air conditioning
- Central Air
- Water and sewer
- Sewer
Building and exterior
- Style
- 3-Storey
- Exterior
- Brick, Vinyl Siding
- Roof
- Asphalt Shingle
- Foundation
- Poured Concrete
- Age
- 0-5 years
- Faces
- North
- Waterfront
- WaterfrontCommunity
Parking
- Garage spaces
- 2
- Total parking
- 4
- Driveway and parking
- Private Double
Lot
- Size
- 18.05 × 71.09 ft
More
- Possession
- 90+ days
- Nearby
- Clear View, Hospital, Library, Park, School, Waterfront
- Cross street
- Port Darlington Rd / Lookout Dr
Rooms
| Room | Level | Size | Features |
|---|---|---|---|
| Living Room | Main | 5.24 × 7.65 m (17'2" × 25'1") | Hardwood Floor, W/O To Balcony, Combined w/Dining |
| Dining Room | Main | 5.24 × 7.65 m (17'2" × 25'1") | Hardwood Floor, W/O To Balcony, Combined w/Living |
| Kitchen | Main | 2.49 × 4.26 m (8'2" × 14') | Hardwood Floor, W/O To Deck, Stainless Steel Appl |
| Breakfast | Main | 2.74 × 2.74 m (9' × 9') | Hardwood Floor, W/O To Deck |
| Den | Ground | 2.43 × 2.92 m (8' × 9'7") | Hardwood Floor, Large Window, Open Concept |
| Bedroom 2 | Upper | 2.49 × 3.65 m (8'2" × 12') | Broadloom, Closet, Window |
| Bedroom 3 | Upper | 2.68 × 3.53 m (8'10" × 11'7") | Broadloom, Closet, Window |
| Primary Bedroom | Upper | 3.38 × 3.96 m (11'1" × 13') | Broadloom, Walk-In Closet(s), 3 Pc Ensuite |
Listed by ROYAL LEPAGE IGNITE REALTY.
Listing information provided by PropTx Innovations Inc. and TRREB; deemed reliable but not guaranteed accurate by PropTx.
Similar homes nearby
See more in Clarington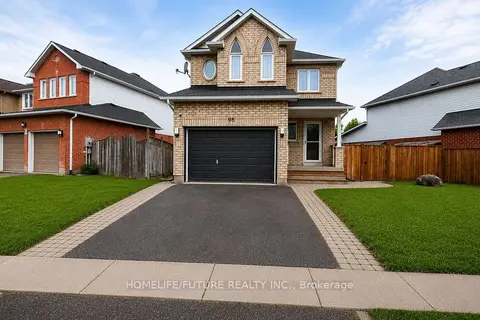
$849,999
4 bd3 ba4 pk1500-2000 ft²
98 Guildwood Drive
Bowmanville, Clarington
Detached · MLS® E13812060 · HOMELIFE/FUTURE REALTY INC.
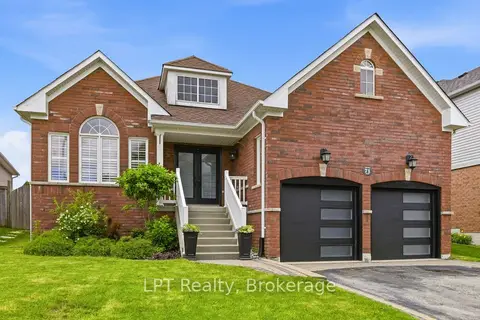
$849,900
2 bd2 ba5 pk1500-2000 ft²
71 Laprade Square
Bowmanville, Clarington
Detached · MLS® E13704294 · LPT Realty
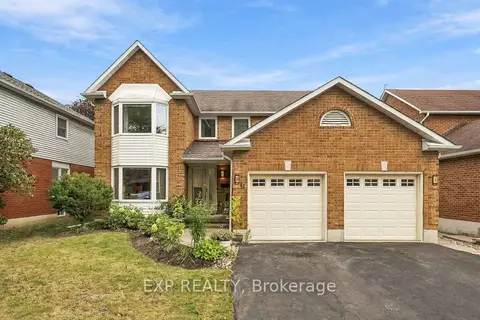
$839,900
4 bd3 ba4 pk2000-2500 ft²
40 Orchard Park Drive
Bowmanville, Clarington
Detached · MLS® E13867010 · EXP REALTY
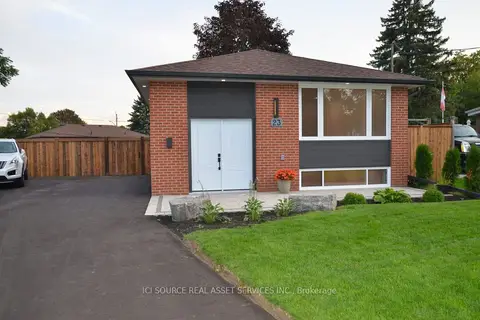
$829,900
Reduced $20,000
3+2 bd2 ba6 pk700-1100 ft²
23 Sunset Road
Bowmanville, Clarington
Detached · MLS® E13720280 · ICI SOURCE REAL ASSET SERVICES INC.
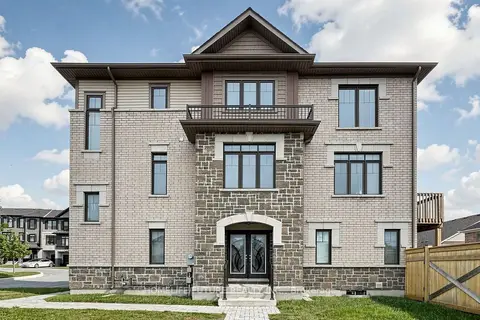
$829,000
4 bd4 ba2 pk2000-2500 ft²
1 Bavin Street
Bowmanville, Clarington
Att/Row/Townhouse · MLS® E13837006 · HOMELIFE/FUTURE REALTY INC.
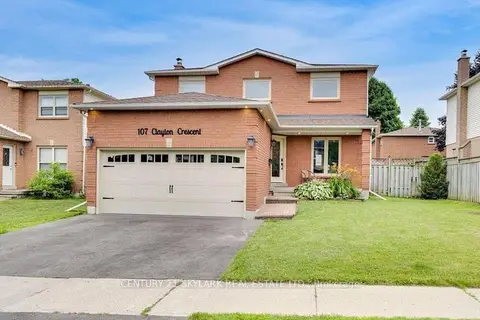
$874,400
3+2 bd3 ba6 pk1500-2000 ft²
107 Clayton Crescent
Bowmanville, Clarington
Detached · MLS® E13804538 · CENTURY 21 SKYLARK REAL ESTATE LTD.
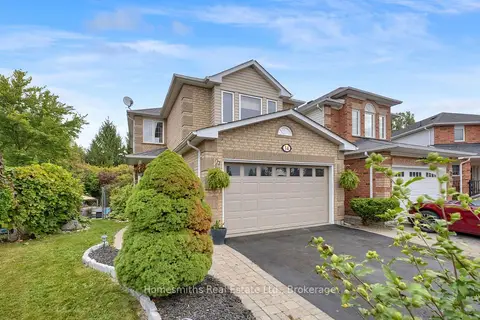
$874,900
4+1 bd4 ba6 pk2000-2500 ft²
14 Orr Court
Bowmanville, Clarington
Link · MLS® E13860504 · Homesmiths Real Estate Ltd.
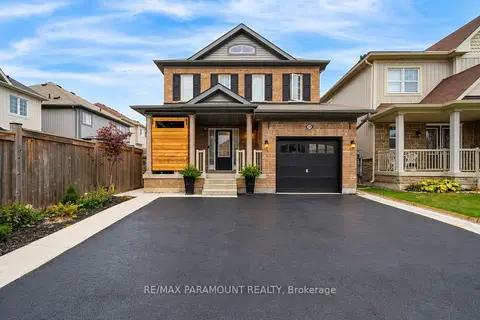
$819,900
3+1 bd4 ba4 pk1500-2000 ft²
54 Sidney Rundle Avenue
Bowmanville, Clarington
Detached · MLS® E14086602 · RE/MAX PARAMOUNT REALTY