183 Church Street N
Orono, Clarington, L0B 1M0
$599,000
- 2+1 bedrooms
- 1 bathrooms
- 4 parking
- 700-1100 sq ft
Listed yesterday · MLS® E14092520
About this home
Charming Bungalow in the Heart of Orono. Welcome to this adorable 2+1 bedroom bungalow nestled on a quiet street in the charming community of Orono. Perfect for first-time buyers, downsizers, or anyone seeking small-town living, this home is ideally located within walking distance to downtown shops, local amenities, and close to school. Situated on a generous corner lot, the property offers plenty of outdoor space, a detached garage, and a powered shed, perfect for hobbies, storage, or a workshop. Enjoy your morning coffee or unwind at the end of the day on the covered deck, accessible through the walkout from the home. Inside, you'll find a renovated bathroom and a functional layout full of warmth and comfort. The kitchen is ready for your personal touch and presents an excellent opportunity to design, refresh and choose all the materials and finishes. A cute, affordable home with great potential in a desirable location. Peace of mind with brand new septic installed in 2025 - a valuable upgrade for the next homeowner. Don't miss your chance to make this home your own!
Details
- Type
- Detached
- Style
- Bungalow
- Age
- 51-99 years
- Size
- 700-1100 sq ft
- Lot
- 66 × 109.48 ft
- Basement
- Finished
- Garage
- Detached
- Kitchens
- 1
- Property tax
- $3,563 (2025)
- Neighbourhood
- Orono
- Municipality
- Clarington
- Price per sq ft
- $666 (33% above detached houses in Clarington, $500)
Interior
- Bedrooms
- 2 above ground + 1 below
- Bathrooms
- 1 × 4-piece (main)
- Rooms
- 5 above ground + 2 below
- Family room or den
- No
- Fireplace
- Electric
- Features
- Carpet Free, Primary Bedroom - Main Floor, Water Heater Owned
Heating, cooling and services
- Heating
- Forced Air, Gas
- Air conditioning
- Central Air
- Water and sewer
- Septic
Building and exterior
- Style
- Bungalow
- Exterior
- Aluminum Siding, Brick Front
- Roof
- Asphalt Shingle
- Foundation
- Concrete
- Age
- 51-99 years
- Faces
- East
Parking
- Garage spaces
- 1
- Total parking
- 4
- Driveway and parking
- Private
Lot
- Size
- 66 × 109.48 ft
More
- Possession
- 90-120 days TBD
- Cross street
- Centreview and Church St
Rooms
| Room | Level | Size | Features |
|---|---|---|---|
| Living Room | Main | 5.52 × 3.48 m (18'1" × 11'5") | Laminate, Large Window |
| Dining Room | Main | 3.48 × 2.92 m (11'5" × 9'7") | Laminate, W/O To Deck |
| Kitchen | Main | 3.16 × 2.39 m (10'4" × 7'10") | Laminate |
| Primary Bedroom | Main | 3.16 × 2.54 m (10'4" × 8'4") | Laminate, Closet |
| Bedroom 2 | Main | 3.17 × 2.23 m (10'5" × 7'4") | Laminate, B/I Closet |
| Recreation | Basement | 7.04 × 3.05 m (23'1" × 10') | Laminate, Closet |
| Bedroom 3 | Basement | 3.14 × 2.14 m (10'3" × 7') | Laminate, Large Closet |
Location
Location is approximate. See nearby homes on the map
Recent sales nearby
See what similar homes within 1 km sold for in the last year. Create a free account or sign in to see them.
The neighbourhood
Getting around Car-dependent
No subway, LRT or GO station within a short trip.
Within a 10-minute walk: no grocery stores, 3 cafés and restaurants, 2 parks. Nearest park: Peters Pike Parkette (750 m).
Who lives here postal area L0B
- Owners / renters
- 92% / 8%
- Median household income
- $111,000
- Average age
- 44
- Children under 15
- 15%
- Homes
- 96% detached
- Commute by transit
- 1%
- Population
- 15,501
Languages spoken most at home besides English: Mandarin 0.2%, Polish 0.2%, Spanish 0.2%, Arabic 0.1%.
Safety
Crime Severity Index for Durham Region (Oshawa/Whitby/Ajax) police: 43 vs 57 for Ontario (2025).
Police-reported figures for the whole police service area, not this street. Rates use the area’s resident population.
Distances are approximate. Places © OpenStreetMap contributors. Neighbourhood figures: Statistics Canada, 2021 Census. Crime Severity Index: Statistics Canada.
Living here
Commute
To Union Station (downtown Toronto): 72 km. Transit times · Driving times
Noise Nothing major nearby
No highway within 500 m, rail line within 300 m, or airport flight path nearby.
Distances from the map, not noise measurements. Visit at rush hour to judge for yourself.
Internet High-speed
50/10 Mbps or faster available here by cable, fibre or DSL (the federal high-speed target).
From the federal broadband map. Check exact speeds and providers for the address.
Roads, rail, airports and planned stations © OpenStreetMap contributors. Internet: Innovation, Science and Economic Development Canada, National Broadband Data.
Listed by Royal Heritage Realty Ltd..
Listing information provided by PropTx Innovations Inc. and TRREB; deemed reliable but not guaranteed accurate by PropTx.
Similar homes nearby
See more in Clarington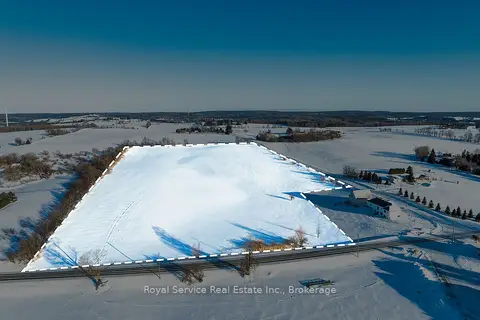
$599,000
0 bd0 ba
Pt Lt 17 Concession Rd 6
Rural Clarington, Clarington
Vacant Land · MLS® E13520164 · Royal Service Real Estate Inc.
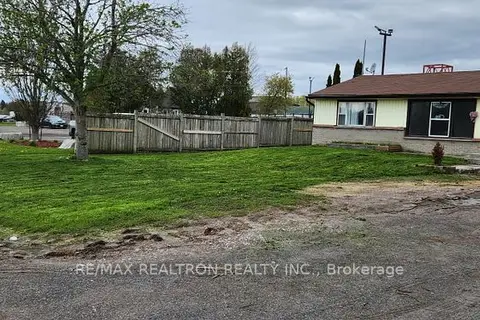
$599,000
3 bd1 ba2 pk700-1100 ft²
1608 Baseline Road W
Courtice, Clarington
Detached · MLS® E13702436 · RE/MAX REALTRON REALTY INC.
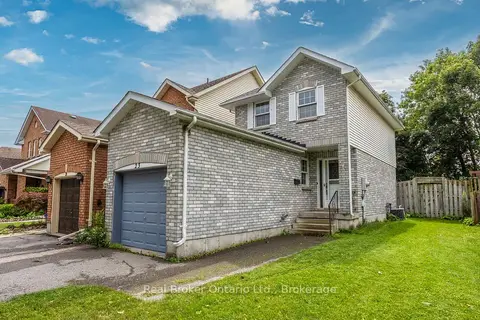
$599,000
3 bd2 ba2 pk700-1100 ft²
23 Mann Street
Bowmanville, Clarington
Link · MLS® E13824946 · Real Broker Ontario Ltd.
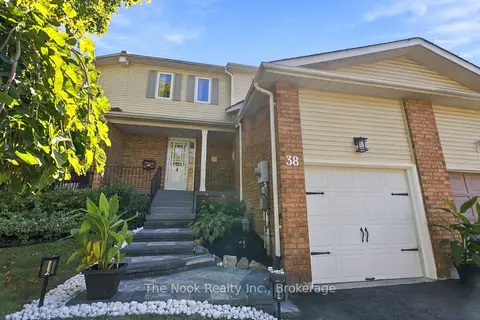
$599,000
3 bd2 ba2 pk1100-1500 ft²
38 Galbraith Court
Bowmanville, Clarington
Att/Row/Townhouse · MLS® E14030490 · The Nook Realty Inc.
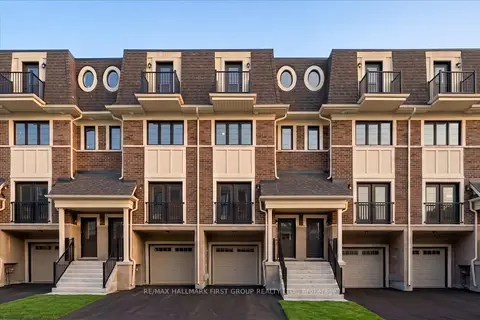
$599,900
3 bd4 ba2 pk1500-2000 ft²
19 Marret Lane
Newcastle, Clarington
Att/Row/Townhouse · MLS® E13768784 · RE/MAX HALLMARK FIRST GROUP REALTY LTD.
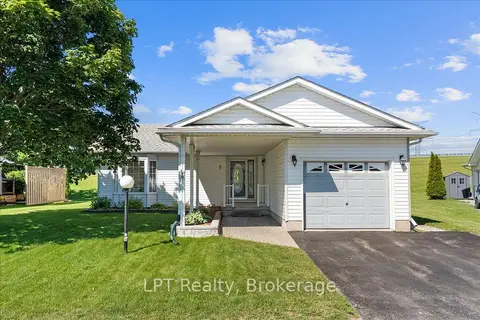
$599,900
2 bd2 ba3 pk1100-1500 ft²
5 Niagara Trail
Bowmanville, Clarington
Detached · MLS® E13794256 · LPT Realty
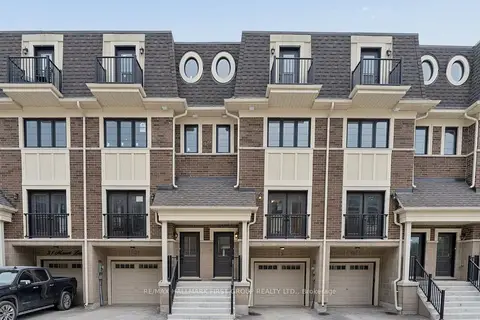
$599,900
3 bd4 ba2 pk1500-2000 ft²
23 Marret Lane
Newcastle, Clarington
Att/Row/Townhouse · MLS® E13852482 · RE/MAX HALLMARK FIRST GROUP REALTY LTD.
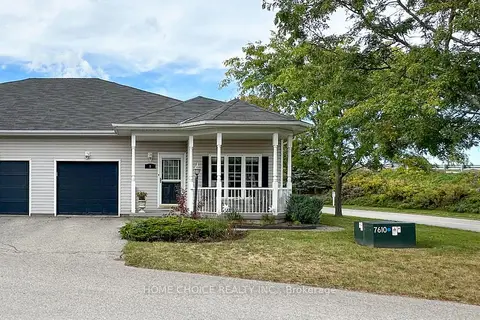
$599,900
2 bd2 ba2 pk1100-1500 ft²
8 Hinkley Trail
Newcastle, Clarington
Semi-Detached · MLS® E13859670 · HOME CHOICE REALTY INC.