5 Niagara Trail
Bowmanville, Clarington, L1B 1A2
$599,900
- 2 bedrooms
- 2 bathrooms
- 3 parking
- 1100-1500 sq ft
Listed 33 days ago · MLS® E13794256
About this home
Welcome to 5 Niagara Trail, a beautifully maintained 2-bedroom, 2-bathroom bungalow in the highly sought-after Wilmot Creek 55+ Adult Lifestyle Community. Offering approximately 1,425 sq. ft. of bright, open-concept living space, this inviting home features a spacious living and dining area with an electric fireplace, a sun-filled eat-in kitchen, main-floor laundry, and a generous primary suite complete with a walk-in closet and private ensuite. Enjoy peaceful mornings on your private patio overlooking expansive green space, providing a tranquil setting to relax and unwind. A standout feature is the attached garage, offering added convenience, storage, and protection from the elements. The home also boasts a full-height crawl space spanning the entire footprint of the house, providing an exceptional amount of easily accessible storage space rarely found in similar properties. Residents enjoy access to outstanding amenities, including pools, tennis and pickleball courts, golf facilities, a community centre, waterfront trails, and a vibrant social calendar. Conveniently located just minutes from Bowmanville, shopping, dining, healthcare services, and Highway 401, this home offers the perfect blend of comfort, convenience, and active adult living. **6-Months Free for the Land Lease to the New Owner**
Details
- Type
- Detached
- Style
- Bungalow
- Size
- 1100-1500 sq ft
- Basement
- Crawl Space, Full
- Garage
- Attached
- Kitchens
- 1
- Property tax
- $2,649 (2025)
- Neighbourhood
- Bowmanville
- Municipality
- Clarington
- Price per sq ft
- $461 (about the same as detached houses in Bowmanville)
Interior
- Bedrooms
- 2 above ground
- Bathrooms
- 1 × 3-piece (main), 1 × 4-piece (main)
- Rooms
- 5 above ground
- Family room or den
- No
- Fireplace
- Natural Gas
- Features
- Storage, Primary Bedroom - Main Floor
Heating, cooling and services
- Heating
- Forced Air, Gas
- Air conditioning
- Central Air
- Water and sewer
- Sewer
Building and exterior
- Style
- Bungalow
- Exterior
- Vinyl Siding
- Roof
- Shingles
- Foundation
- Poured Concrete
- Faces
- West
- Pool
- Community, Outdoor
Parking
- Garage spaces
- 1
- Total parking
- 3
- Driveway and parking
- Private
More
- Possession
- immed/flex
- Cross street
- Bennett Road & Wilmot Creek Drive
Rooms
| Room | Level | Size | Features |
|---|---|---|---|
| Foyer | Main | Tile Floor | |
| Dining Room | Main | 2.7 × 4.45 m (8'10" × 14'7") | Broadloom |
| Living Room | Main | 5.5 × 3.73 m (18'1" × 12'3") | Broadloom |
| Kitchen | Main | 4.5 × 4.34 m (14'9" × 14'3") | Laminate |
| Laundry | Main | Laminate, Side Door | |
| Primary Bedroom | Main | 4.9 × 3.67 m (16'1" × 12') | Broadloom, Walk-In Closet(s), 4 Pc Ensuite |
| Bedroom 2 | Main | 3.4 × 3.12 m (11'2" × 10'3") | Broadloom, Closet, Window |
History of this address
2 earlier listings at this address, with sold and leased prices. Create a free account or sign in to see them.
Location
Location is approximate. See nearby homes on the map
Recent sales nearby
See what similar homes within 1 km sold for in the last year. Create a free account or sign in to see them.
The neighbourhood
Getting around Car-dependent
No subway, LRT or GO station within a short trip.
Within a 10-minute walk: no grocery stores, 0 cafés and restaurants, 0 parks.
Who lives here postal area L1B
- Owners / renters
- 89% / 11%
- Median household income
- $101,000
- Average age
- 44
- Children under 15
- 17%
- Homes
- 86% detached, 1% high-rise
- Commute by transit
- 2%
- Population
- 13,203
Languages spoken most at home besides English: Tamil 0.7%, Spanish 0.3%, Tagalog (Pilipino, Filipino) 0.2%, Malayalam 0.2%.
Flood and conservation No mapped hazard
Not inside a mapped flood plain or regulated area in Central Lake Ontario Conservation’s mapping.
Screening maps only. Ask the conservation authority for a property inquiry before relying on this.
Safety
Crime Severity Index for Durham Region (Oshawa/Whitby/Ajax) police: 43 vs 57 for Ontario (2025).
Police-reported figures for the whole police service area, not this street. Rates use the area’s resident population.
Distances are approximate. Places © OpenStreetMap contributors. Neighbourhood figures: Statistics Canada, 2021 Census. Flood and regulation mapping: Central Lake Ontario Conservation open data. Crime Severity Index: Statistics Canada.
Living here
Commute
To Union Station (downtown Toronto): 66 km. Transit times · Driving times
Noise 1 source nearby
- 🚆 Rail line (Kingston Subdivision)150 m
Distances from the map, not noise measurements. Visit at rush hour to judge for yourself.
Internet High-speed
50/10 Mbps or faster available here by cable, fibre or DSL (the federal high-speed target).
From the federal broadband map. Check exact speeds and providers for the address.
Roads, rail, airports and planned stations © OpenStreetMap contributors. Internet: Innovation, Science and Economic Development Canada, National Broadband Data.
Listed by LPT Realty.
Listing information provided by PropTx Innovations Inc. and TRREB; deemed reliable but not guaranteed accurate by PropTx.
Similar homes nearby
See more in Clarington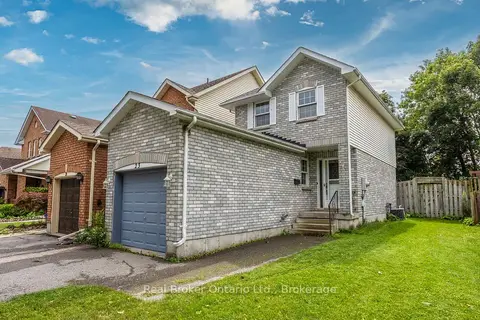
$599,000
3 bd2 ba2 pk700-1100 ft²
23 Mann Street
Bowmanville, Clarington
Link · MLS® E13824946 · Real Broker Ontario Ltd.
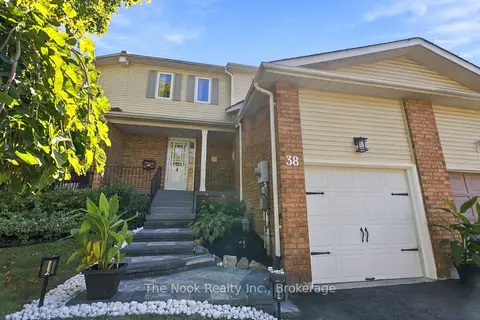
$599,000
3 bd2 ba2 pk1100-1500 ft²
38 Galbraith Court
Bowmanville, Clarington
Att/Row/Townhouse · MLS® E14030490 · The Nook Realty Inc.
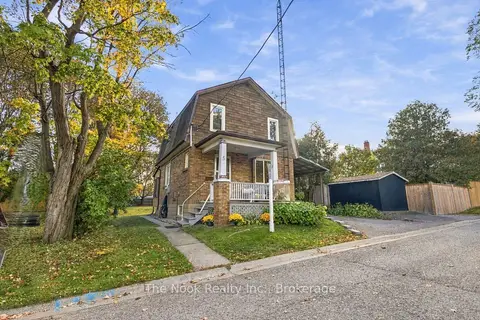
$595,000
3 bd1 ba3 pk700-1100 ft²
5 Grants Lane
Bowmanville, Clarington
Detached · MLS® E14087404 · The Nook Realty Inc.
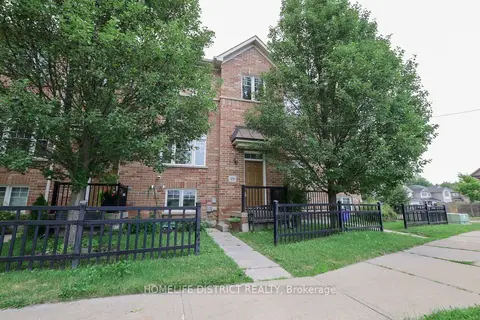
$589,000
3 bd2 ba2 pk1100-1500 ft²
489 Mearns Avenue
Bowmanville, Clarington
Att/Row/Townhouse · MLS® E13808474 · HOMELIFE DISTRICT REALTY
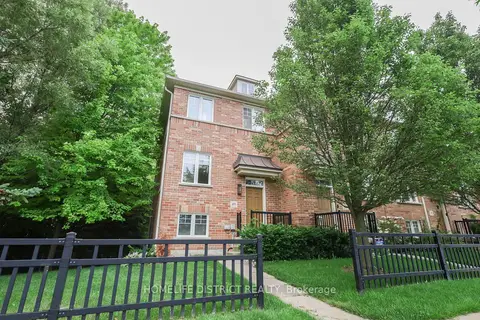
$589,000
3 bd2 ba2 pk1100-1500 ft²
495 Mearns Avenue
Bowmanville, Clarington
Att/Row/Townhouse · MLS® E13826112 · HOMELIFE DISTRICT REALTY
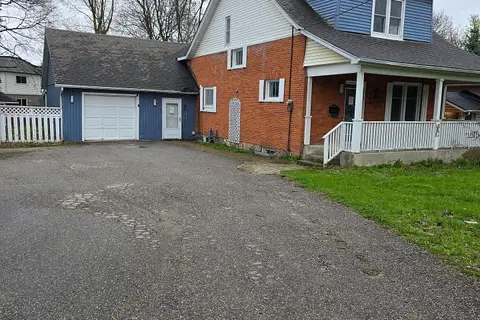
$582,500
2+2 bd2 ba9 pk1500-2000 ft²
83 Liberty Street N
Bowmanville, Clarington
Detached · MLS® E13837886 · HOMELIFE/MIRACLE REALTY LTD
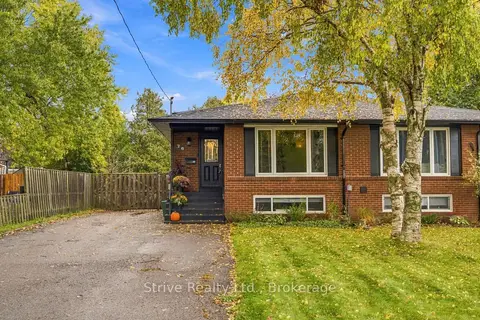
$619,000
3 bd2 ba5 pk1100-1500 ft²
76 Waverley Road
Bowmanville, Clarington
Semi-Detached · MLS® E14032810 · Strive Realty Ltd.
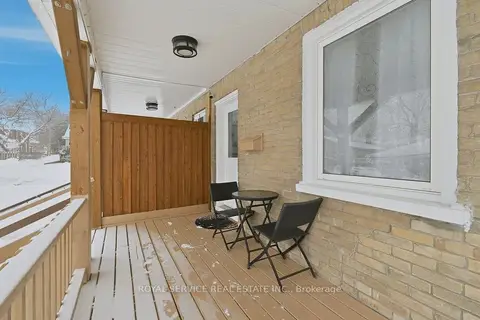
$579,900
3 bd2 ba3 pk700-1100 ft²
14 Liberty Place
Bowmanville, Clarington
Semi-Detached · MLS® E13812458 · Royal Service Real Estate Inc.