23 Marret Lane
Newcastle, Clarington, L1B 0X2
$599,900
- 3 bedrooms
- 4 bathrooms
- 2 parking
- 1500-2000 sq ft
Listed 18 days ago · MLS® E13852482
About this home
Welcome to Marret Lane in Newcastle offering modern design, and exceptional value. This brand-new, never-lived-in home comes completely turn-key and ready for immediate occupancy. Buyers can take advantage of an exclusive, time-sensitive HST credit incentive on this featured unit to maximize their overall investment.The light-filled main level highlights rich hardwood flooring, large windows, and an open kitchen with direct walk-out access to a private rear deck. Up on the second floor, two generously sized bedrooms each feature their own private ensuite bathroom and double closets, complemented by convenient upper-level laundry. The private third-floor loft functions as a versatile primary suite, home office, or quiet media lounge-complete with a 3-piece ensuite, walk-in closet, and an exclusive walk-out balcony. Further extending the living space, the fully finished ground level offers easy direct garage access along with a walk-out to the rear yard. Situated just steps from vibrant downtown Newcastle where boutique shops, cozy cafes, scenic parks and great schools are all right at your doorstep.
Details
- Type
- Att/Row/Townhouse
- Style
- 3-Storey
- Size
- 1500-2000 sq ft
- Lot
- 16.67 × 74.9 ft
- Basement
- None
- Garage
- Built-In
- Kitchens
- 1
- Neighbourhood
- Newcastle
- Municipality
- Clarington
- Price per sq ft
- $343 (20% below freehold townhouses in Newcastle, $430)
Interior
- Bedrooms
- 3 above ground
- Bathrooms
- 1 × 2-piece (main), 1 × 3-piece (second), 1 × 4-piece (second), 1 × 3-piece (third)
- Rooms
- 8 above ground
- Family room or den
- No
- Fireplace
- No
Heating, cooling and services
- Heating
- Forced Air, Gas
- Air conditioning
- Central Air
- Water and sewer
- Sewer
Building and exterior
- Style
- 3-Storey
- Exterior
- Brick
- Roof
- Asphalt Rolled, Asphalt Shingle, Flat
- Foundation
- Concrete
- Faces
- South
Parking
- Garage spaces
- 1
- Total parking
- 2
- Driveway and parking
- Private
Lot
- Size
- 16.67 × 74.9 ft
More
- Possession
- Flexible
- Cross street
- Mill Street North and King Ave
Rooms
| Room | Level | Size | Features |
|---|---|---|---|
| Living Room | Main | 3.06 × 3.97 m (10' × 13') | Hardwood Floor, Juliette Balcony |
| Dining Room | Main | 3.63 × 2.5 m (11'11" × 8'2") | Hardwood Floor, Open Concept |
| Kitchen | Main | 1.61 × 3.13 m (5'3" × 10'3") | Hardwood Floor, Quartz Counter |
| Breakfast | Main | 3.15 × 4.78 m (10'4" × 15'8") | Hardwood Floor, W/O To Deck, Open Concept |
| Primary Bedroom | Second | 4.76 × 2.79 m (15'7" × 9'2") | 3 Pc Ensuite, Double Closet, Broadloom |
| Bedroom 2 | Second | 3.06 × 3.91 m (10' × 12'10") | 4 Pc Ensuite, Double Closet, Broadloom |
| Bedroom 3 | Third | 2.06 × 5.09 m (6'9" × 16'8") | 3 Pc Ensuite, W/O To Balcony, Broadloom |
| Recreation | Lower | 4.76 × 3.63 m (15'7" × 11'11") | W/O To Deck, Access To Garage |
Location
Location is approximate. See nearby homes on the map
Recent sales nearby
See what similar homes within 1 km sold for in the last year. Create a free account or sign in to see them.
The neighbourhood
Getting around Walkable
No subway, LRT or GO station within a short trip.
Within a 10-minute walk: 2 grocery stores, 4 cafés and restaurants, 3 parks, 1 pharmacy. Nearest grocery: No Frills (550 m). Nearest park: Rickard Neighbourhood Park (550 m).
Schools nearby
Elementary
- Newcastle Public School
EQAO: Gr 3 reading 74%, math 64%1.3 km - St. Francis of Assisi Catholic Elementary School Catholic
EQAO: Gr 6 reading 93%, math 41%1.5 km
Secondary
- The Pines Senior Public School2.3 km
- Clarke High School
EQAO: Gr 9 math 36%, literacy test 58%2.5 km
EQAO: share of students meeting the provincial standard (2024–25). Ontario average: Gr 6 reading 86%, math 51%; Gr 9 math 55%; literacy test 83%.
Closest schools, not school zones. Check which school serves this address with the school board before relying on it.
Who lives here postal area L1B
- Owners / renters
- 89% / 11%
- Median household income
- $101,000
- Average age
- 44
- Children under 15
- 17%
- Homes
- 86% detached, 1% high-rise
- Commute by transit
- 2%
- Population
- 13,203
Languages spoken most at home besides English: Tamil 0.7%, Spanish 0.3%, Tagalog (Pilipino, Filipino) 0.2%, Malayalam 0.2%.
Safety
Crime Severity Index for Durham Region (Oshawa/Whitby/Ajax) police: 43 vs 57 for Ontario (2025).
Police-reported figures for the whole police service area, not this street. Rates use the area’s resident population.
Distances are approximate. Places © OpenStreetMap contributors. Neighbourhood figures: Statistics Canada, 2021 Census. School results: EQAO via Ontario Data Catalogue (Open Government Licence – Ontario). Crime Severity Index: Statistics Canada.
Living here
Commute
To Union Station (downtown Toronto): 70 km. Transit times · Driving times
Noise 1 source nearby
- 🚆 Rail line (Belleville Subdivision)100 m
Distances from the map, not noise measurements. Visit at rush hour to judge for yourself.
Internet High-speed
50/10 Mbps or faster available here by cable, fibre or DSL (the federal high-speed target).
From the federal broadband map. Check exact speeds and providers for the address.
Roads, rail, airports and planned stations © OpenStreetMap contributors. Internet: Innovation, Science and Economic Development Canada, National Broadband Data.
Listed by RE/MAX HALLMARK FIRST GROUP REALTY LTD..
Listing information provided by PropTx Innovations Inc. and TRREB; deemed reliable but not guaranteed accurate by PropTx.
Similar homes nearby
See more in Clarington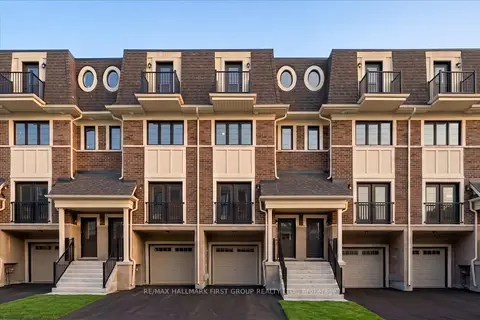
$599,900
3 bd4 ba2 pk1500-2000 ft²
19 Marret Lane
Newcastle, Clarington
Att/Row/Townhouse · MLS® E13768784 · RE/MAX HALLMARK FIRST GROUP REALTY LTD.
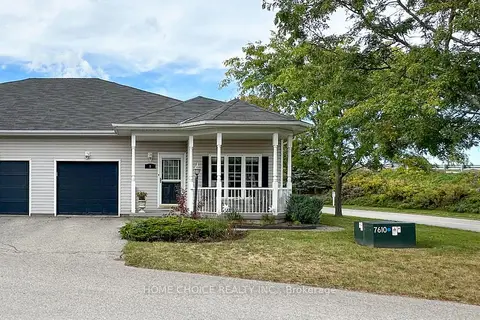
$599,900
2 bd2 ba2 pk1100-1500 ft²
8 Hinkley Trail
Newcastle, Clarington
Semi-Detached · MLS® E13859670 · HOME CHOICE REALTY INC.
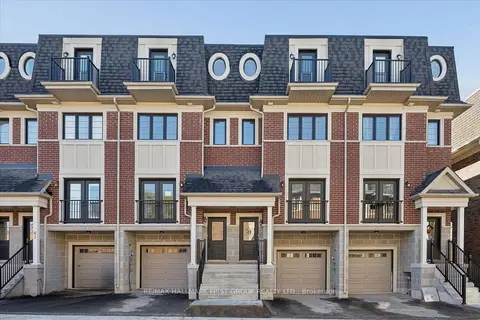
$599,900
3 bd4 ba2 pk1500-2000 ft²
39 Marret Lane
Newcastle, Clarington
Att/Row/Townhouse · MLS® E13882170 · RE/MAX HALLMARK FIRST GROUP REALTY LTD.
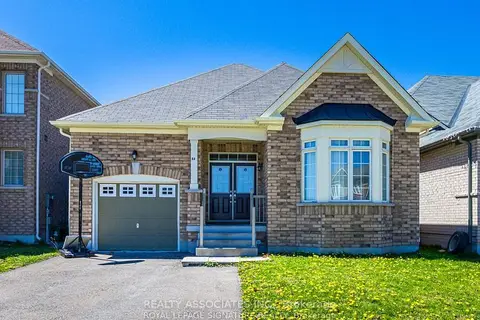
$599,999
Reduced $100,000
2 bd2 ba3 pk1100-1500 ft²
64 Pedwell Street
Newcastle, Clarington
Detached · MLS® E13868884 · REALTY ASSOCIATES INC.
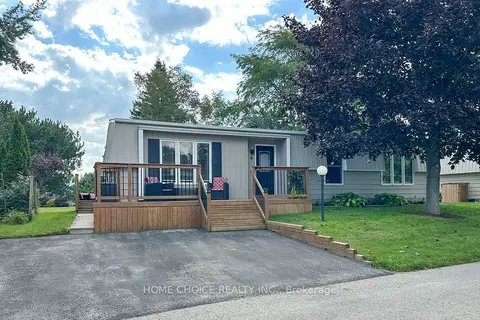
$569,900
2 bd2 ba2 pk700-1100 ft²
5 Driftwood Lane
Newcastle, Clarington
Detached · MLS® E13723282 · HOME CHOICE REALTY INC.
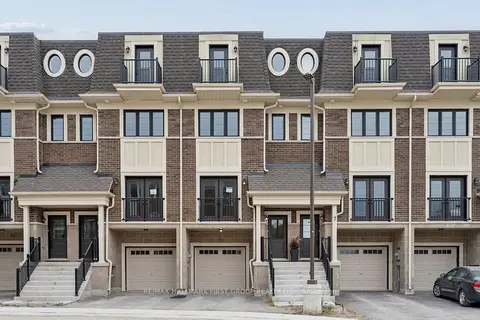
$629,900
3 bd4 ba2 pk2000-2500 ft²
11 Marret Lane
Newcastle, Clarington
Att/Row/Townhouse · MLS® E13852466 · RE/MAX HALLMARK FIRST GROUP REALTY LTD.
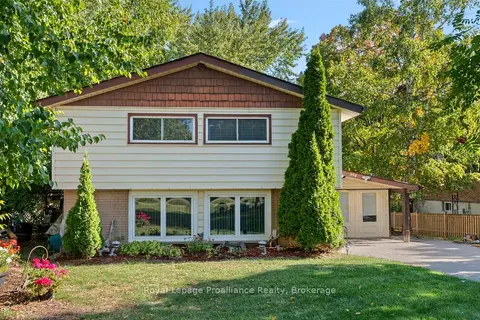
$639,000
Reduced $40,000
4 bd2 ba3 pk1500-2000 ft²
394 Sunset Boulevard
Newcastle, Clarington
Detached · MLS® E13635816 · Royal Lepage Proalliance Realty
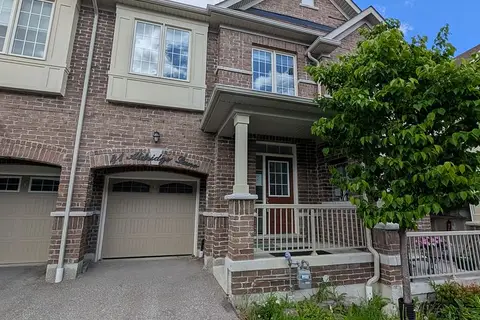
$560,000
3 bd3 ba2 pk1100-1500 ft²
41 Aldridge Lane
Newcastle, Clarington
Att/Row/Townhouse · MLS® E13258026 · RE/MAX Jazz INC.