8 Hinkley Trail
Newcastle, Clarington, L1B 1P4
$599,900
- 2 bedrooms
- 2 bathrooms
- 2 parking
- 1100-1500 sq ft
Listed 16 days ago · MLS® E13859670
About this home
Discover the relaxed, carefree lifestyle you've been looking for in this beautiful semi-detached bungalow, ideally situated in the sought-after adult lifestyle community of Wilmot Creek along the shores of Lake Ontario. From the moment you arrive, you'll appreciate the pride of ownership and inviting curb appeal. The charming front porch welcomes you into a home designed for comfortable, easy living. At the rear, the spacious back porch with its large awning creates the perfect spot to enjoy your morning coffee, entertain friends, or simply relax and take in the peaceful surroundings. Step inside and you'll find a bright, welcoming open-concept layout with spacious principal rooms and an easy flow throughout. The living room is filled with natural light from the large picture window and features a cozy fireplace-an inviting space to gather with family and friends or unwind at the end of the day. The kitchen offers an abundance of cupboard space and built-in appliances, providing plenty of room for preparing meals and entertaining. The spacious primary bedroom is a true retreat, complete with a walk-in closet and convenient three-piece ensuite. The full-size lower level is an exceptional bonus, featuring 8-foot ceilings and plenty of possibilities for additional living, recreation, storage, or hobby space. A finished office/den provides a versatile area for working from home, pursuing hobbies, or creating a quiet personal retreat. Enjoy the Wilmot Creek Lifestyle. Your maintenance fee includes: Grass cutting and trimming, Planted flower maintenance, Seasonal raking, Snow removal from the driveway and walkway to the front door, Annual spring power washing of the vinyl siding, And when it's time to have some fun, there is no shortage of options. Residents have access to an incredible selection of amenities, including golf, pickleball, tennis, lawn bowling, shuffleboard, billiards, darts, and a dog park plus over 80 activities.
Details
- Type
- Semi-Detached
- Style
- Bungalow
- Size
- 1100-1500 sq ft
- Basement
- Partially Finished
- Garage
- Built-In
- Kitchens
- 1
- Property tax
- $2,982 (2026)
- Neighbourhood
- Newcastle
- Municipality
- Clarington
Interior
- Bedrooms
- 2 above ground
- Bathrooms
- 1 × 4-piece (main), 1 × 3-piece (main)
- Rooms
- 6 above ground + 1 below
- Family room or den
- Yes
- Fireplace
- Natural Gas
- Features
- Auto Garage Door Remote, Primary Bedroom - Main Floor, Sump Pump
Heating, cooling and services
- Heating
- Forced Air, Gas
- Air conditioning
- Central Air
- Water and sewer
- Sewer
Building and exterior
- Style
- Bungalow
- Exterior
- Vinyl Siding
- Roof
- Asphalt Shingle
- Foundation
- Concrete
- Faces
- North
- Pool
- Community, Inground, Salt
- Outdoor
- Awnings, Patio, Porch, Security Gate, Year Round Living, Fence - Partial
Parking
- Garage spaces
- 1
- Total parking
- 2
- Driveway and parking
- Private
More
- Possession
- 30/60/TBA
- Nearby
- Golf, Greenbelt/Conservation, Level, Rec./Commun.Centre
- Cross street
- Wilmot Creek Drive / Hinkley
Rooms
| Room | Level | Size | Features |
|---|---|---|---|
| Living Room | Main | 6.51 × 4.91 m (21'4" × 16'1") | Combined w/Dining, Hardwood Floor, Gas Fireplace |
| Kitchen | Main | 3.49 × 3.18 m (11'5" × 10'5") | Breakfast Bar, Quartz Counter, Hardwood Floor |
| Foyer | Main | 6.41 × 2.17 m (21' × 7'1") | Double Closet |
| Primary Bedroom | Main | 4.71 × 3.63 m (15'5" × 11'11") | Broadloom, 3 Pc Ensuite, Walk-In Closet(s) |
| Bedroom 2 | Main | 3.82 × 3.12 m (12'6" × 10'3") | Broadloom, Closet, Picture Window |
| Laundry | Main | 3.25 × 1.82 m (10'8" × 6') | Access To Garage, Closet |
| Office | Lower | 4.27 × 2.4 m (14' × 7'10") | Broadloom |
History of this address
3 earlier listings at this address, with sold and leased prices. Create a free account or sign in to see them.
Location
Location is approximate. See nearby homes on the map
Recent sales nearby
See what similar homes within 1 km sold for in the last year. Create a free account or sign in to see them.
The neighbourhood
Getting around Car-dependent
No subway, LRT or GO station within a short trip.
Within a 10-minute walk: no grocery stores, 0 cafés and restaurants, 0 parks.
Who lives here postal area L1B
- Owners / renters
- 89% / 11%
- Median household income
- $101,000
- Average age
- 44
- Children under 15
- 17%
- Homes
- 86% detached, 1% high-rise
- Commute by transit
- 2%
- Population
- 13,203
Languages spoken most at home besides English: Tamil 0.7%, Spanish 0.3%, Tagalog (Pilipino, Filipino) 0.2%, Malayalam 0.2%.
Flood and conservation No mapped hazard
Not inside a mapped flood plain or regulated area in Central Lake Ontario Conservation’s mapping.
Screening maps only. Ask the conservation authority for a property inquiry before relying on this.
Safety
Crime Severity Index for Durham Region (Oshawa/Whitby/Ajax) police: 43 vs 57 for Ontario (2025).
Police-reported figures for the whole police service area, not this street. Rates use the area’s resident population.
Distances are approximate. Places © OpenStreetMap contributors. Neighbourhood figures: Statistics Canada, 2021 Census. Flood and regulation mapping: Central Lake Ontario Conservation open data. Crime Severity Index: Statistics Canada.
Living here
Commute
To Union Station (downtown Toronto): 66 km. Transit times · Driving times
Noise 1 source nearby
- 🚆 Rail line (Kingston Subdivision)150 m
Distances from the map, not noise measurements. Visit at rush hour to judge for yourself.
Internet High-speed
50/10 Mbps or faster available here by cable, fibre or DSL (the federal high-speed target).
From the federal broadband map. Check exact speeds and providers for the address.
Roads, rail, airports and planned stations © OpenStreetMap contributors. Internet: Innovation, Science and Economic Development Canada, National Broadband Data.
Listed by HOME CHOICE REALTY INC..
Listing information provided by PropTx Innovations Inc. and TRREB; deemed reliable but not guaranteed accurate by PropTx.
Similar homes nearby
See more in Clarington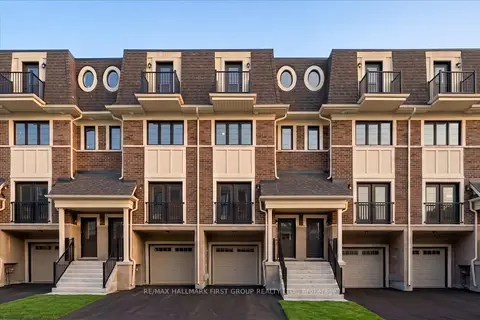
$599,900
3 bd4 ba2 pk1500-2000 ft²
19 Marret Lane
Newcastle, Clarington
Att/Row/Townhouse · MLS® E13768784 · RE/MAX HALLMARK FIRST GROUP REALTY LTD.
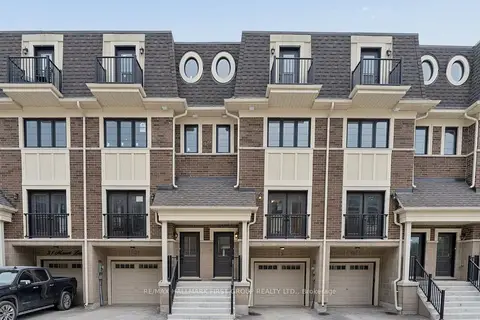
$599,900
3 bd4 ba2 pk1500-2000 ft²
23 Marret Lane
Newcastle, Clarington
Att/Row/Townhouse · MLS® E13852482 · RE/MAX HALLMARK FIRST GROUP REALTY LTD.
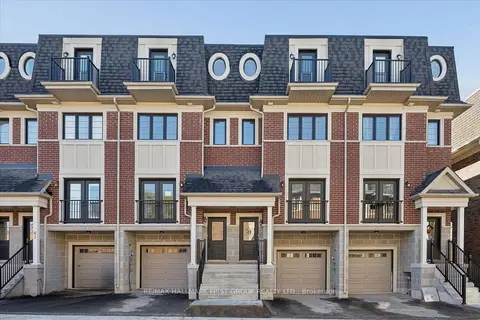
$599,900
3 bd4 ba2 pk1500-2000 ft²
39 Marret Lane
Newcastle, Clarington
Att/Row/Townhouse · MLS® E13882170 · RE/MAX HALLMARK FIRST GROUP REALTY LTD.
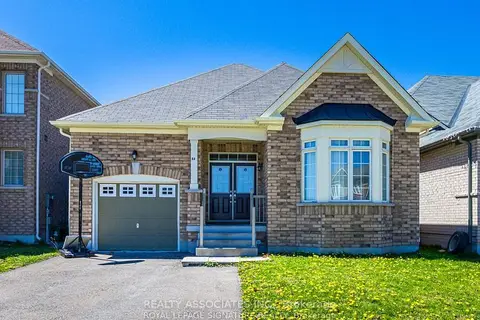
$599,999
Reduced $100,000
2 bd2 ba3 pk1100-1500 ft²
64 Pedwell Street
Newcastle, Clarington
Detached · MLS® E13868884 · REALTY ASSOCIATES INC.
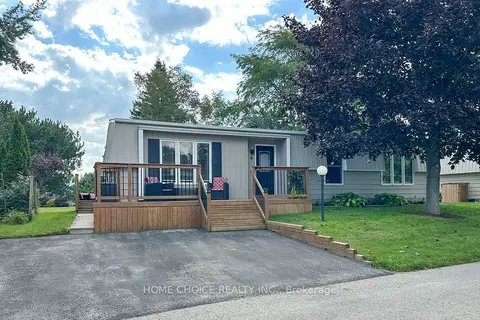
$569,900
2 bd2 ba2 pk700-1100 ft²
5 Driftwood Lane
Newcastle, Clarington
Detached · MLS® E13723282 · HOME CHOICE REALTY INC.
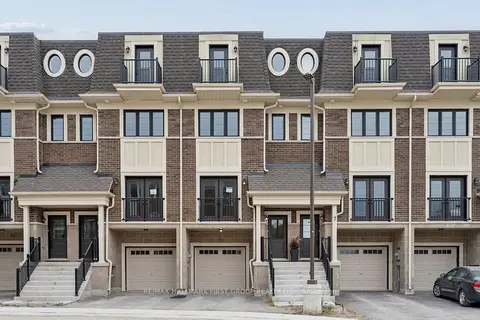
$629,900
3 bd4 ba2 pk2000-2500 ft²
11 Marret Lane
Newcastle, Clarington
Att/Row/Townhouse · MLS® E13852466 · RE/MAX HALLMARK FIRST GROUP REALTY LTD.
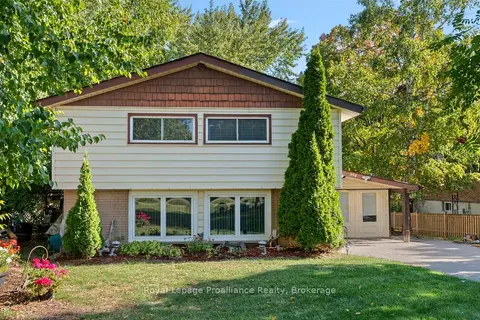
$639,000
Reduced $40,000
4 bd2 ba3 pk1500-2000 ft²
394 Sunset Boulevard
Newcastle, Clarington
Detached · MLS® E13635816 · Royal Lepage Proalliance Realty
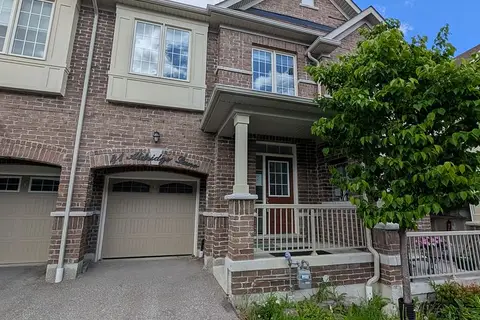
$560,000
3 bd3 ba2 pk1100-1500 ft²
41 Aldridge Lane
Newcastle, Clarington
Att/Row/Townhouse · MLS® E13258026 · RE/MAX Jazz INC.