180 Howden Boulevard 10
Westgate, Brampton, L6S 0E6
$785,000
- 2 bedrooms
- 3 bathrooms
- 3 parking
- 1000-1199 sq ft
Listed today · MLS® W14098764
About this home
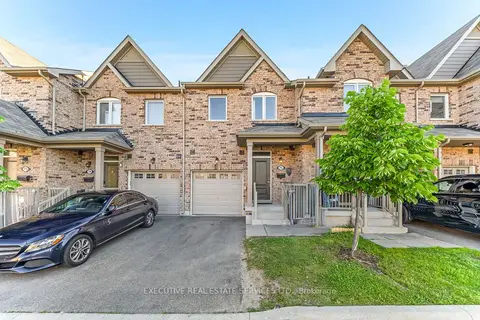
This Is Absolutely Stunning & Show Stopper Townhouse. You Will Love Embracing Look And Feel Of This Executive Townhouse. Freshly Painted This Beautiful Townhouse Is An End Unit Townhouse In The Row With 2 Bedrooms, 2 Full And A Half Washrooms. All Bedrooms, Living Room & Dining Area Has Large Windows For Ample Sunlight. It is Strategically Located Close to Highways, Close To All Amenities, Steps Away From Bramalea City Centre, Schools, Parks And Public Transit. The Most Amazing Part Is It's Terrace Where You Can Sit And Watch Playing Kids In The Park or Enjoy Scenic Greenery. Also, It Comes With 3 Car Parkings. Two SUV's Can Fit In The Garage & One At The Covered Driveway. There Is A Plenty of Visitor's Parking Available.
Details
- Type
- Condo Townhouse
- Style
- Stacked Townhouse
- Size
- 1000-1199 sq ft
- Basement
- None
- Garage
- Attached
- Kitchens
- 1
- Property tax
- $3,300 (2026)
- Maintenance fee
- $387/month
- Neighbourhood
- Westgate
- Municipality
- Brampton
- Price per sq ft
- $714 (49% above condo townhouses in Brampton, $480)
Interior
- Bedrooms
- 2 above ground
- Bathrooms
- 1 × 4-piece (second), 1 × 4-piece (second), 1 × 2-piece (main)
- Rooms
- 6 above ground
- Family room or den
- No
- Fireplace
- No
- Laundry
- Ensuite
Heating, cooling and services
- Heating
- Forced Air, Gas
- Air conditioning
- Central Air
Building and exterior
- Style
- Stacked Townhouse
- Exterior
- Brick
Parking
- Garage spaces
- 2
- Total parking
- 3
- Driveway and parking
- Private
Condo
- Monthly fee
- $387
- Fee includes
- CAC Included, Parking Included
- Balcony
- Terrace
- Exposure
- North
- Pets
- Yes-with Restrictions
- Property manager
- PSCC: 998
More
- Possession
- TBD
- Cross street
- Dixie & Howden
Rooms
| Room | Level | Size | Features |
|---|---|---|---|
| Living Room | Main | 5.99 × 3.39 m (19'8" × 11'1") | Combined w/Dining, Hardwood Floor, Large Window |
| Breakfast | Main | 2.45 × 2.24 m (8' × 7'4") | Breakfast Bar, Ceramic Floor |
| Kitchen | Main | 3.09 × 2.77 m (10'2" × 9'1") | Stainless Steel Appl, Ceramic Floor, Backsplash |
| Primary Bedroom | Second | 3.39 × 3.44 m (11'1" × 11'3") | 4 Pc Ensuite, Closet |
| Bedroom 2 | Second | 3.04 × 2.49 m (10' × 8'2") | 4 Pc Bath, Closet |
History of this address
5 earlier listings at this address, with sold and leased prices. Create a free account or sign in to see them.
Location
Location is approximate. See nearby homes on the map
Recent sales nearby
See what similar homes within 1 km sold for in the last year. Create a free account or sign in to see them.
The neighbourhood
Getting around Walkable
- 🚆 Bramalea GO3.9 km
Within a 10-minute walk: 1 grocery store, 14 cafés and restaurants, 13 parks, 2 pharmacies. Nearest grocery: 1 Stop African Caribbean Market (700 m). Nearest park: Hazelwood Park North (50 m).
Schools nearby
Elementary
- Hanover Public School
EQAO: Gr 3 reading 62%, math 51%9 min walk - Lester B. Pearson Catholic School Catholic
EQAO: Gr 6 reading 95%, math 62%11 min walk - École élémentaire catholique Sainte-Jeanne-d'Arc Catholic · French
EQAO: Gr 6 reading 93%, math 62%12 min walk - Hilldale Public School
EQAO: Gr 3 reading 69%, math 50%1.3 km
Secondary
- North Park Secondary School
EQAO: Gr 9 math 68%, literacy test 91%1.2 km - Williams Parkway Middle School1.4 km
- Judith Nyman Secondary School
EQAO: Gr 9 math 15%, literacy test 49%1.7 km
EQAO: share of students meeting the provincial standard (2024–25). Ontario average: Gr 6 reading 86%, math 51%; Gr 9 math 55%; literacy test 83%.
Closest schools, not school zones. Check which school serves this address with the school board before relying on it.
Who lives here postal area L6S
- Owners / renters
- 82% / 18%
- Median household income
- $105,000
- Average age
- 40
- Children under 15
- 16%
- Homes
- 53% detached, 9% high-rise
- Commute by transit
- 9%
- Population
- 54,361
Languages spoken most at home besides English: Punjabi (Panjabi) 10.8%, Spanish 1.9%, Urdu 1.8%, Tagalog (Pilipino, Filipino) 1.4%.
Flood and conservation No mapped hazard
Not inside a mapped flood plain or regulated area.
Screening maps only. Ask the conservation authority for a property inquiry before relying on this.
Safety
Crime Severity Index for Peel Region (Mississauga/Brampton) police: 59 vs 57 for Ontario (2025).
Police-reported figures for the whole police service area, not this street. Rates use the area’s resident population.
Development nearby 2 active
-
9341 DIXIE RD · 500 mSite Plan Approval · In Review · applied 2026Basic Site Plan
-
SP09-048.000 · 300 mSite Plan Approval · Agreement Execution · applied 2009To permit the development of 10 semi-detached units and 1 single detached unit.
Rezoning, site plan, subdivision and condominium applications filed with the city.
Distances are approximate. Places © OpenStreetMap contributors. Neighbourhood figures: Statistics Canada, 2021 Census. School results: EQAO via Ontario Data Catalogue (Open Government Licence – Ontario). Crime Severity Index: Statistics Canada. Planning applications: City of Brampton open data.
Living here
Commute
To Union Station (downtown Toronto): 30 km. Transit times · Driving times
Noise Nothing major nearby
No highway within 500 m, rail line within 300 m, or airport flight path nearby.
Distances from the map, not noise measurements. Visit at rush hour to judge for yourself.
Internet High-speed
50/10 Mbps or faster available here by cable, fibre or DSL (the federal high-speed target).
From the federal broadband map. Check exact speeds and providers for the address.
Roads, rail, airports and planned stations © OpenStreetMap contributors. Internet: Innovation, Science and Economic Development Canada, National Broadband Data.
Listed by EXECUTIVE REAL ESTATE SERVICES LTD..
Listing information provided by PropTx Innovations Inc. and TRREB; deemed reliable but not guaranteed accurate by PropTx.
Similar homes nearby
See more in Brampton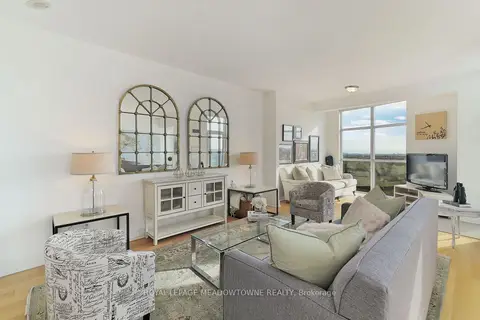
$795,000
3+1 bd2 ba2 pk1600-1799 ft²
9 George Street N PH 2603
Downtown Brampton, Brampton
Condo Apartment · MLS® W13784802 · ROYAL LEPAGE MEADOWTOWNE REALTY
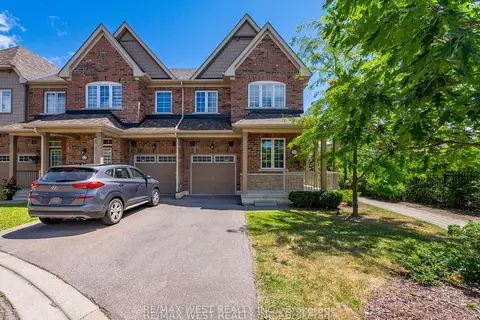
$799,900
Reduced $40,000
3+1 bd4 ba3 pk1600-1799 ft²
60 Utopia Way
Bram East, Brampton
Condo Townhouse · MLS® W13499786 · RE/MAX WEST REALTY INC.
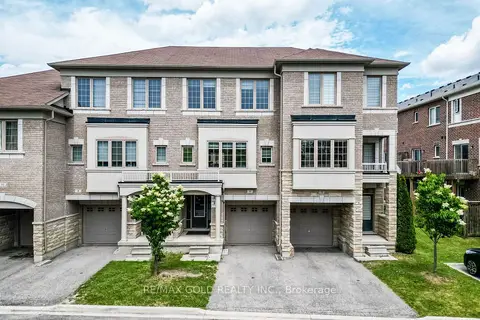
$769,999
3 bd4 ba2 pk1600-1799 ft²
6 Pulberry Close 151
Credit Valley, Brampton
Condo Townhouse · MLS® W13462690 · RE/MAX GOLD REALTY INC.
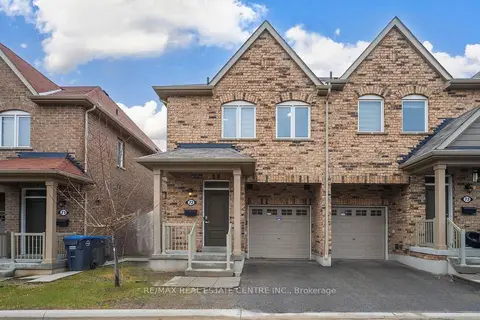
$765,000
3+1 bd4 ba2 pk1800-1999 ft²
50 Edinburgh Drive 72
Bram West, Brampton
Condo Townhouse · MLS® W13541542 · RE/MAX REAL ESTATE CENTRE INC.
$764,900
3 bd4 ba2 pk1200-1399 ft²
50 Edinburgh Drive 75
Brampton West, Brampton
Condo Townhouse · MLS® W13336414 · EXECUTIVE REAL ESTATE SERVICES LTD.
$759,000
2 bd2 ba1 pk800-899 ft²
225 Malta Avenue 2104
Fletcher's Creek South, Brampton
Condo Apartment · MLS® W12979372 · RE/MAX PRESIDENT REALTY
$755,000
2+1 bd3 ba2 pk1000-1199 ft²
65 Yorkland Boulevard 108
Goreway Drive Corridor, Brampton
Condo Apartment · MLS® W14081054 · THE AGENCY
 New
$749,990
3+1 bd3 ba2 pk1400-1599 ft²
49 Aspen Hills Road
Credit Valley, Brampton
Condo Townhouse · MLS® W14095806 · iCloud Realty Ltd.