6 Pulberry Close 151
Credit Valley, Brampton, L6Y 6E6
$769,999
- 3 bedrooms
- 4 bathrooms
- 2 parking
- 1600-1799 sq ft
Listed 123 days ago · MLS® W13462690
About this home
Wow! That's The Perfect Word To Describe This Stunning Home! Yes, It's Priced Right! This Is The Perfect Opportunity To Own A Charming And Meticulously Upgraded 3+1 Bedroom Modern Home, Maximizing Curb Appeal And Parking Convenience. From The Moment You Step Inside, You'll Be Captivated By The Luxurious Upgrades That Make This Home A Standout. The Walk-Out Family Room Is Bathed In Natural Light, Creating A Welcoming And Open Atmosphere Perfect For Entertaining Or Relaxing! The Family-Sized Kitchen Is A Chef's Dream With Ample Quartz Countertops, Backsplash And Extensive Cabinetry, Offering More Than Enough Space For Meal Preparation And Storage. This Kitchen Truly Is The Heart Of The Home. The Master Bedroom Is A Retreat In Itself, Boasting A Private 4-Piece Ensuite And A Spacious Walk-In Closet, Ensuring You Have All The Storage And Comfort You Need. The Bright And Spacious Additional Bedrooms, Helping This Home Maintain Its Pristine Beauty For Years To Come! The Upgrades Throughout This Home Have Been Carefully Selected To Deliver A Modern And Luxurious Living Experience That Will Impress Even The Most Discerning Buyers. Every Detail, From The Flooring To The Lighting, Has Been Thoughtfully Executed To Enhance Both The Functionality And Aesthetic Appeal Of This Incredible Property! Location Is Everything, And This Home Checks That Box Too! It's Conveniently Located Near Highways And Mississauga Border, Making It An Ideal Choice For Commuters Looking For Easy Access To Public Transportation. You'll Also Be Surrounded By Parks, Schools, And Shopping, Making This Home The Perfect Blend Of Convenience, Comfort, And Style! This Fully Upgraded Townhome Is Not Just A House, But A Lifestyle. Whether You're A Growing Family Or A Young Professional, This Is A Must-See Property In A Prime Location That Offers Both Luxury And Convenience.
Details
- Type
- Condo Townhouse
- Style
- 3-Storey
- Size
- 1600-1799 sq ft
- Basement
- Finished with Walk-Out
- Garage
- None
- Kitchens
- 1
- Property tax
- $5,187 (2025)
- Maintenance fee
- $173/month
- Neighbourhood
- Credit Valley
- Municipality
- Brampton
- Price per sq ft
- $453 (5% below condo townhouses in Brampton, $477)
Interior
- Bedrooms
- 3 above ground
- Bathrooms
- 1 × 2-piece (main), 1 × 2-piece (second), 1 × 4-piece (third), 1 × 4-piece (third)
- Rooms
- 7 above ground
- Family room or den
- Yes
- Fireplace
- No
- Laundry
- In-Suite Laundry, Ensuite
Heating, cooling and services
- Heating
- Forced Air, Gas
- Air conditioning
- Central Air
Building and exterior
- Style
- 3-Storey
- Exterior
- Brick Front
Parking
- Garage spaces
- 1
- Total parking
- 2
Condo
- Monthly fee
- $173
- Fee includes
- Parking Included
- Balcony
- Open
- Exposure
- West
- Pets
- Yes-with Restrictions
- Property manager
- PEEL STANDARD
More
- Possession
- Flexible
- Cross street
- Chinguacousy / Dusk
Location
Location is approximate. See nearby homes on the map
Recent sales nearby
See what similar homes within 1 km sold for in the last year. Create a free account or sign in to see them.
The neighbourhood
Getting around Somewhat walkable
- 🚆 Mount Pleasant GO5.1 km
Within a 10-minute walk: 1 grocery store, 2 cafés and restaurants, 11 parks, 2 pharmacies. Nearest grocery: Indian Foodland (150 m). Nearest park: Drinkwater Community Park (200 m).
Schools nearby
Elementary
- Copeland Public School
EQAO: Gr 3 reading 72%, math 66%9 min walk - St. Brigid School Catholic
EQAO: Gr 6 reading 88%, math 48%11 min walk - Churchville Public School
EQAO: Gr 6 reading 94%, math 69%18 min walk - Morton Way Public School
EQAO: Gr 3 reading 73%, math 60%19 min walk
Secondary
- St. Augustine Secondary School Catholic
EQAO: Gr 9 math 46%, literacy test 82%6 min walk - Brampton Centennial Secondary School
EQAO: Gr 9 math 51%, literacy test 88%1.9 km - Sir William Gage Middle School2.0 km
EQAO: share of students meeting the provincial standard (2024–25). Ontario average: Gr 6 reading 86%, math 51%; Gr 9 math 55%; literacy test 83%.
Closest schools, not school zones. Check which school serves this address with the school board before relying on it.
Who lives here postal area L6Y
- Owners / renters
- 70% / 30%
- Median household income
- $106,000
- Average age
- 38
- Children under 15
- 16%
- Homes
- 48% detached, 15% high-rise
- Commute by transit
- 15%
- Population
- 97,601
Languages spoken most at home besides English: Punjabi (Panjabi) 19.7%, Urdu 3.1%, Gujarati 2.9%, Hindi 2.5%.
Flood and conservation No mapped hazard
Not inside a mapped flood plain or regulated area.
Screening maps only. Ask the conservation authority for a property inquiry before relying on this.
Safety
Crime Severity Index for Peel Region (Mississauga/Brampton) police: 59 vs 57 for Ontario (2025).
Police-reported figures for the whole police service area, not this street. Rates use the area’s resident population.
Development nearby
-
80 READY CRT · 350 mSite Plan Approval · Invalid · applied 2022Infill Mature
Rezoning, site plan, subdivision and condominium applications filed with the city.
Distances are approximate. Places © OpenStreetMap contributors. Neighbourhood figures: Statistics Canada, 2021 Census. School results: EQAO via Ontario Data Catalogue (Open Government Licence – Ontario). Crime Severity Index: Statistics Canada. Planning applications: City of Brampton open data.
Living here
Commute
To Union Station (downtown Toronto): 31 km. Transit times · Driving times
Noise Nothing major nearby
No highway within 500 m, rail line within 300 m, or airport flight path nearby.
Distances from the map, not noise measurements. Visit at rush hour to judge for yourself.
Internet High-speed
50/10 Mbps or faster available here by cable, fibre or DSL (the federal high-speed target).
From the federal broadband map. Check exact speeds and providers for the address.
Roads, rail, airports and planned stations © OpenStreetMap contributors. Internet: Innovation, Science and Economic Development Canada, National Broadband Data.
Listed by RE/MAX GOLD REALTY INC..
Listing information provided by PropTx Innovations Inc. and TRREB; deemed reliable but not guaranteed accurate by PropTx.
Similar homes nearby
See more in Brampton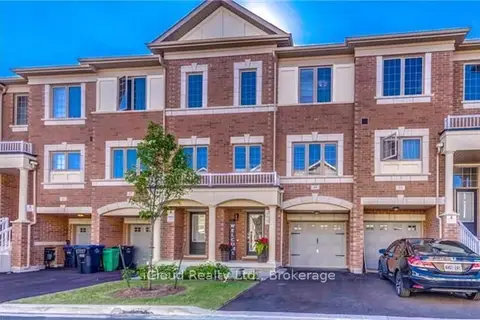 New
$749,990
3+1 bd3 ba2 pk1400-1599 ft²
49 Aspen Hills Road
Credit Valley, Brampton
Condo Townhouse · MLS® W14095806 · iCloud Realty Ltd.
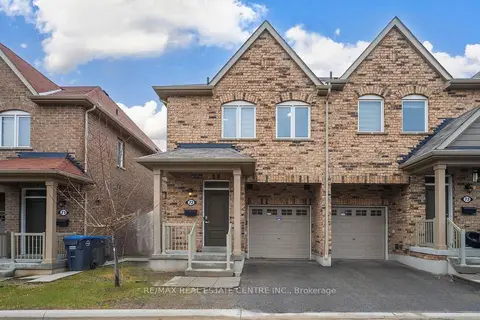
$765,000
3+1 bd4 ba2 pk1800-1999 ft²
50 Edinburgh Drive 72
Bram West, Brampton
Condo Townhouse · MLS® W13541542 · RE/MAX REAL ESTATE CENTRE INC.
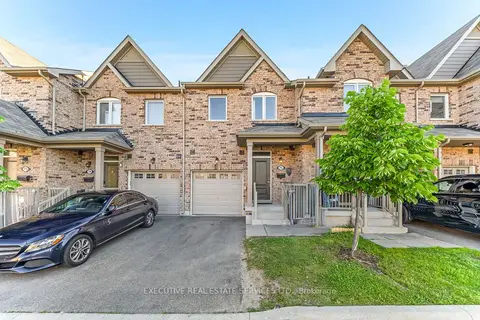
$764,900
3 bd4 ba2 pk1200-1399 ft²
50 Edinburgh Drive 75
Brampton West, Brampton
Condo Townhouse · MLS® W13336414 · EXECUTIVE REAL ESTATE SERVICES LTD.
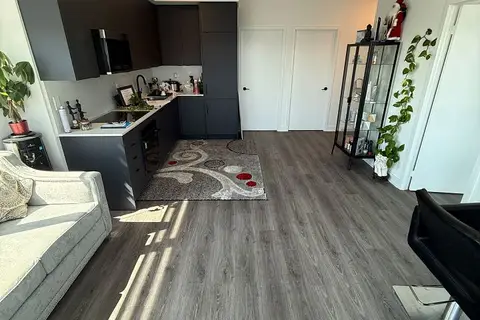
$759,000
2 bd2 ba1 pk800-899 ft²
225 Malta Avenue 2104
Fletcher's Creek South, Brampton
Condo Apartment · MLS® W12979372 · RE/MAX PRESIDENT REALTY
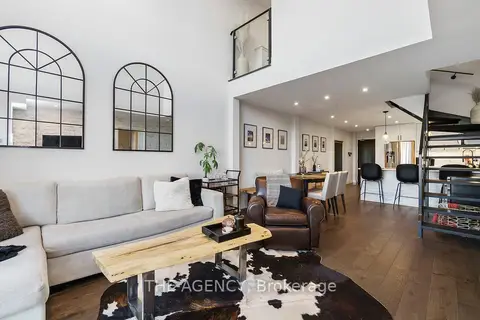
$755,000
2+1 bd3 ba2 pk1000-1199 ft²
65 Yorkland Boulevard 108
Goreway Drive Corridor, Brampton
Condo Apartment · MLS® W14081054 · THE AGENCY
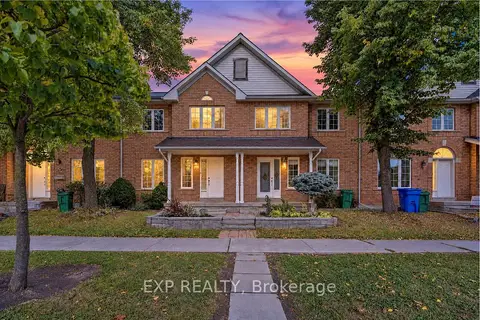
$745,000
3 bd4 ba2 pk1200-1399 ft²
35 Malta Avenue 77
Fletcher's Creek South, Brampton
Condo Townhouse · MLS® W14032530 · EXP REALTY
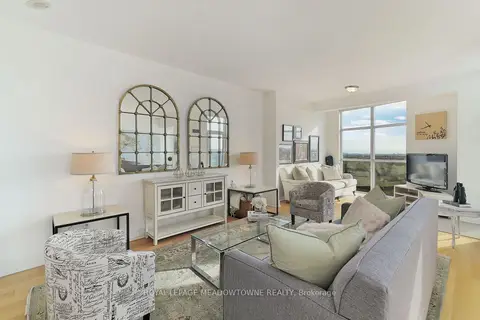
$795,000
3+1 bd2 ba2 pk1600-1799 ft²
9 George Street N PH 2603
Downtown Brampton, Brampton
Condo Apartment · MLS® W13784802 · ROYAL LEPAGE MEADOWTOWNE REALTY
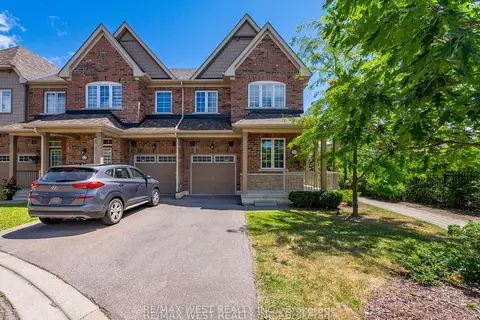
$799,900
Reduced $40,000
3+1 bd4 ba3 pk1600-1799 ft²
60 Utopia Way
Bram East, Brampton
Condo Townhouse · MLS® W13499786 · RE/MAX WEST REALTY INC.