225 Malta Avenue 2104
Fletcher's Creek South, Brampton, L6Y 6T6 · More in this building
$759,000
- 2 bedrooms
- 2 bathrooms
- 1 parking
- 800-899 sq ft
Listed 193 days ago · MLS® W12979372
About this home
Rarely available, end unit penthouse, Two large bedrooms, Two full washrooms comes, a stylish kitchen with loads of sunlight. Upgraded home. perfect for first time buyers or investors. Ensuite laundry, parking, locker included, Gym, Rec Rooms & much more. Close to trails, Public transit at door steps, Open concept layout, Panoramic views. Move in ready
Details
- Type
- Condo Apartment
- Style
- Apartment
- Size
- 800-899 sq ft
- Basement
- None
- Garage
- Underground
- Kitchens
- 1
- Property tax
- $2,100 (2025)
- Maintenance fee
- $665/month
- Neighbourhood
- Fletcher's Creek South
- Municipality
- Brampton
- Price per sq ft
- $893 (97% above condo apartments in Fletcher's Creek South, $454)
- Fee per sq ft
- $0.78/month (Brampton median $0.84)
Interior
- Bedrooms
- 2 above ground
- Bathrooms
- 1 × 3-piece (flat), 1 × 3-piece (flat)
- Rooms
- 5 above ground
- Family room or den
- No
- Fireplace
- No
- Laundry
- Ensuite
Heating, cooling and services
- Heating
- Forced Air, Gas
- Air conditioning
- Central Air
Building and exterior
- Style
- Apartment
- Exterior
- Brick, Concrete
- Foundation
- Concrete
- Outdoor
- Recreational Area, Controlled Entry
Parking
- Total parking
- 1
- Driveway and parking
- Street Only, Surface, Underground
Condo
- Monthly fee
- $665
- Fee includes
- Common Elements Included, Parking Included
- Locker
- Ensuite+Exclusive
- Balcony
- Open
- Exposure
- North West
- View
- Clear, Forest, City, Skyline
- Pets
- Yes-with Restrictions
- Security
- Carbon Monoxide Detectors, Monitored, Security Guard, Concierge/Security, Smoke Detector
- Property manager
- Del Property Management
More
- Possession
- 1-29 days
- Nearby
- Hospital, Library, Public Transit, Rec./Commun.Centre, School, School Bus Route
- Cross street
- Steeles Ave & Malta Ave
Rooms
| Room | Level | Size | Features |
|---|---|---|---|
| Living Room | Main | 2.78 × 2.8 m (9'1" × 9'2") | |
| Kitchen | Main | 3.01 × 3.46 m (9'11" × 11'4") | |
| Bedroom | Main | 4.02 × 3.29 m (13'2" × 10'10") | Closet |
| Bedroom 2 | Main | 5.03 × 4.08 m (16'6" × 13'5") | Closet |
Listed by RE/MAX PRESIDENT REALTY.
Listing information provided by PropTx Innovations Inc. and TRREB; deemed reliable but not guaranteed accurate by PropTx.
Similar homes nearby
See more in Brampton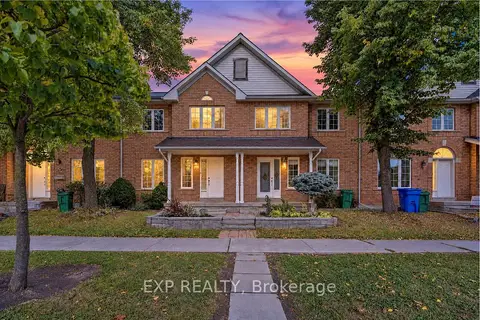
$745,000
3 bd4 ba2 pk1200-1399 ft²
35 Malta Avenue 77
Fletcher's Creek South, Brampton
Condo Townhouse · MLS® W14032530 · EXP REALTY
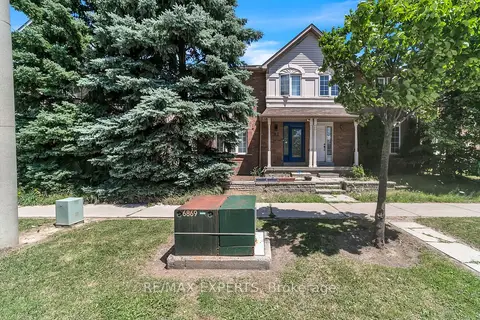
$738,888
3 bd3 ba2 pk1200-1399 ft²
35 Malta Avenue 87
Fletcher's Creek South, Brampton
Condo Townhouse · MLS® W13633352 · RE/MAX EXPERTS
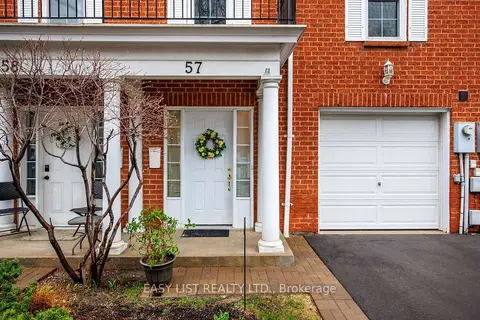
$729,000
3+1 bd3 ba2 pk1800-1999 ft²
57 Stornwood Court
Fletcher's Creek South, Brampton
Condo Townhouse · MLS® W13479806 · EASY LIST REALTY LTD.
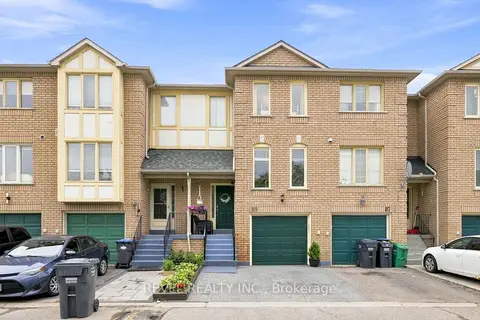
$699,900
Reduced $30,000
3 bd2 ba2 pk1400-1599 ft²
2 Sir Lou Drive 89
Fletcher's Creek South, Brampton
Condo Townhouse · MLS® W13664686 · REVEL REALTY INC.
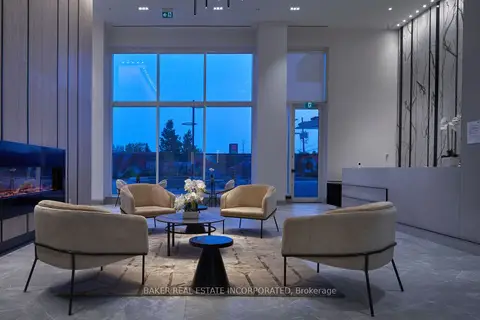
$698,990
2 bd2 ba1 pk800-899 ft²
260 Malta Avenue 102
Fletcher's Creek South, Brampton
Condo Townhouse · MLS® W14084280 · BAKER REAL ESTATE INCORPORATED
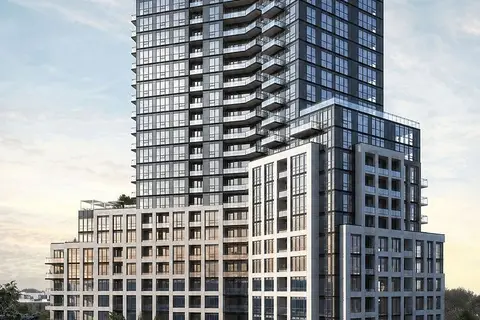
$649,900
2 bd2 ba1 pk600-699 ft²
225 Malta Avenue 1608
Fletcher's Creek South, Brampton
Condo Apartment · MLS® W13712212 · RE/MAX REALTY SERVICES INC.
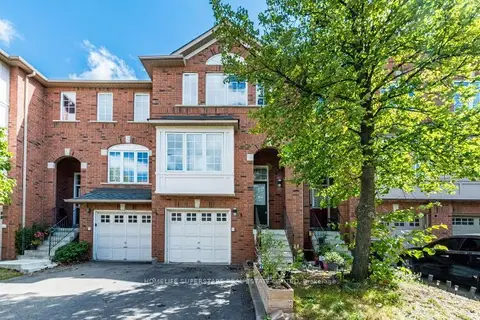
$649,900
3 bd4 ba2 pk1400-1599 ft²
170 Havelock Drive 06
Fletcher's Creek South, Brampton
Condo Townhouse · MLS® W13882288 · HOMELIFE SUPERSTARS REAL ESTATE LIMITED
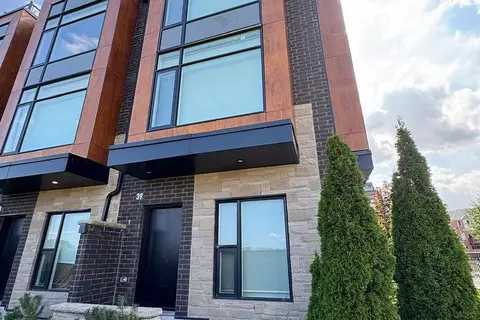
$629,900
Reduced $30,100
3+1 bd3 ba2 pk1600-1799 ft²
200 Malta Avenue 39
Fletcher's Creek South, Brampton
Condo Townhouse · MLS® W13610630 · TEAM PANAG REAL ESTATE INC.