50 Edinburgh Drive 72
Bram West, Brampton, L6Y 1N9
$765,000
- 3+1 bedrooms
- 4 bathrooms
- 2 parking
- 1800-1999 sq ft
Listed 103 days ago · MLS® W13541542
About this home
Welcome to this DANIELS HOMES AT MOST DESIRABLE LOCATION AT THE INTERSECTION @@ MISSISSAUGA RD & FINANCIAL @@End-unit 3+ 1 bedroom, 4-bathroom condo-townhouse ,located on one of the best locations in the complex! This home features a fully finished walkout basement that backs onto a serene ravine, offering peaceful views and added privacy. A large bay window in the kitchen overlooks the private ravine and opens to a deck perfect for morning coffee or evening. The professionally finished basement, completed by the builder has a walkout to backyard , private patio surrounded by nature ideal for a home office, or recreation room. .Huge potential so not to be missed
Details
- Type
- Condo Townhouse
- Style
- 2-Storey
- Age
- 6-10 years
- Size
- 1800-1999 sq ft
- Basement
- Finished
- Garage
- Attached
- Kitchens
- 1
- Property tax
- $5,475 (2025)
- Maintenance fee
- $264/month
- Neighbourhood
- Bram West
- Municipality
- Brampton
- Price per sq ft
- $403 (16% below condo townhouses in Bram West, $480)
Interior
- Bedrooms
- 3 above ground + 1 below
- Bathrooms
- 1 × 2-piece (main), 1 × 3-piece (second), 1 × 3-piece (second), 1 × 3-piece (lower)
- Rooms
- 7 above ground
- Family room or den
- No
- Fireplace
- No
- Laundry
- In Basement
- Features
- Auto Garage Door Remote
Heating, cooling and services
- Heating
- Forced Air, Gas
- Air conditioning
- Central Air
Building and exterior
- Style
- 2-Storey
- Exterior
- Brick
- Age
- 6-10 years
Parking
- Garage spaces
- 1
- Total parking
- 2
Condo
- Monthly fee
- $264
- Fee includes
- Building Insurance Included, Common Elements Included, Parking Included
- Balcony
- Open
- Exposure
- East
- Pets
- Yes-with Restrictions
- Property manager
- Daniel Property Management
More
- Possession
- 30 DAYS/TBA
- Cross street
- Mississauga Rd / Financial Dr
Rooms
| Room | Level | Size | Features |
|---|---|---|---|
| Dining Room | Main | 2.92 × 3.5 m (9'7" × 11'6") | Hardwood Floor, Open Concept |
| Kitchen | Main | 3.95 × 1.96 m (13' × 6'5") | Porcelain Floor, Open Concept, Stainless Steel Appl |
| Living Room | Main | 5.1 × 4 m (16'9" × 13'1") | Hardwood Floor, Bay Window, W/O To Balcony |
| Bedroom | Second | 4.2 × 3 m (13'9" × 9'10") | Broadloom, Overlooks Frontyard |
| Bedroom 2 | Second | 7.13 × 2.84 m (23'5" × 9'4") | Broadloom, Overlooks Frontyard |
| Primary Bedroom | Second | 5.45 × 3.56 m (17'11" × 11'8") | Broadloom, Overlooks Backyard, 3 Pc Ensuite |
| Bedroom | Basement | 4.49 × 3.42 m (14'9" × 11'3") | Broadloom, 3 Pc Ensuite, Walk-Out |
History of this address
5 earlier listings at this address, with sold and leased prices. Create a free account or sign in to see them.
Location
Location is approximate. See nearby homes on the map
Recent sales nearby
See what similar homes within 1 km sold for in the last year. Create a free account or sign in to see them.
The neighbourhood
Getting around Somewhat walkable
- 🚆 Lisgar GO4.8 km
Within a 10-minute walk: 1 grocery store, 7 cafés and restaurants, 3 parks, 1 pharmacy. Nearest grocery: FreshCo (400 m). Nearest park: Lower Thames Park (600 m).
Schools nearby
Elementary
- Whaley's Corners Public School
EQAO: Gr 6 reading 81%, math 52%5 min walk - Eldorado Public School10 min walk
- St. Alphonsa Catholic Elementary School Catholic
EQAO: Gr 6 reading 81%, math 61%1.3 km - Huttonville Public School
EQAO: Gr 6 reading 78%, math 43%2.0 km
EQAO: share of students meeting the provincial standard (2024–25). Ontario average: Gr 6 reading 86%, math 51%; Gr 9 math 55%; literacy test 83%.
Closest schools, not school zones. Check which school serves this address with the school board before relying on it.
Who lives here postal area L6Y
- Owners / renters
- 70% / 30%
- Median household income
- $106,000
- Average age
- 38
- Children under 15
- 16%
- Homes
- 48% detached, 15% high-rise
- Commute by transit
- 15%
- Population
- 97,601
Languages spoken most at home besides English: Punjabi (Panjabi) 19.7%, Urdu 3.1%, Gujarati 2.9%, Hindi 2.5%.
Flood and conservation No mapped hazard
Not inside a mapped flood plain or regulated area.
Screening maps only. Ask the conservation authority for a property inquiry before relying on this.
Safety
Crime Severity Index for Peel Region (Mississauga/Brampton) police: 59 vs 57 for Ontario (2025).
Police-reported figures for the whole police service area, not this street. Rates use the area’s resident population.
Development nearby 2 active
-
8383 MISSISSAUGA RD · 250 mOPA ZBA Subdivision · Under Appeal · applied 2023Zoning By Law Amendment
-
WARDSVILLE DR · 450 mSite Plan Approval · In Review · applied 2021Full Site Plan
-
45 MONTPELIER ST · 150 mSite Plan Approval · Site Plan Approved · applied 2025Basic Site Plan
-
27 MONTPELIER ST · 150 mSite Plan Approval · Site Plan Approved · applied 2024Limited Site Plan
-
1-10 KNOTSBERRY CIR · 450 mSite Plan Approval · Site Plan Approved · applied 2023Limited Site Plan
-
5 MONTPELIER ST · 150 mSite Plan Approval · Site Plan Approved · applied 2023Basic Site Plan
3 more within 500 m.
Rezoning, site plan, subdivision and condominium applications filed with the city.
Distances are approximate. Places © OpenStreetMap contributors. Neighbourhood figures: Statistics Canada, 2021 Census. School results: EQAO via Ontario Data Catalogue (Open Government Licence – Ontario). Crime Severity Index: Statistics Canada. Planning applications: City of Brampton open data.
Living here
Commute
To Union Station (downtown Toronto): 33 km. Transit times · Driving times
Noise Nothing major nearby
No highway within 500 m, rail line within 300 m, or airport flight path nearby.
Distances from the map, not noise measurements. Visit at rush hour to judge for yourself.
Internet High-speed
50/10 Mbps or faster available here by cable, fibre or DSL (the federal high-speed target).
From the federal broadband map. Check exact speeds and providers for the address.
Roads, rail, airports and planned stations © OpenStreetMap contributors. Internet: Innovation, Science and Economic Development Canada, National Broadband Data.
Listed by RE/MAX REAL ESTATE CENTRE INC..
Listing information provided by PropTx Innovations Inc. and TRREB; deemed reliable but not guaranteed accurate by PropTx.
Similar homes nearby
See more in Brampton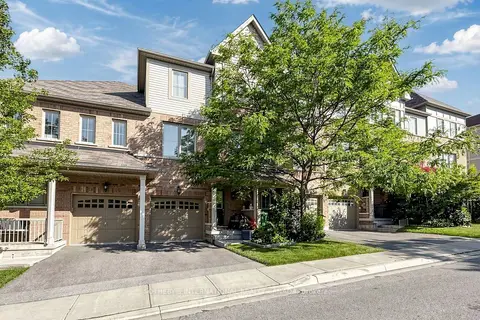
$739,900
3 bd4 ba2 pk1800-1999 ft²
38 Cedar Lake Crescent
Bram West, Brampton
Condo Townhouse · MLS® W13780162 · SOTHEBY'S INTERNATIONAL REALTY CANADA
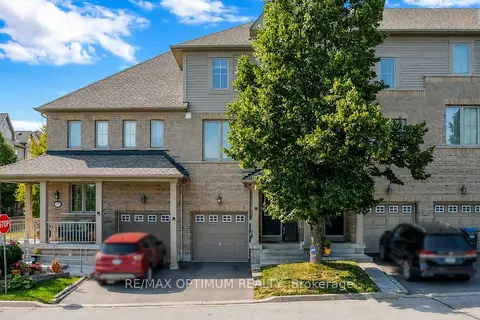
$719,900
3 bd4 ba2 pk1400-1599 ft²
151 Cedar Lake Crescent
Bram West, Brampton
Condo Townhouse · MLS® W13721812 · RE/MAX OPTIMUM REALTY
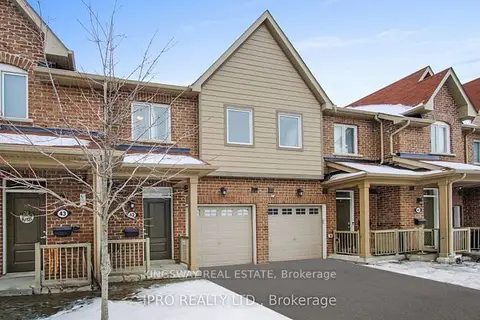
$829,000
3+1 bd4 ba2 pk1600-1799 ft²
50 Edinburgh Drive 41
Bram West, Brampton
Condo Townhouse · MLS® W13525156 · KINGSWAY REAL ESTATE
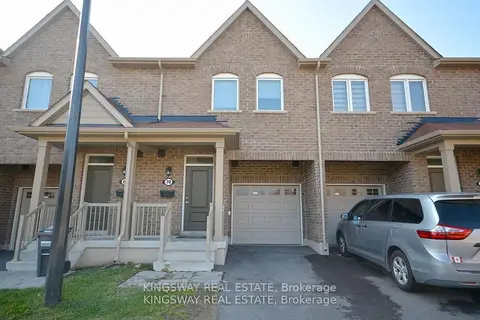
$829,000
3 bd4 ba2 pk1600-1799 ft²
50 Edinburgh Drive 70
Bram West, Brampton
Condo Townhouse · MLS® W13525158 · KINGSWAY REAL ESTATE
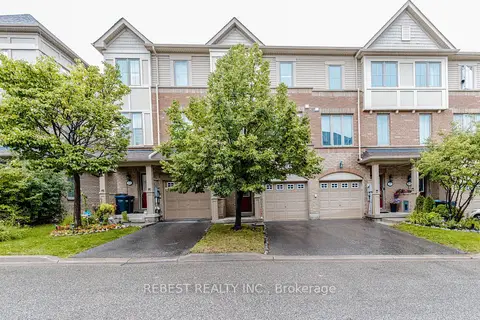
$699,999
3+1 bd4 ba2 pk1200-1399 ft²
15 Cailiff Street
Bram West, Brampton
Condo Townhouse · MLS® W13707026 · REBEST REALTY INC.
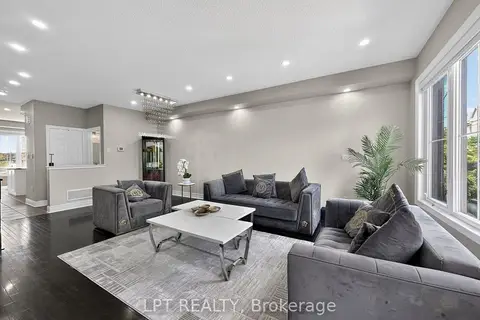
$699,999
Reduced $30,000
3 bd4 ba2 pk2000-2249 ft²
44 Cedar Lake Crescent
Bram West, Brampton
Condo Townhouse · MLS® W13805430 · LPT REALTY
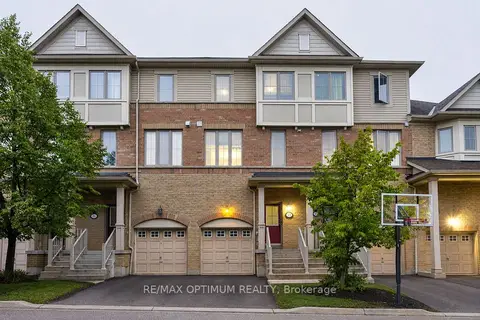
$699,999
3 bd4 ba2 pk1400-1599 ft²
23 Bakewell Street
Bram West, Brampton
Condo Townhouse · MLS® W13834884 · RE/MAX OPTIMUM REALTY
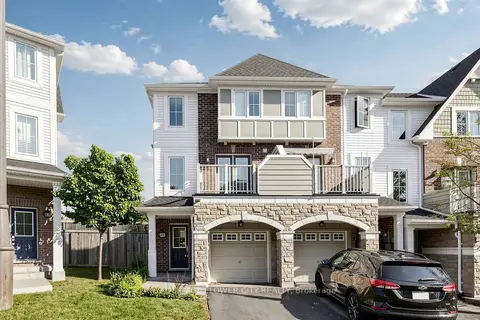
$699,000
3+1 bd4 ba2 pk1800-1999 ft²
46 Soccavo Crescent
Bram West, Brampton
Condo Townhouse · MLS® W13758772 · ROYAL LEPAGE FLOWER CITY REALTY