46 Soccavo Crescent
Bram West, Brampton, L6Y 0W3
$699,000
- 3+1 bedrooms
- 4 bathrooms
- 2 parking
- 1800-1999 sq ft
Listed 40 days ago · MLS® W13758772
About this home
Welcome to this 3+1 bedroom end-unit townhouse on a premium corner lot with 3 full washrooms,offering the privacy and feel of a semi-detached home. Filled with natural light from three sides, this bright and functional home features an open-concept main loor with hardwood flooring in the living room, an upgraded kitchen with granite countertops, stainless steel appliances, a breakfast bar, and extended cabinetry. The second floor offers 9-foot ceilings,upgraded 8-foot interior doors, comvenient upper-level laundry, and three spacious bedrooms providing plenty of room for a growing family. The finished walkout basement includes aversatile living area, an additional bedroom, a 3-piece washroom, and direct access to the backyard-ideal for in-laws, overnight guests, a playroom, or a home office. Enjoy low maintenance fees and a family-friendly location close to parks, playgrounds, schools, shopping,public transit, Highway 407, and the Mississauga border, making daily commuting and weekendoutings convenient. This move-in-ready home offers the space, comfort, and lifestyle today'syoung families are looking for.
Details
- Type
- Condo Townhouse
- Style
- 3-Storey
- Age
- 11-15 years
- Size
- 1800-1999 sq ft
- Basement
- Finished with Walk-Out
- Garage
- Attached
- Kitchens
- 1
- Property tax
- $5,115 (2025)
- Maintenance fee
- $397/month
- Neighbourhood
- Bram West
- Municipality
- Brampton
- Price per sq ft
- $368 (23% below condo townhouses in Bram West, $480)
Interior
- Bedrooms
- 3 above ground + 1 below
- Bathrooms
- 1 × 3-piece (main), 1 × 2-piece (second), 2 × 4-piece (third)
- Rooms
- 10 above ground
- Family room or den
- No
- Fireplace
- No
- Laundry
- Ensuite
- Features
- Water Heater
Heating, cooling and services
- Heating
- Forced Air, Gas
- Air conditioning
- Central Air
Building and exterior
- Style
- 3-Storey
- Exterior
- Brick, Brick Front
- Roof
- Asphalt Shingle
- Foundation
- Concrete
- Age
- 11-15 years
Parking
- Garage spaces
- 1
- Total parking
- 2
- Driveway and parking
- Surface
Condo
- Monthly fee
- $397
- Fee includes
- Common Elements Included, Building Insurance Included, Parking Included
- Amenities
- BBQs Allowed
- Balcony
- Enclosed
- Exposure
- North
- View
- Park/Greenbelt
- Pets
- Yes-with Restrictions
- Property manager
- Goldview Property Management
More
- Possession
- TBA
- Nearby
- Library, Park, Place Of Worship, Public Transit, School, School Bus Route
- Cross street
- 407/Mavis
Rooms
| Room | Level | Size | Features |
|---|---|---|---|
| Family Room | Main | 3.06 × 3.05 m (10' × 10') | |
| Foyer | Main | 3.02 × 1.13 m (9'11" × 3'8") | |
| Dining Room | Second | 4.87 × 3.66 m (16' × 12') | |
| Living Room | Second | 4.87 × 3.66 m (16' × 12') | |
| Kitchen | Second | 3.06 × 3.05 m (10' × 10') | |
| Breakfast | Second | 3.35 × 3.05 m (11' × 10') | |
| Primary Bedroom | Third | 4.73 × 3.65 m (15'6" × 12') | |
| Bedroom 2 | Third | 3.11 × 3.05 m (10'2" × 10') | |
| Bedroom 3 | Third | 3.05 × 3.04 m (10' × 10') | |
| Laundry | Third | 1.22 × 1.22 m (4' × 4') |
History of this address
4 earlier listings at this address, with sold and leased prices. Create a free account or sign in to see them.
Location
Location is approximate. See nearby homes on the map
Recent sales nearby
See what similar homes within 1 km sold for in the last year. Create a free account or sign in to see them.
The neighbourhood
Getting around Somewhat walkable
- 🚆 Meadowvale GO4.8 km
Within a 10-minute walk: no grocery stores, 2 cafés and restaurants, 4 parks, 2 pharmacies. Nearest park: Rollingwood Park (400 m).
Schools nearby
Elementary
- Ray Lawson Public School
EQAO: Gr 6 reading 91%, math 65%8 min walk - Hickory Wood Public School
EQAO: Gr 3 reading 72%, math 59%12 min walk - Pauline Vanier Catholic Elementary School Catholic
EQAO: Gr 6 reading 100%, math 40%14 min walk - Roberta Bondar Public School
EQAO: Gr 6 reading 92%, math 67%1.2 km
Secondary
- David Leeder Middle School2.0 km
EQAO: share of students meeting the provincial standard (2024–25). Ontario average: Gr 6 reading 86%, math 51%; Gr 9 math 55%; literacy test 83%.
Closest schools, not school zones. Check which school serves this address with the school board before relying on it.
Who lives here postal area L6Y
- Owners / renters
- 70% / 30%
- Median household income
- $106,000
- Average age
- 38
- Children under 15
- 16%
- Homes
- 48% detached, 15% high-rise
- Commute by transit
- 15%
- Population
- 97,601
Languages spoken most at home besides English: Punjabi (Panjabi) 19.7%, Urdu 3.1%, Gujarati 2.9%, Hindi 2.5%.
Flood and conservation No mapped hazard
Not inside a mapped flood plain or regulated area.
Screening maps only. Ask the conservation authority for a property inquiry before relying on this.
Safety
Crime Severity Index for Peel Region (Mississauga/Brampton) police: 59 vs 57 for Ontario (2025).
Police-reported figures for the whole police service area, not this street. Rates use the area’s resident population.
Development nearby 1 active
-
0 MAVIS RD · 400 mSite Plan Approval · In Review · applied 2025Full Site Plan
-
UNASSIGNED · 400 mOPA ZBA Subdivision · Closed Approved · applied 2024Zoning By Law Amendment
Rezoning, site plan, subdivision and condominium applications filed with the city.
Distances are approximate. Places © OpenStreetMap contributors. Neighbourhood figures: Statistics Canada, 2021 Census. School results: EQAO via Ontario Data Catalogue (Open Government Licence – Ontario). Crime Severity Index: Statistics Canada. Planning applications: City of Brampton open data.
Living here
Commute
To Union Station (downtown Toronto): 29 km. Transit times · Driving times
Noise 1 source nearby
- 🛣️ 407 ETR100 m
Distances from the map, not noise measurements. Visit at rush hour to judge for yourself.
Internet High-speed
50/10 Mbps or faster available here by cable, fibre or DSL (the federal high-speed target).
From the federal broadband map. Check exact speeds and providers for the address.
Roads, rail, airports and planned stations © OpenStreetMap contributors. Internet: Innovation, Science and Economic Development Canada, National Broadband Data.
Listed by ROYAL LEPAGE FLOWER CITY REALTY.
Listing information provided by PropTx Innovations Inc. and TRREB; deemed reliable but not guaranteed accurate by PropTx.
Similar homes nearby
See more in Brampton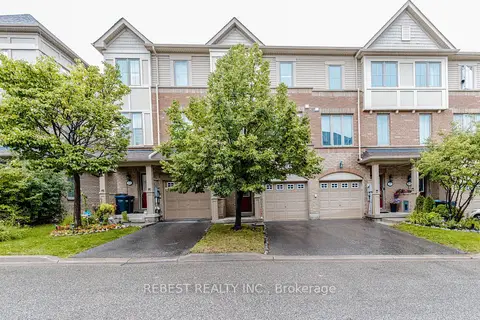
$699,999
3+1 bd4 ba2 pk1200-1399 ft²
15 Cailiff Street
Bram West, Brampton
Condo Townhouse · MLS® W13707026 · REBEST REALTY INC.
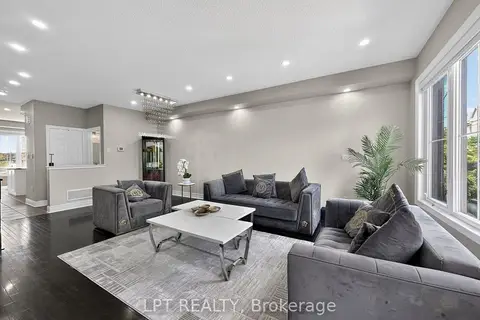
$699,999
Reduced $30,000
3 bd4 ba2 pk2000-2249 ft²
44 Cedar Lake Crescent
Bram West, Brampton
Condo Townhouse · MLS® W13805430 · LPT REALTY
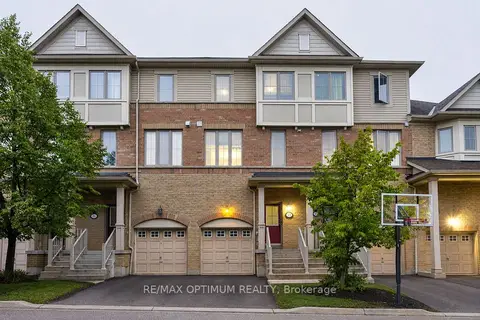
$699,999
3 bd4 ba2 pk1400-1599 ft²
23 Bakewell Street
Bram West, Brampton
Condo Townhouse · MLS® W13834884 · RE/MAX OPTIMUM REALTY
$694,000
2 bd3 ba1 pk1200-1399 ft²
1 Beckenrose Court 142
Bram West, Brampton
Condo Townhouse · MLS® W13607072 · KINGSWAY REAL ESTATE
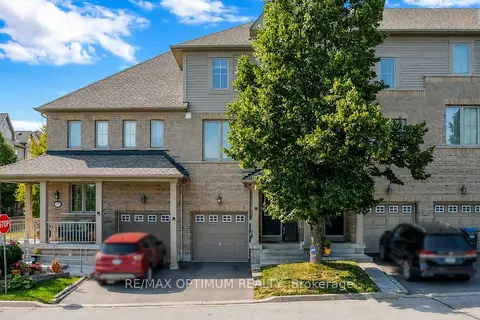
$719,900
3 bd4 ba2 pk1400-1599 ft²
151 Cedar Lake Crescent
Bram West, Brampton
Condo Townhouse · MLS® W13721812 · RE/MAX OPTIMUM REALTY
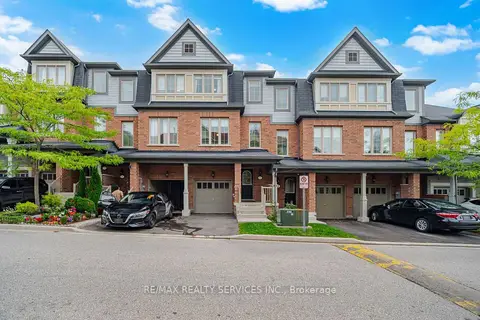
$669,000
3+1 bd4 ba2 pk1800-1999 ft²
7 Cedar Lake Crescent 42
Bram West, Brampton
Condo Townhouse · MLS® W13876140 · RE/MAX REALTY SERVICES INC.
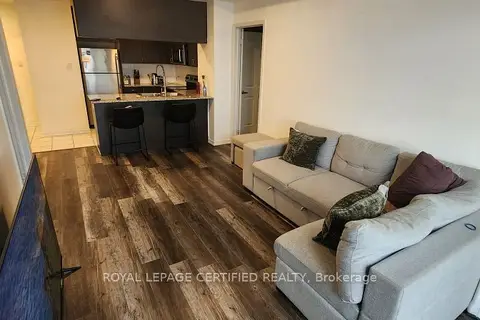
$659,000
2 bd2 ba1 pk800-899 ft²
54 Sky Harbour Drive 413
Bram West, Brampton
Condo Apartment · MLS® W13840884 · ROYAL LEPAGE CERTIFIED REALTY
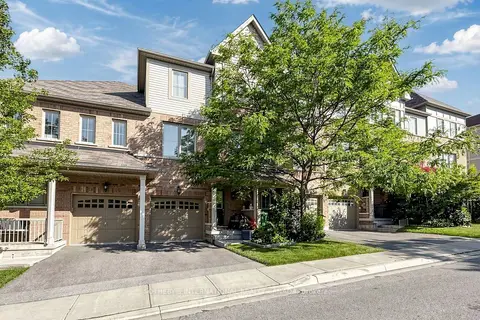
$739,900
3 bd4 ba2 pk1800-1999 ft²
38 Cedar Lake Crescent
Bram West, Brampton
Condo Townhouse · MLS® W13780162 · SOTHEBY'S INTERNATIONAL REALTY CANADA