151 Cedar Lake Crescent
Bram West, Brampton, L6Y 0P9
$719,900
- 3 bedrooms
- 4 bathrooms
- 2 parking
- 1400-1599 sq ft
Listed 53 days ago · MLS® W13721812
About this home
Beautiful 3-storey condo townhome in the highly desirable Bram West community, offering approximately 2,000 sq. ft. of living space with 3+1 spacious bedrooms, 4 washrooms, a bright great room, high ceilings, a big modern kitchen with stainless steel appliances, a cozy breakfast area, and a walk-out lower-level family room with an ensuite bath-perfect as an in-law suite or income-generating space. This home also includes main-level laundry, an attached garage with an additional driveway parking space, and a fenced backyard for added privacy. Ideally located near Mavis Rd and Ray Lawson Blvd, it provides convenient access to schools, parks, a library, golf, lake/pond, ravine trails, shopping, transit, and major amenities, making it an excellent choice for families, commuters, and professionals seeking comfort and convenience in a high-demand neighbourhood.
Details
- Type
- Condo Townhouse
- Style
- 3-Storey
- Size
- 1400-1599 sq ft
- Basement
- Walk-Out
- Garage
- Attached
- Kitchens
- 1
- Property tax
- $5,390 (2026)
- Maintenance fee
- $362/month
- Neighbourhood
- Bram West
- Municipality
- Brampton
- Price per sq ft
- $480 (about the same as condo townhouses in Bram West)
Interior
- Bedrooms
- 3 above ground
- Bathrooms
- 1 × 3-piece (main), 1 × 2-piece (second), 1 × 4-piece (third), 1 × 4-piece (third)
- Rooms
- 8 above ground
- Family room or den
- No
- Fireplace
- No
- Laundry
- Ensuite
Heating, cooling and services
- Heating
- Forced Air, Gas
- Air conditioning
- Central Air
Building and exterior
- Style
- 3-Storey
- Exterior
- Brick
Parking
- Garage spaces
- 1
- Total parking
- 2
- Driveway and parking
- Private
Condo
- Monthly fee
- $362
- Fee includes
- Common Elements Included, Building Insurance Included, Parking Included
- Exposure
- North
- Pets
- Yes-with Restrictions
- Property manager
- Goldview Property Managemen
More
- Possession
- TBA
- Cross street
- Mavis Rd/ Ray Lawson Blvd
Rooms
| Room | Level | Size | Features |
|---|---|---|---|
| Great Room | Main | 4.52 × 4.93 m (14'10" × 16'2") | Hardwood Floor, Combined w/Dining |
| Great Room | Main | ||
| Great Room | Main | 4.52 × 4.93 m (14'10" × 16'2") | Hardwood Floor, Walk-Out, 3 Pc Bath |
| Great Room | Main | 4.52 × 4.93 m (14'10" × 16'2") | Hardwood Floor, Combined w/Dining |
| Dining Room | Main | 4.52 × 4.93 m (14'10" × 16'2") | Hardwood Floor, Open Concept |
| Dining Room | Main | 5.41 × 3.66 m (17'9" × 12') | Hardwood Floor, Open Concept, 3 Pc Bath |
| Kitchen | Main | 2.74 × 2.79 m (9' × 9'2") | Ceramic Floor, Stainless Steel Appl, Backsplash |
| Breakfast | Main | 3.66 × 4.93 m (12' × 16'2") | Hardwood Floor, Walk-Out, 3 Pc Bath |
| Primary Bedroom | Second | 4.32 × 4.22 m (14'2" × 13'10") | Hardwood Floor, His and Hers Closets, 4 Pc Ensuite |
| Bedroom 2 | Second | 4.57 × 2.44 m (15' × 8') | Hardwood Floor, Closet, Window |
| Bedroom 3 | Second | 3.66 × 2.44 m (12' × 8') | Hardwood Floor, Closet, Window |
| Family Room | Lower | 5.41 × 3.66 m (17'9" × 12') | Hardwood Floor, Walk-Out, 3 Pc Bath |
History of this address
5 earlier listings at this address, with sold and leased prices. Create a free account or sign in to see them.
Location
Location is approximate. See nearby homes on the map
Recent sales nearby
See what similar homes within 1 km sold for in the last year. Create a free account or sign in to see them.
The neighbourhood
Getting around Somewhat walkable
- 🚆 Meadowvale GO4.7 km
Within a 10-minute walk: no grocery stores, 1 cafés and restaurants, 4 parks, 1 pharmacy. Nearest park: Rollingwood Park (450 m).
Schools nearby
Elementary
- Ray Lawson Public School
EQAO: Gr 6 reading 91%, math 65%7 min walk - Hickory Wood Public School
EQAO: Gr 3 reading 72%, math 59%13 min walk - Pauline Vanier Catholic Elementary School Catholic
EQAO: Gr 6 reading 100%, math 40%16 min walk - Roberta Bondar Public School
EQAO: Gr 6 reading 92%, math 67%16 min walk
Secondary
- École secondaire Jeunes sans frontières French
EQAO: Gr 9 math 69%, literacy test 99%2.0 km - David Leeder Middle School2.0 km
EQAO: share of students meeting the provincial standard (2024–25). Ontario average: Gr 6 reading 86%, math 51%; Gr 9 math 55%; literacy test 83%.
Closest schools, not school zones. Check which school serves this address with the school board before relying on it.
Who lives here postal area L6Y
- Owners / renters
- 70% / 30%
- Median household income
- $106,000
- Average age
- 38
- Children under 15
- 16%
- Homes
- 48% detached, 15% high-rise
- Commute by transit
- 15%
- Population
- 97,601
Languages spoken most at home besides English: Punjabi (Panjabi) 19.7%, Urdu 3.1%, Gujarati 2.9%, Hindi 2.5%.
Flood and conservation No mapped hazard
Not inside a mapped flood plain or regulated area.
Screening maps only. Ask the conservation authority for a property inquiry before relying on this.
Safety
Crime Severity Index for Peel Region (Mississauga/Brampton) police: 59 vs 57 for Ontario (2025).
Police-reported figures for the whole police service area, not this street. Rates use the area’s resident population.
Development nearby 2 active
-
0 MAVIS RD · 400 mSite Plan Approval · In Review · applied 2025Full Site Plan
-
7732 MAVIS RD · 350 mSite Plan Approval · In Review · applied 2025Basic Site Plan
-
UNASSIGNED · 400 mOPA ZBA Subdivision · Closed Approved · applied 2024Zoning By Law Amendment
Rezoning, site plan, subdivision and condominium applications filed with the city.
Distances are approximate. Places © OpenStreetMap contributors. Neighbourhood figures: Statistics Canada, 2021 Census. School results: EQAO via Ontario Data Catalogue (Open Government Licence – Ontario). Crime Severity Index: Statistics Canada. Planning applications: City of Brampton open data.
Living here
Commute
To Union Station (downtown Toronto): 29 km. Transit times · Driving times
Noise 1 source nearby
- 🛣️ 407 ETR150 m
Distances from the map, not noise measurements. Visit at rush hour to judge for yourself.
Internet High-speed
50/10 Mbps or faster available here by cable, fibre or DSL (the federal high-speed target).
From the federal broadband map. Check exact speeds and providers for the address.
Roads, rail, airports and planned stations © OpenStreetMap contributors. Internet: Innovation, Science and Economic Development Canada, National Broadband Data.
Listed by RE/MAX OPTIMUM REALTY.
Listing information provided by PropTx Innovations Inc. and TRREB; deemed reliable but not guaranteed accurate by PropTx.
Similar homes nearby
See more in Brampton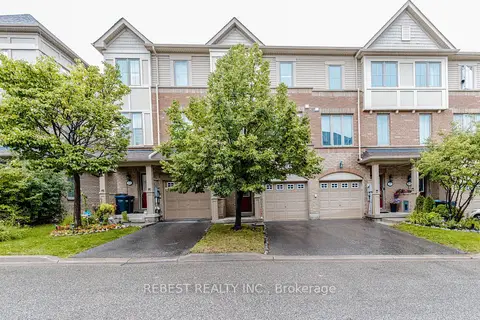
$699,999
3+1 bd4 ba2 pk1200-1399 ft²
15 Cailiff Street
Bram West, Brampton
Condo Townhouse · MLS® W13707026 · REBEST REALTY INC.
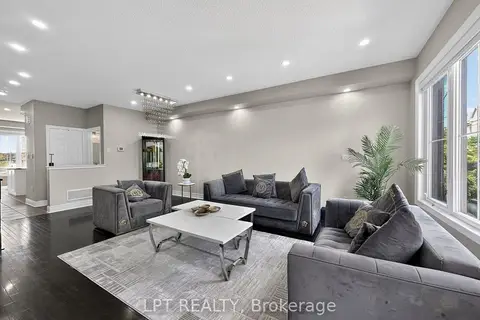
$699,999
Reduced $30,000
3 bd4 ba2 pk2000-2249 ft²
44 Cedar Lake Crescent
Bram West, Brampton
Condo Townhouse · MLS® W13805430 · LPT REALTY
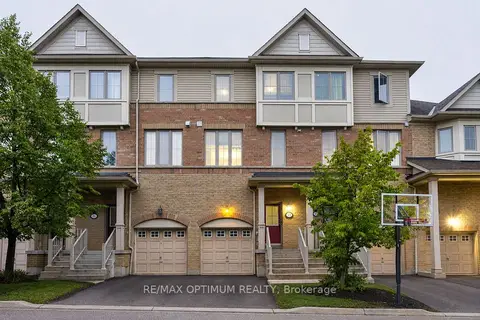
$699,999
3 bd4 ba2 pk1400-1599 ft²
23 Bakewell Street
Bram West, Brampton
Condo Townhouse · MLS® W13834884 · RE/MAX OPTIMUM REALTY
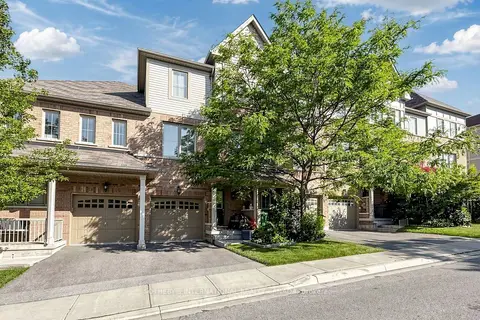
$739,900
3 bd4 ba2 pk1800-1999 ft²
38 Cedar Lake Crescent
Bram West, Brampton
Condo Townhouse · MLS® W13780162 · SOTHEBY'S INTERNATIONAL REALTY CANADA
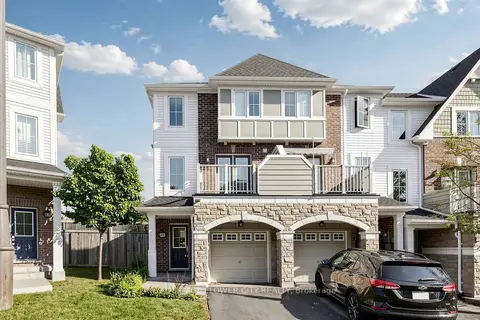
$699,000
3+1 bd4 ba2 pk1800-1999 ft²
46 Soccavo Crescent
Bram West, Brampton
Condo Townhouse · MLS® W13758772 · ROYAL LEPAGE FLOWER CITY REALTY
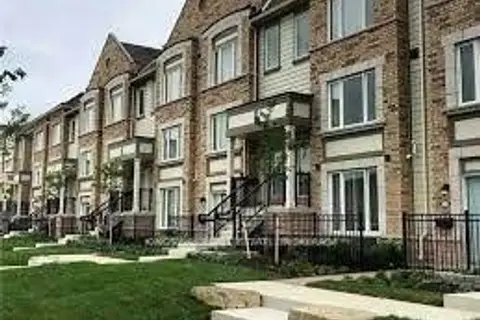
$694,000
2 bd3 ba1 pk1200-1399 ft²
1 Beckenrose Court 142
Bram West, Brampton
Condo Townhouse · MLS® W13607072 · KINGSWAY REAL ESTATE
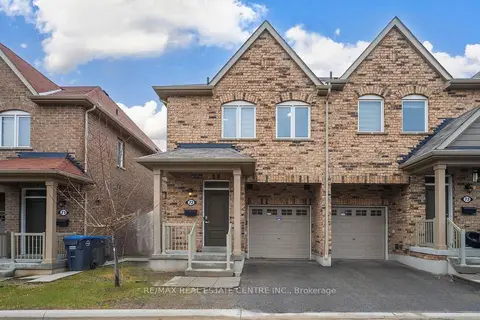
$765,000
3+1 bd4 ba2 pk1800-1999 ft²
50 Edinburgh Drive 72
Bram West, Brampton
Condo Townhouse · MLS® W13541542 · RE/MAX REAL ESTATE CENTRE INC.
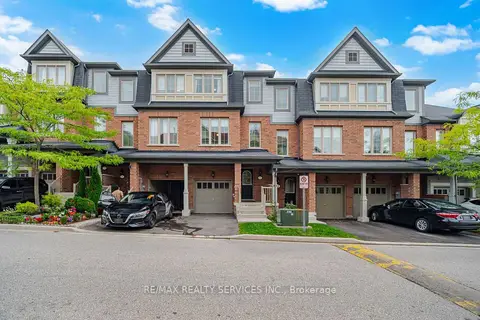
$669,000
3+1 bd4 ba2 pk1800-1999 ft²
7 Cedar Lake Crescent 42
Bram West, Brampton
Condo Townhouse · MLS® W13876140 · RE/MAX REALTY SERVICES INC.