175 King Street
451 - Downtown, St. Catharines, L2R 3J5
$399,000
- 5 bedrooms
- 2 bathrooms
- 1 parking
- 2000-2500 sq ft
Listed 53 days ago · MLS® X13720552
About this home
This very cool 2.5-storey century townhouse brings serious character, from its stately red brick facade and gabled roofline to the old-world street presence you can't recreate today. Inside, 9-foot ceilings and large west-facing windows flood the main floor with natural light, while the oversized front room flexes easily as a living space or main-floor bedroom. With just over 2,300 sq ft, five bedrooms, and two bathrooms, there's plenty of space to work with - whether that's bedrooms, an office, a studio, a media room, or something completely different. The third-floor front room is a standout, with dramatic rooflines and a vibe that practically begs to become a workspace, art studio or content hub. Out back, three separate doors lead to a generous deck, plus a designated rear parking spot. Forced-air heating and central air keep things comfortable year-round. And then there's the location. You're a short walk to Montebello Park, the Meridian Centre, FirstOntario Performing Arts Centre, cafes, restaurants and everything happening downtown. Here's where things get even more interesting. The property is M2 - Medium High Density Mixed Use zoned, opening the door to a wide range of potential uses including residential, commercial, retail, office and more, subject to municipal approvals. For an investor, entrepreneur, developer or someone with a creative vision, there are plenty of possibilities worth exploring. Value-priced for today's buyer's market, this could be an opportunity to score a great deal on a substantial downtown property with character, size and flexible zoning. Roll up your sleeves, bring your imagination and take a closer look at what 175 King Street could become. Flexible closing and offers welcome!
Details
- Type
- Detached
- Style
- 2 1/2 Storey
- Age
- 100+ years
- Size
- 2000-2500 sq ft
- Lot
- 21.45 × 125 ft
- Basement
- Partial Basement, Unfinished
- Garage
- None
- Kitchens
- 1
- Property tax
- $3,585 (2025)
- Neighbourhood
- 451 - Downtown
- Municipality
- St. Catharines
- Price per sq ft
- $177 (56% below detached houses in 451 - Downtown, $404)
Interior
- Bedrooms
- 5 above ground
- Bathrooms
- 1 × 3-piece (main), 1 × 4-piece (second)
- Rooms
- 11 above ground
- Family room or den
- Yes
- Fireplace
- No
- Features
- Carpet Free
Heating, cooling and services
- Heating
- Forced Air, Gas
- Air conditioning
- Central Air
- Water and sewer
- Sewer
Building and exterior
- Style
- 2 1/2 Storey
- Exterior
- Brick
- Roof
- Asphalt Shingle
- Foundation
- Stone, Block
- Age
- 100+
- Faces
- West
- Outdoor
- Patio
Parking
- Total parking
- 1
- Driveway and parking
- Private
Lot
- Size
- 21.45 × 125 ft
More
- Possession
- Immediate
- Nearby
- Place Of Worship, Park, School, Public Transit
- Cross street
- Church St & King St
Rooms
| Room | Level | Size | Features |
|---|---|---|---|
| Kitchen | Main | 3.9 × 2.9 m (12'10" × 9'6") | |
| Bathroom | Main | 1 × 2 m (3'3" × 6'7") | |
| Mud Room | Main | 3.8 × 2 m (12'6" × 6'7") | |
| Living Room | Main | 5.8 × 4.2 m (19' × 13'9") | |
| Bedroom | Main | 4.9 × 4.1 m (16'1" × 13'5") | |
| Bedroom 2 | Second | 3.3 × 2.6 m (10'10" × 8'6") | |
| Bedroom 3 | Second | 4.6 × 4.4 m (15'1" × 14'5") | |
| Bathroom | Second | 1 × 1 m (3'3" × 3'3") | 4 Pc Bath |
| Office | Second | 3.6 × 2.2 m (11'10" × 7'3") | |
| Bedroom 4 | Third | 4.2 × 3.2 m (13'9" × 10'6") | |
| Bedroom 5 | Third | 5.3 × 4.6 m (17'5" × 15'1") |
History of this address
1 earlier listing at this address, with sold and leased prices. Create a free account or sign in to see them.
Location
Location is approximate. See nearby homes on the map
Recent sales nearby
See what similar homes within 1 km sold for in the last year. Create a free account or sign in to see them.
The neighbourhood
Getting around Walkable
No subway, LRT or GO station within a short trip.
Within a 10-minute walk: 1 grocery store, 63 cafés and restaurants, 7 parks, 5 pharmacies. Nearest grocery: Medina Halal Meat and Grocery (900 m). Nearest park: Montebello Park (700 m).
Schools nearby
Elementary
- French Elite Montessori Private4 min walk
- St. Nicholas Catholic Elementary School Catholic
EQAO: Gr 6 reading 82%, math 18%6 min walk - École élémentaire catholique Immaculée-Conception French
EQAO: Gr 6 reading 85%, math 31%6 min walk - Harriet Tubman Public School
EQAO: Gr 6 reading 84%, math 60%14 min walk
Secondary
- St. Catharines Collegiate Catholic
EQAO: Gr 9 math 74%, literacy test 85%10 min walk - St. John Adult Learing Centre Catholic1.3 km
- Sir Winston Churchill Secondary School
EQAO: Gr 9 math 71%, literacy test 91%2.4 km
EQAO: share of students meeting the provincial standard (2024–25). Ontario average: Gr 6 reading 86%, math 51%; Gr 9 math 55%; literacy test 83%.
Closest schools, not school zones. Check which school serves this address with the school board before relying on it.
Who lives here postal area L2R
- Owners / renters
- 50% / 50%
- Median household income
- $61,200
- Average age
- 42
- Children under 15
- 14%
- Homes
- 49% detached, 13% high-rise
- Commute by transit
- 5%
- Population
- 25,558
Languages spoken most at home besides English: Spanish 1.5%, Arabic 0.9%, Mandarin 0.4%, Tagalog (Pilipino, Filipino) 0.4%.
Flood and conservation No mapped hazard
Not inside a mapped flood plain or regulated area in Niagara Peninsula Conservation’s mapping.
Screening maps only. Ask the conservation authority for a property inquiry before relying on this.
Safety
Crime Severity Index for Niagara Region (St. Catharines) police: 54 vs 57 for Ontario (2025).
Police-reported figures for the whole police service area, not this street. Rates use the area’s resident population.
Distances are approximate. Places © OpenStreetMap contributors. Neighbourhood figures: Statistics Canada, 2021 Census. School results: EQAO via Ontario Data Catalogue (Open Government Licence – Ontario). Flood and regulation mapping: Niagara Peninsula Conservation open data. Crime Severity Index: Statistics Canada.
Living here
Commute
To Union Station (downtown Toronto): 55 km. Transit times · Driving times
Noise 1 source nearby
- 🛣️ Highway 406450 m
Distances from the map, not noise measurements. Visit at rush hour to judge for yourself.
Internet High-speed
50/10 Mbps or faster available here by cable, fibre or DSL (the federal high-speed target).
From the federal broadband map. Check exact speeds and providers for the address.
Roads, rail, airports and planned stations © OpenStreetMap contributors. Internet: Innovation, Science and Economic Development Canada, National Broadband Data.
Listed by EXP REALTY.
Listing information provided by PropTx Innovations Inc. and TRREB; deemed reliable but not guaranteed accurate by PropTx.
Similar homes nearby
See more in St. Catharines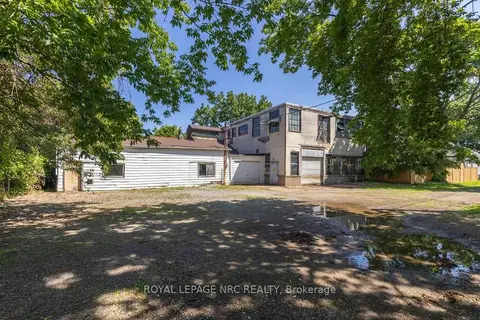
$399,000
0 bd0 ba13 pk3500-5000 ft²
35 McGhie Street
451 - Downtown, St. Catharines
Other · MLS® X13604018 · ROYAL LEPAGE NRC REALTY
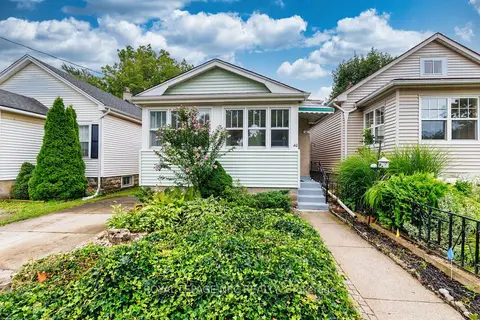
$399,000
Reduced $10,000
2 bd1 ba1 pk700-1100 ft²
40 St. Patrick Street
451 - Downtown, St. Catharines
Detached · MLS® X13710764 · ROYAL LEPAGE NRC REALTY
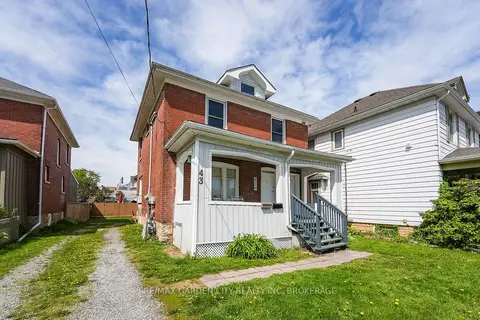
$398,500
Reduced $26,500
4+2 bd5 ba3 pk1500-2000 ft²
43 York Street
451 - Downtown, St. Catharines
Duplex · MLS® X13721904 · RE/MAX GARDEN CITY REALTY INC, BROKERAGE
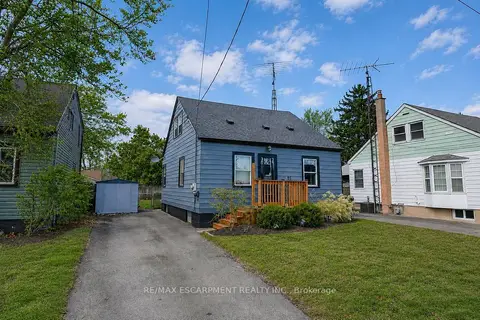
$399,900
3 bd1 ba3 pk700-1100 ft²
85 Grass Avenue
451 - Downtown, St. Catharines
Detached · MLS® X13715396 · RE/MAX ESCARPMENT REALTY INC.
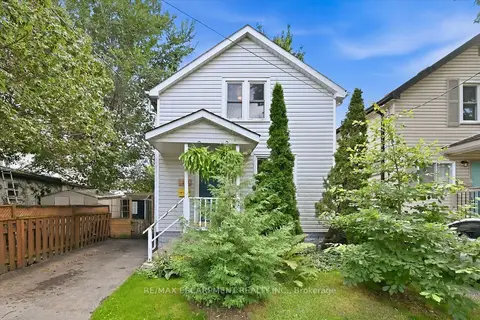
$399,900
Reduced $25,100
3 bd1 ba1 pk700-1100 ft²
174 Beech Street
451 - Downtown, St. Catharines
Detached · MLS® X13801064 · RE/MAX ESCARPMENT REALTY INC.
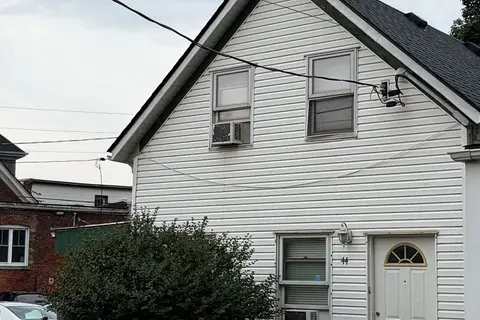
$400,000
2 bd2 ba2 pk700-1100 ft²
44 North Street
451 - Downtown, St. Catharines
Duplex · MLS® X13729510 · ROYAL LEPAGE NRC REALTY
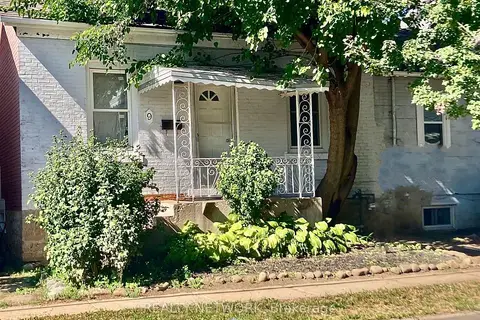
$394,900
Reduced $34,100
3 bd2 ba3 pk700-1100 ft²
9 Woodland Avenue
451 - Downtown, St. Catharines
Detached · MLS® X13772576 · REALTY NETWORK
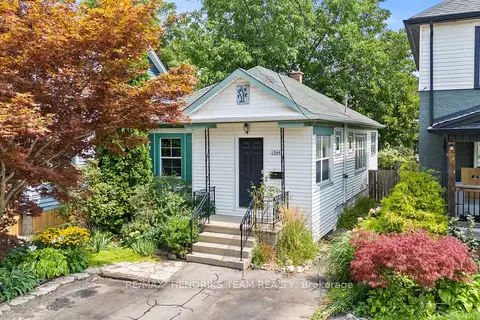
$379,900
2 bd1 ba2 pk700-1100 ft²
134 1/2 York Street
451 - Downtown, St. Catharines
Detached · MLS® X13821064 · RE/MAX HENDRIKS TEAM REALTY