134 1/2 York Street
451 - Downtown, St. Catharines, L2R 6E7
$379,900
- 2 bedrooms
- 1 bathrooms
- 2 parking
- 700-1100 sq ft
Listed 26 days ago · MLS® X13821064
About this home
Attention first-time buyers and empty nesters - this charming bungalow could be the perfect place to call home! Step through the front door into a spacious, light-filled foyer complete with a convenient front hall closet. Continue into the cozy living room where you will notice that there is plenty of natural light which creates a warm and welcoming atmosphere. An oversized arched opening leads seamlessly into the open-concept dining area and bright kitchen, making the space ideal for everyday living and entertaining. The generous primary bedroom was previously two separate bedrooms and offers the flexibility to easily convert the space back, depending on your needs. A second bedroom and 4-piece bathroom complete the main living area. At the rear of the home, enjoy the added bonus of a sunroom before stepping outside to your private backyard. Outside, you'll also appreciate the convenience of a private driveway, which provides convenient off-street parking. Centrally located close to shopping, transit, highway access and everyday amenities, this is a wonderful opportunity to get into the market, downsize comfortably or simply make a charming home your own. Don't miss your chance to see it!
Details
- Type
- Detached
- Style
- Bungalow
- Age
- 51-99 years
- Size
- 700-1100 sq ft
- Lot
- 30 × 89.62 ft
- Basement
- Full, Unfinished
- Garage
- None
- Kitchens
- 1
- Property tax
- $3,132 (2026)
- Neighbourhood
- 451 - Downtown
- Municipality
- St. Catharines
- Price per sq ft
- $422 (5% above detached houses in 451 - Downtown, $402)
Interior
- Bedrooms
- 2 above ground
- Bathrooms
- 1 × 4-piece (main)
- Rooms
- 5 above ground + 2 below
- Family room or den
- No
- Fireplace
- No
Heating, cooling and services
- Heating
- Forced Air, Gas
- Air conditioning
- Central Air
- Water and sewer
- Sewer
Building and exterior
- Style
- Bungalow
- Exterior
- Vinyl Siding
- Roof
- Asphalt Shingle
- Foundation
- Concrete Block
- Age
- 51-99 years
- Faces
- East
Parking
- Total parking
- 2
- Driveway and parking
- Private Double
Lot
- Size
- 30 × 89.62 ft
More
- Possession
- Flexible
- Cross street
- Lake St & Carlton St
Rooms
| Room | Level | Size | Features |
|---|---|---|---|
| Foyer | Main | 3.41 × 2.23 m (11'2" × 7'4") | |
| Living Room | Main | 3.79 × 3.14 m (12'5" × 10'4") | |
| Dining Room | Main | 3.42 × 2.86 m (11'3" × 9'5") | |
| Kitchen | Main | 3.41 × 3.32 m (11'2" × 10'11") | |
| Primary Bedroom | Main | 6.11 × 3.02 m (20'1" × 9'11") | |
| Bedroom | Main | 2.83 × 2.63 m (9'3" × 8'8") | |
| Bathroom | Main | 1.94 × 1.66 m (6'4" × 5'5") | 4 Pc Bath |
| Other | Basement | 6.15 × 5.59 m (20'2" × 18'4") | Unfinished |
| Sunroom | Main | 3.76 × 2.12 m (12'4" × 6'11") |
History of this address
4 earlier listings at this address, with sold and leased prices. Create a free account or sign in to see them.
Listed by RE/MAX HENDRIKS TEAM REALTY.
Listing information provided by PropTx Innovations Inc. and TRREB; deemed reliable but not guaranteed accurate by PropTx.
Similar homes nearby
See more in St. Catharines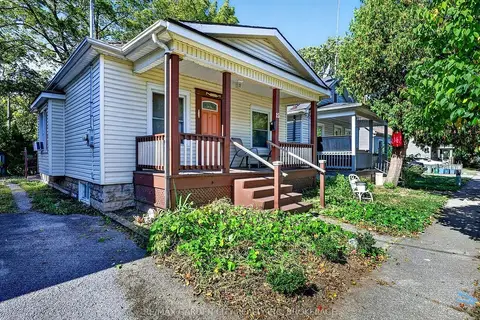
$369,900
1+1 bd2 ba1 pk700-1100 ft²
15 Rodman Street
451 - Downtown, St. Catharines
Detached · MLS® X14029980 · RE/MAX GARDEN CITY REALTY INC, BROKERAGE
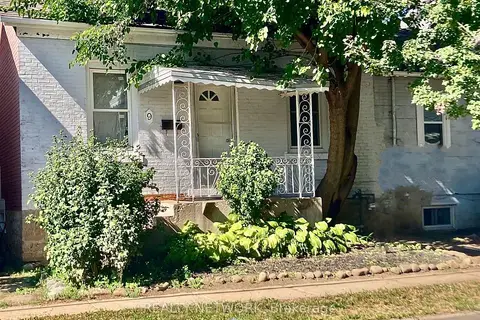
$394,900
Reduced $34,100
3 bd2 ba3 pk700-1100 ft²
9 Woodland Avenue
451 - Downtown, St. Catharines
Detached · MLS® X13772576 · REALTY NETWORK
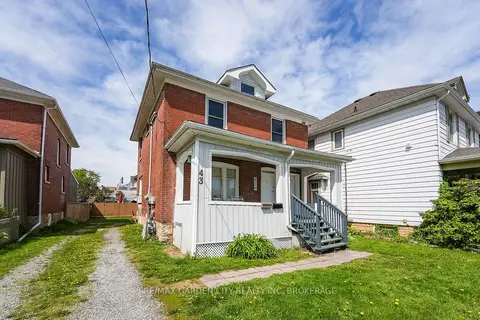
$398,500
Reduced $26,500
4+2 bd5 ba3 pk1500-2000 ft²
43 York Street
451 - Downtown, St. Catharines
Duplex · MLS® X13721904 · RE/MAX GARDEN CITY REALTY INC, BROKERAGE
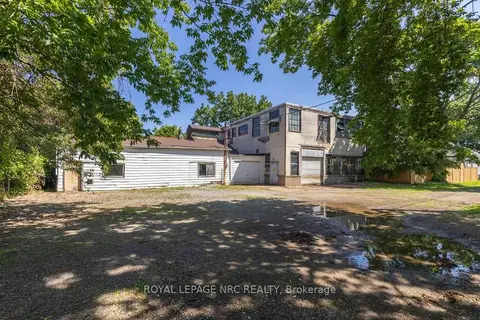
$399,000
0 bd0 ba13 pk3500-5000 ft²
35 McGhie Street
451 - Downtown, St. Catharines
Other · MLS® X13604018 · ROYAL LEPAGE NRC REALTY
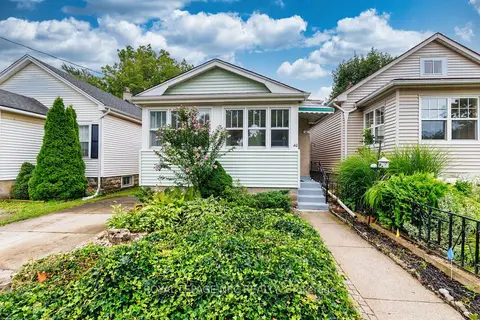
$399,000
Reduced $10,000
2 bd1 ba1 pk700-1100 ft²
40 St. Patrick Street
451 - Downtown, St. Catharines
Detached · MLS® X13710764 · ROYAL LEPAGE NRC REALTY
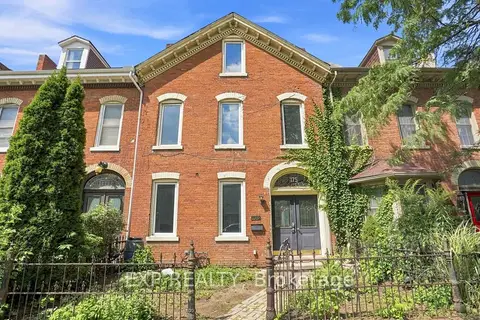
$399,000
5 bd2 ba1 pk2000-2500 ft²
175 King Street
451 - Downtown, St. Catharines
Detached · MLS® X13720552 · EXP REALTY
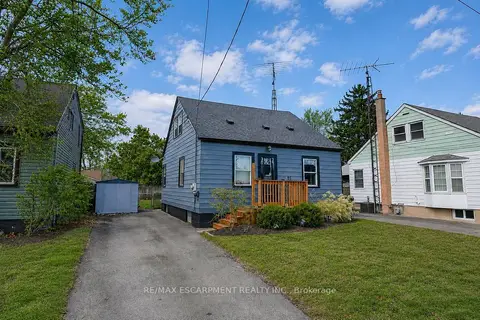
$399,900
3 bd1 ba3 pk700-1100 ft²
85 Grass Avenue
451 - Downtown, St. Catharines
Detached · MLS® X13715396 · RE/MAX ESCARPMENT REALTY INC.
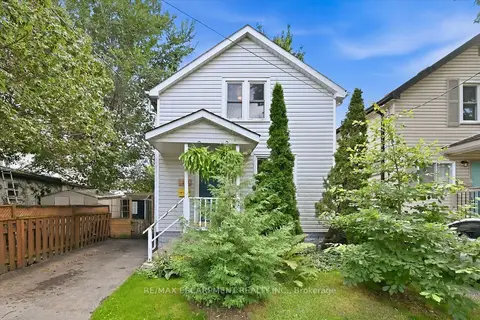
$399,900
Reduced $25,100
3 bd1 ba1 pk700-1100 ft²
174 Beech Street
451 - Downtown, St. Catharines
Detached · MLS® X13801064 · RE/MAX ESCARPMENT REALTY INC.