172 Main Street 303
Picton Ward, Prince Edward County, K0K 2T0
$299,900
- 1 bedrooms
- 1 bathrooms
- 1 parking
- 500-599 sq ft
Listed 21 days ago · MLS® X13839612
About this home
The Stevenson Building, one of Prince Edward County's most iconic heritage buildings, sets the stage for a wonderfully bright and impeccably maintained one-bedroom, one-bathroom condo. This spacious and airy 3rd floor unit has been fully refreshed with engineered hardwood in a rich parchment oak creating inviting living areas. The kitchen is modern and is equipped with newer appliances and birch countertops, and the the updated bathroom features modern fixtures, a custom quartz countertop and in-house washer and dryer. The bedroom is spacious with loads of closet space and independent heating and cooling unit. Perhaps a perfect place to downsize or simply a weekend getaway, you will find yourself in the heart of town with its exceptional walkability to shops, independent bookstores, cafes, restaurants and galleries, and it's just minutes away to the County's wineries, beaches, and popular attractions. The County vibe is colourful and alive and you won't want to miss out on this exceptional yet affordable opportunity.
Details
- Type
- Condo Apartment
- Style
- Apartment
- Size
- 500-599 sq ft
- Basement
- None
- Garage
- None
- Kitchens
- 1
- Property tax
- $1,582 (2025)
- Maintenance fee
- $638/month
- Neighbourhood
- Picton Ward
- Municipality
- Prince Edward County
- Price per sq ft
- $546
- Fee per sq ft
- $1.16/month
Interior
- Bedrooms
- 1 above ground
- Bathrooms
- 1 × 4-piece (main)
- Rooms
- 4 above ground
- Family room or den
- No
- Fireplace
- No
- Laundry
- In-Suite Laundry, Ensuite
- Features
- Carpet Free, Intercom, Water Heater Owned, Separate Heating Controls, Separate Hydro Meter
Heating, cooling and services
- Heating
- Baseboard, Electric
- Air conditioning
- Wall Unit(s)
Building and exterior
- Style
- Apartment
- Exterior
- Brick, Vinyl Siding
- Outdoor
- Year Round Living, Controlled Entry
Parking
- Total parking
- 1
- Driveway and parking
- Private
Condo
- Building
- Prince Edward Condominium Corportation No.2
- Monthly fee
- $638
- Fee includes
- Water Included, Common Elements Included, Building Insurance Included, Parking Included, Condo Taxes Included
- Exposure
- South West
- View
- City
- Pets
- Yes-with Restrictions
- Property manager
- Bendale Property Management
More
- Possession
- Flexible
- Cross street
- Elizabeth Street and Main St
Rooms
| Room | Level | Size | Features |
|---|---|---|---|
| Living Room | Main | 5.2 × 3.98 m (17'1" × 13'1") | Combined w/Dining |
| Living Room | Main | 5.2 × 3.98 m (17'1" × 13'1") | |
| Kitchen | Main | 2.15 × 2 m (7'1" × 6'7") | |
| Kitchen | Main | 2.15 × 2 m (7'1" × 6'7") | |
| Primary Bedroom | Main | 4.34 × 3.37 m (14'3" × 11'1") | |
| Primary Bedroom | Main | 4.47 × 3.37 m (14'8" × 11'1") | |
| Bathroom | Main | 3.6 × 1.49 m (11'10" × 4'11") | 4 Pc Bath |
| Bathroom | Main | 3.6 × 1.49 m (11'10" × 4'11") |
History of this address
1 earlier listing at this address, with sold and leased prices. Create a free account or sign in to see them.
Location
Location is approximate. See nearby homes on the map
Recent sales nearby
See what similar homes within 1 km sold for in the last year. Create a free account or sign in to see them.
The neighbourhood
Getting around Very walkable
No subway, LRT or GO station within a short trip.
Within a 10-minute walk: 3 grocery stores, 24 cafés and restaurants, 12 parks, 3 pharmacies. Nearest grocery: Bulk Barn (400 m). Nearest park: Benson Park & Multipurpose Court (150 m).
Schools nearby
Elementary
- St. Gregory Catholic School Catholic
EQAO: Gr 6 reading 44%, math 17%14 min walk
Secondary
- Prince Edward Collegiate Institute12 min walk
EQAO: share of students meeting the provincial standard (2024–25). Ontario average: Gr 6 reading 86%, math 51%; Gr 9 math 55%; literacy test 83%.
Closest schools, not school zones. Check which school serves this address with the school board before relying on it.
Who lives here postal area K0K
- Owners / renters
- 86% / 14%
- Median household income
- $83,000
- Average age
- 47
- Children under 15
- 14%
- Homes
- 90% detached, 0% high-rise
- Commute by transit
- 0%
- Population
- 115,850
Languages spoken most at home besides English: German 0.2%, Spanish 0.1%, Mandarin 0.1%, Korean 0.1%.
Distances are approximate. Places © OpenStreetMap contributors. Neighbourhood figures: Statistics Canada, 2021 Census. School results: EQAO via Ontario Data Catalogue (Open Government Licence – Ontario).
Living here
Commute
Noise Nothing major nearby
No highway within 500 m, rail line within 300 m, or airport flight path nearby.
Distances from the map, not noise measurements. Visit at rush hour to judge for yourself.
Internet High-speed
50/10 Mbps or faster available here by cable, fibre or DSL (the federal high-speed target).
From the federal broadband map. Check exact speeds and providers for the address.
Roads, rail, airports and planned stations © OpenStreetMap contributors. Internet: Innovation, Science and Economic Development Canada, National Broadband Data.
Listed by Royal Lepage ProAlliance Realty.
Listing information provided by PropTx Innovations Inc. and TRREB; deemed reliable but not guaranteed accurate by PropTx.
Similar homes nearby
See more in Prince Edward County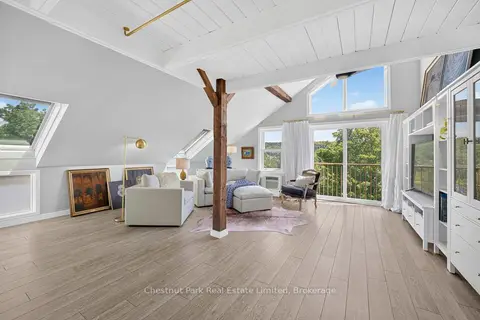
$299,900
Reduced $19,600
1 bd1 ba1 pk900-999 ft²
172 Main Street 403
Picton Ward, Prince Edward County
Condo Apartment · MLS® X13701210 · Chestnut Park Real Estate Limited
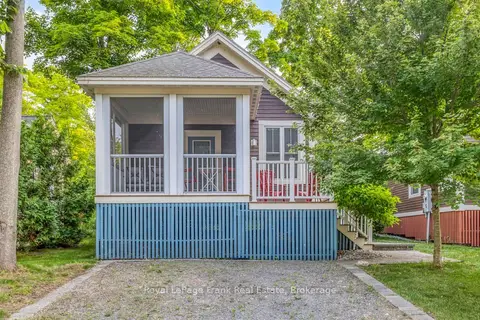
$275,000
2 bd2 ba2 pk600-699 ft²
11 Farm View Lane 178
Athol Ward, Prince Edward County
Vacant Land Condo · MLS® X12945576 · Royal LePage Frank Real Estate
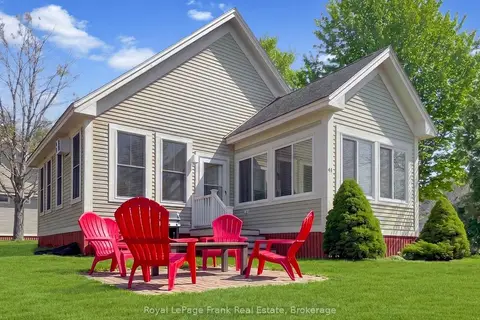
$275,000
2 bd2 ba2 pk1000-1199 ft²
34 Meadow View Lane
Athol Ward, Prince Edward County
Vacant Land Condo · MLS® X13069964 · Royal LePage Frank Real Estate
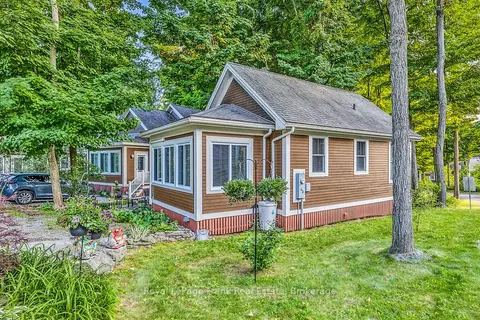
$325,000
2 bd2 ba2 pk700-799 ft²
2 Chipmunk Lane 129
Athol Ward, Prince Edward County
Vacant Land Condo · MLS® X12803472 · Royal LePage Frank Real Estate
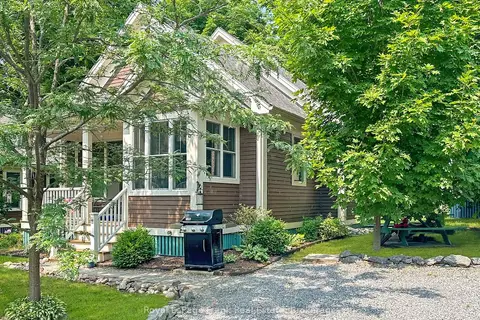
$325,000
2 bd2 ba2 pk1000-1199 ft²
3 Farm View Lane 182
Athol Ward, Prince Edward County
Vacant Land Condo · MLS® X12973694 · Royal LePage Frank Real Estate
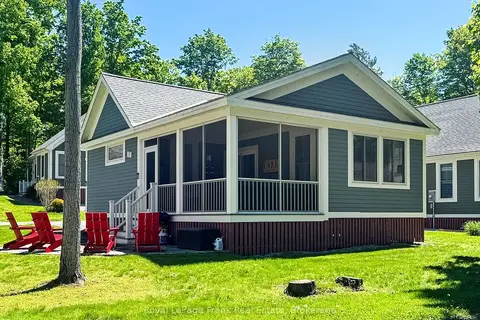
$329,000
2 bd2 ba2 pk800-899 ft²
5 Hollow Lane 215
Athol Ward, Prince Edward County
Vacant Land Condo · MLS® X13220904 · Royal LePage Frank Real Estate
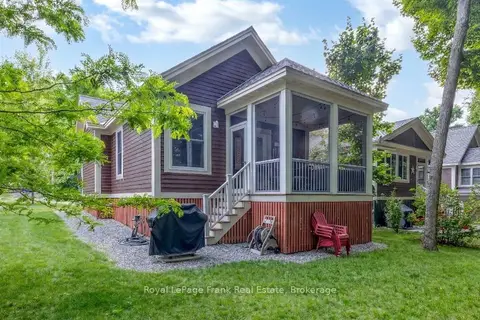
$337,500
2 bd2 ba2 pk700-799 ft²
6 Farm View Lane 143
Athol Ward, Prince Edward County
Vacant Land Condo · MLS® X12967796 · Royal LePage Frank Real Estate
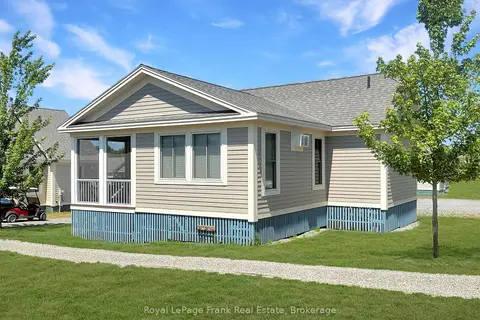
$259,000
2 bd2 ba2 pk800-899 ft²
45 Butternut Lane 43
Athol Ward, Prince Edward County
Vacant Land Condo · MLS® X13599538 · Royal LePage Frank Real Estate