3 Farm View Lane 182
Athol Ward, Prince Edward County, K0K 1P0
$325,000
- 2 bedrooms
- 2 bathrooms
- 2 parking
- 1000-1199 sq ft
Listed 195 days ago · MLS® X12973694
About this home
Extra-Wide Lot in the Woodlands! Welcome to 3 Farm View Lane, set on a one-way lane in East Lake Shores-a seasonal gated waterfront community (open April-October) in Prince Edward County. Just a quick walk to the beach, adult pool, and gym, this cottage is well positioned to enjoy everything the resort has to offer. This 2-bedroom, 2-bath bungaloft offers flexible sleeping space with a loft that includes both a bed and bunk beds-ideal for hosting family and friends. Vaulted ceilings create an open, airy feel, while the kitchen features solid maple cabinets, a pantry, and a functional layout that connects easily to the main living space. The primary bedroom includes a 3-piece ensuite, with a second full bathroom for guests. There's room to expand the porch or further enhance the outdoor space. The cottage comes fully furnished and includes two storage sheds, a water softener, and private parking for two vehicles. East Lake Shores spans 80 acres with 1,500 ft. of shoreline and offers two pools, tennis, pickleball, basketball and bocce courts, playground, off-leash dog park, walking trails, and more. Enjoy free use of canoes, kayaks, and paddleboards, plus a full calendar of activities including yoga, aquafit, live music, and family-friendly events. Minutes from Sandbanks, Picton, wineries, breweries, and restaurants-an easy escape from the GTA. Monthly condo fees of $663.03 include TV, internet, water, sewer, grass cutting, off-season snow removal, and full use of amenities. No STA license required-use personally or help offset costs by renting through the on-site program or Airbnb/VRBO when not in use.
Details
- Type
- Vacant Land Condo
- Style
- Bungaloft
- Age
- 11-15 years
- Size
- 1000-1199 sq ft
- Basement
- None
- Garage
- None
- Kitchens
- 1
- Property tax
- $2,750 (2025)
- Maintenance fee
- $663/month
- Neighbourhood
- Athol Ward
- Municipality
- Prince Edward County
Interior
- Bedrooms
- 2 above ground
- Bathrooms
- 1 × 3-piece (main), 1 × 4-piece (main)
- Rooms
- 7 above ground + 1 below
- Family room or den
- No
- Fireplace
- No
- Laundry
- In Bathroom
- Features
- Primary Bedroom - Main Floor, Separate Hydro Meter, Water Heater Owned, Water Softener
Heating, cooling and services
- Heating
- Baseboard, Electric
- Air conditioning
- Wall Unit(s)
Building and exterior
- Style
- Bungaloft
- Exterior
- Hardboard
- Roof
- Asphalt Shingle
- Foundation
- Piers
- Age
- 11-15 years
- Outdoor
- Landscaped, Porch, Recreational Area, Seasonal Living
- Waterfront
- WaterfrontCommunity
Parking
- Total parking
- 2
- Driveway and parking
- Private
Condo
- Monthly fee
- $663
- Fee includes
- Common Elements Included, Water Included, Parking Included, Cable TV Included
- Amenities
- BBQs Allowed, Communal Waterfront Area, Concierge, Exercise Room, Gym, Outdoor Pool
- Exposure
- North East
- Pets
- Yes-with Restrictions
- Security
- Concierge/Security
- Property manager
- Granite Property Management
More
- Possession
- Flexible
- Nearby
- Beach, Greenbelt/Conservation, Lake/Pond, Park, Rec./Commun.Centre, Waterfront
- Cross street
- County Rd 10 to County Rd 18
Rooms
| Room | Level | Size | Features |
|---|---|---|---|
| Kitchen | Main | 2.54 × 3.91 m (8'4" × 12'10") | Vinyl Floor, Cathedral Ceiling(s), Pantry |
| Living Room | Main | 4.57 × 3.94 m (15' × 12'11") | Vinyl Floor, Cathedral Ceiling(s) |
| Dining Room | Main | 1.93 × 1.88 m (6'4" × 6'2") | Vinyl Floor, Cathedral Ceiling(s) |
| Primary Bedroom | Main | 3.05 × 3.35 m (10' × 11') | Broadloom, 3 Pc Ensuite |
| Bathroom | Main | 2.36 × 1.3 m (7'9" × 4'3") | 3 Pc Ensuite |
| Bedroom 2 | Main | 2.79 × 3.38 m (9'2" × 11'1") | Broadloom |
| Bathroom | Main | 2.39 × 2.44 m (7'10" × 8') | Vinyl Floor |
| Loft | Upper | 4.75 × 3.38 m (15'7" × 11'1") | Broadloom |
History of this address
9 earlier listings at this address, with sold and leased prices. Create a free account or sign in to see them.
Listed by Royal LePage Frank Real Estate.
Listing information provided by PropTx Innovations Inc. and TRREB; deemed reliable but not guaranteed accurate by PropTx.
Similar homes nearby
See more in Prince Edward County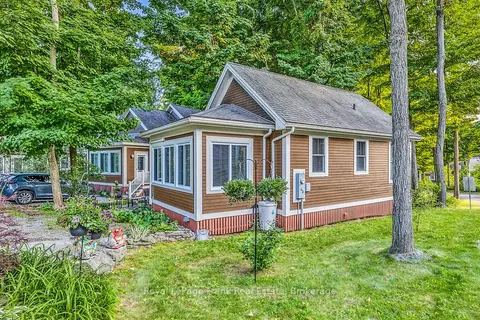
$325,000
2 bd2 ba2 pk700-799 ft²
2 Chipmunk Lane 129
Athol Ward, Prince Edward County
Vacant Land Condo · MLS® X12803472 · Royal LePage Frank Real Estate
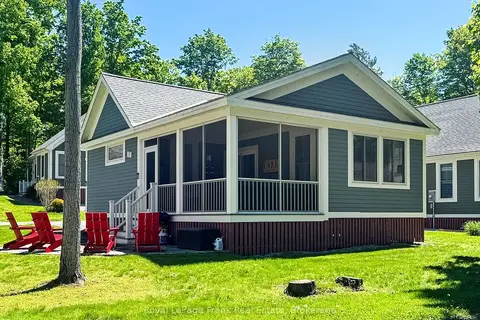
$329,000
2 bd2 ba2 pk800-899 ft²
5 Hollow Lane 215
Athol Ward, Prince Edward County
Vacant Land Condo · MLS® X13220904 · Royal LePage Frank Real Estate
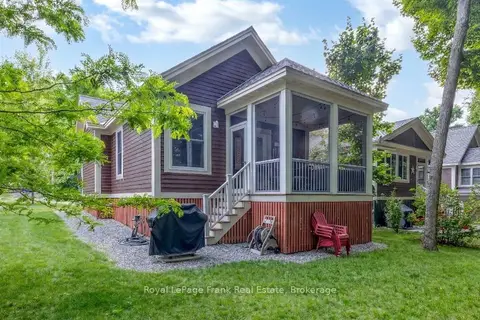
$337,500
2 bd2 ba2 pk700-799 ft²
6 Farm View Lane 143
Athol Ward, Prince Edward County
Vacant Land Condo · MLS® X12967796 · Royal LePage Frank Real Estate
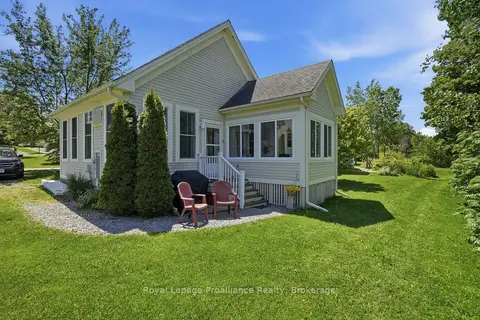
$349,000
2 bd2 ba2 pk900-999 ft²
16 Nature's Lane 73
Athol Ward, Prince Edward County
Detached Condo · MLS® X13440628 · Royal Lepage Proalliance Realty
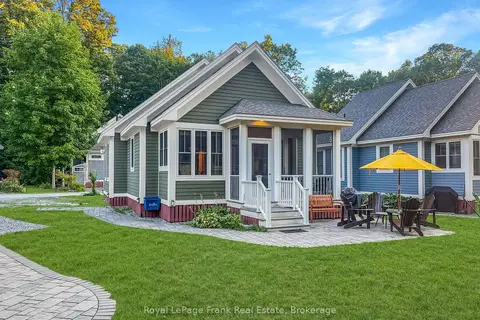
$349,000
2 bd2 ba2 pk900-999 ft²
19 Hollow Lane 223
Athol Ward, Prince Edward County
Vacant Land Condo · MLS® X13633444 · Royal LePage Frank Real Estate
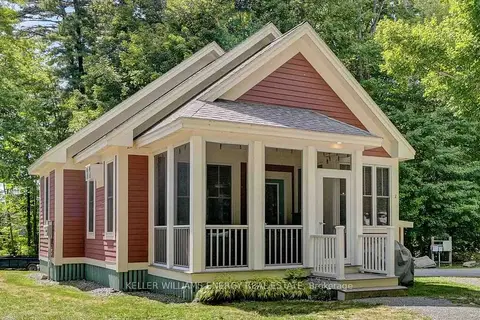
$350,000
3 bd2 ba2 pk900-999 ft²
2 Pine Forest Lane
Athol Ward, Prince Edward County
Vacant Land Condo · MLS® X13722258 · Keller Williams Energy Real Estate
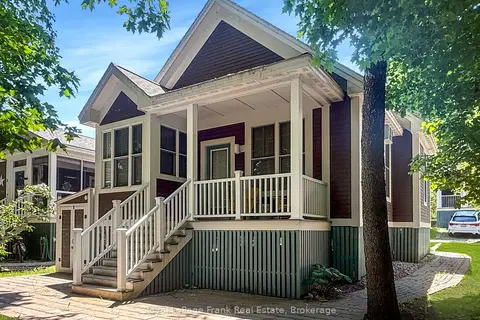
$359,900
2 bd2 ba2 pk1000-1199 ft²
10 Farm View Lane 145
Athol Ward, Prince Edward County
Vacant Land Condo · MLS® X13477568 · Royal LePage Frank Real Estate
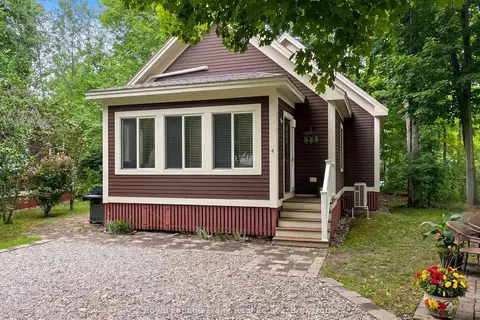
$360,000
2 bd2 ba2 pk1000-1199 ft²
4 Chipmunk Lane 130
Athol Ward, Prince Edward County
Vacant Land Condo · MLS® X13460112 · Royal LePage Frank Real Estate