2 Chipmunk Lane 129
Athol Ward, Prince Edward County, K0K 1P0
$325,000
- 2 bedrooms
- 2 bathrooms
- 2 parking
- 700-799 sq ft
Listed 243 days ago · MLS® X12803472
About this home
Welcome to 2 Chipmunk Lane in the Woodlands at East Lake Shores, a seasonal gated waterfront community (April-October) with resort-style amenities in Prince Edward County. Set on a generous 79' x 75' corner lot with no cottages directly behind and open space to one side, this fully furnished two-bedroom, two-bathroom bungalow stands out for its privacy, larger yard, and bright interior living space. The backyard and patio area provide room to relax, garden, or entertain, giving the property a more open feel than many in the community. A fully integrated sunroom surrounded by windows expands the interior living space and creates a bright dining area that also functions beautifully as a painting studio, enhancing the overall footprint and bringing natural light deep into the home. The open-concept living room connects to an efficient kitchen with neutral finishes, and two full bathrooms offer flexibility for owners and guests. A heat pump provides heating and cooling, while eavestroughs, a garden shed, and private two-car parking add practical value. Centrally located between the family pool and playground and the adult pool, gym, and lakeside patio, you're within easy walking distance of amenities while enjoying a quieter corner setting. East Lake Shores spans 80 acres with 1,500 feet of waterfront, a lakeside beach area with lounge chairs and swim dock, two heated pools, tennis, pickleball and basketball courts, fitness facilities, an off-leash dog park, and complimentary canoes, kayaks, and paddleboards. The lake is swimmable (water shoes recommended), and boat access is available via the public launch just down the road in Cherry Valley. Owners may participate in the on-site rental program, manage private rentals independently, or enjoy the cottage for personal use. Located 9 km from Sandbanks and minutes to Picton's wineries, shops, and restaurants, condo fees include water, sewer, TV/Internet, and grass cutting.
Details
- Type
- Vacant Land Condo
- Style
- Bungalow
- Age
- 11-15 years
- Size
- 700-799 sq ft
- Basement
- None
- Garage
- None
- Kitchens
- 1
- Property tax
- $2,360 (2025)
- Maintenance fee
- $663/month
- Neighbourhood
- Athol Ward
- Municipality
- Prince Edward County
Interior
- Bedrooms
- 2 above ground
- Bathrooms
- 1 × 2-piece (main), 1 × 4-piece (main)
- Rooms
- 8 above ground
- Family room or den
- No
- Fireplace
- No
- Laundry
- In-Suite Laundry, Ensuite
- Features
- Primary Bedroom - Main Floor, Separate Hydro Meter, Water Heater Owned
Heating, cooling and services
- Heating
- Heat Pump, Electric
- Air conditioning
- Central Air
Building and exterior
- Style
- Bungalow
- Exterior
- Wood
- Roof
- Asphalt Shingle
- Foundation
- Piers
- Age
- 11-15 years
- Outdoor
- Landscaped, Privacy, Recreational Area, Seasonal Living
- Waterfront
- WaterfrontCommunity
Parking
- Total parking
- 2
- Driveway and parking
- Private
Condo
- Monthly fee
- $663
- Fee includes
- Common Elements Included, Water Included, Cable TV Included, Parking Included
- Amenities
- BBQs Allowed, Communal Waterfront Area, Gym, Outdoor Pool, Shared Beach, Tennis Court
- Locker
- Ensuite+Common
- Exposure
- North
- View
- Park/Greenbelt, Trees/Woods
- Pets
- Yes-with Restrictions
- Security
- Concierge/Security
- Property manager
- Granite Property Management
More
- Possession
- Immediate/Flex
- Nearby
- Beach, Hospital, Lake/Pond, Park, Rec./Commun.Centre, Waterfront
- Cross street
- County Rd 10 & County Rd 18
Rooms
| Room | Level | Size | Features |
|---|---|---|---|
| Kitchen | Main | 2.78 × 2.56 m (9'1" × 8'5") | Combined w/Living |
| Dining Room | Main | 2.84 × 4.52 m (9'4" × 14'10") | Combined w/Living |
| Living Room | Main | 3.44 × 5.29 m (11'3" × 17'4") | Combined w/Dining |
| Primary Bedroom | Main | 3.63 × 3.13 m (11'11" × 10'3") | Broadloom |
| Bathroom | Main | 1.8 × 0.9 m (5'11" × 2'11") | 2 Pc Ensuite |
| Bedroom 2 | Main | 2.92 × 3.83 m (9'7" × 12'7") | Broadloom |
| Bathroom | Main | 2.49 × 2.43 m (8'2" × 8') | 4 Pc Bath |
History of this address
2 earlier listings at this address, with sold and leased prices. Create a free account or sign in to see them.
Listed by Royal LePage Frank Real Estate.
Listing information provided by PropTx Innovations Inc. and TRREB; deemed reliable but not guaranteed accurate by PropTx.
Similar homes nearby
See more in Prince Edward County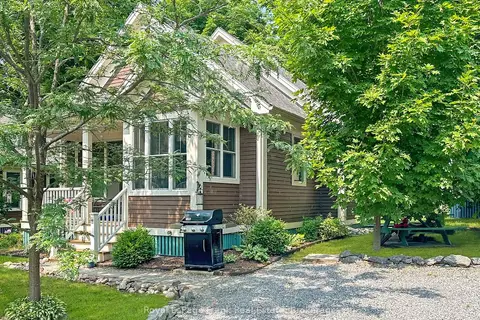
$325,000
2 bd2 ba2 pk1000-1199 ft²
3 Farm View Lane 182
Athol Ward, Prince Edward County
Vacant Land Condo · MLS® X12973694 · Royal LePage Frank Real Estate
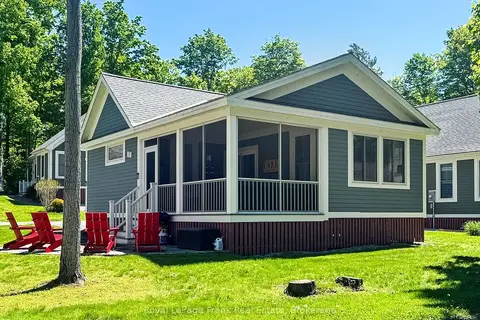
$329,000
2 bd2 ba2 pk800-899 ft²
5 Hollow Lane 215
Athol Ward, Prince Edward County
Vacant Land Condo · MLS® X13220904 · Royal LePage Frank Real Estate
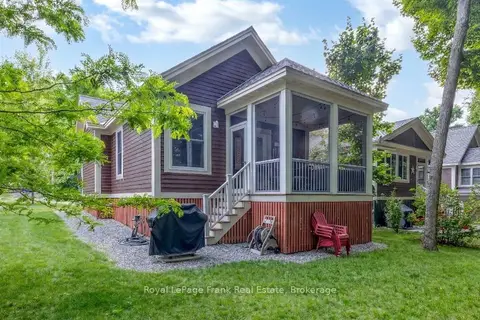
$337,500
2 bd2 ba2 pk700-799 ft²
6 Farm View Lane 143
Athol Ward, Prince Edward County
Vacant Land Condo · MLS® X12967796 · Royal LePage Frank Real Estate
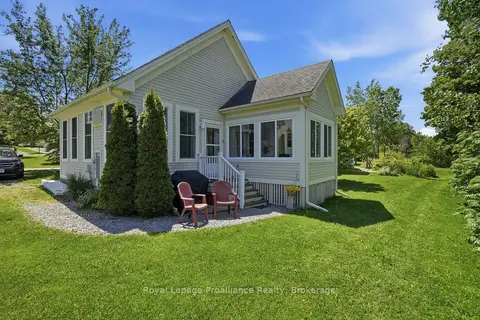
$349,000
2 bd2 ba2 pk900-999 ft²
16 Nature's Lane 73
Athol Ward, Prince Edward County
Detached Condo · MLS® X13440628 · Royal Lepage Proalliance Realty
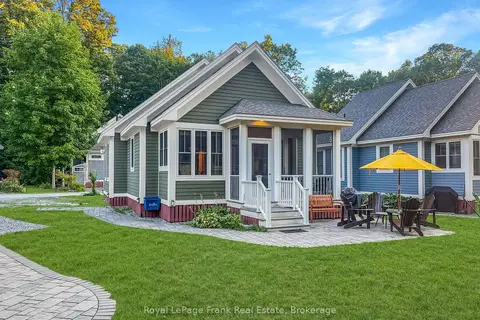
$349,000
2 bd2 ba2 pk900-999 ft²
19 Hollow Lane 223
Athol Ward, Prince Edward County
Vacant Land Condo · MLS® X13633444 · Royal LePage Frank Real Estate
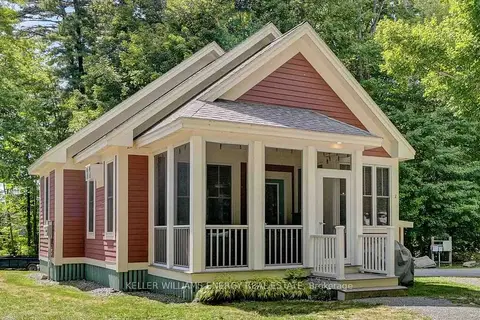
$350,000
3 bd2 ba2 pk900-999 ft²
2 Pine Forest Lane
Athol Ward, Prince Edward County
Vacant Land Condo · MLS® X13722258 · Keller Williams Energy Real Estate
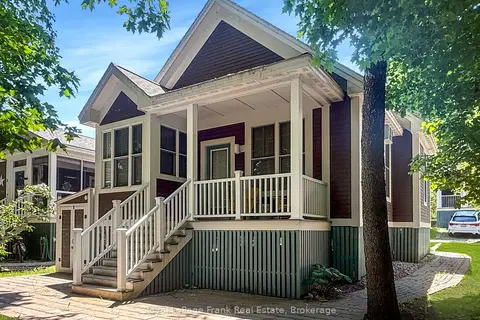
$359,900
2 bd2 ba2 pk1000-1199 ft²
10 Farm View Lane 145
Athol Ward, Prince Edward County
Vacant Land Condo · MLS® X13477568 · Royal LePage Frank Real Estate
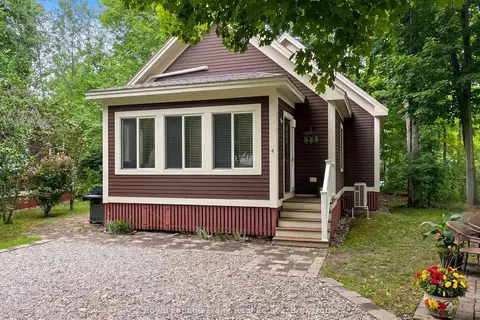
$360,000
2 bd2 ba2 pk1000-1199 ft²
4 Chipmunk Lane 130
Athol Ward, Prince Edward County
Vacant Land Condo · MLS® X13460112 · Royal LePage Frank Real Estate