34 Meadow View Lane
Athol Ward, Prince Edward County, K0K 1P0
$275,000
- 2 bedrooms
- 2 bathrooms
- 2 parking
- 1000-1199 sq ft
Listed 172 days ago · MLS® X13069964
About this home
Welcome to 34 Meadow View Lane, a Bloomfield model cottage offering 2 bedrooms, 2 bathrooms, and a spacious loft in a convenient location within East Lake Shores. Close to the family pool, sports courts, playground, putting green, and off-leash dog park, this cottage is ideal for those who enjoy being near the activity while still having space to relax. The L-shaped layout offers flexibility, with two living areas off the kitchen that can be used as dining and living space, or arranged to suit your needs. The kitchen features a centre island with power, a full-height pantry, and a stylish backsplash. Deluxe vinyl plank flooring (2024) runs through the main area. Tastefully decorated and sold fully furnished, including appliances, it's ready to enjoy. The primary bedroom includes a 2-piece ensuite and a full 4-piece main bathroom. Upstairs, the loft is one of the most spacious among all models, with storage on both sides-ideal for extra sleeping, a home office, or a quiet retreat. Set on a 43.69 x 58.68 ft. lot with no neighbours to the right, this cottage faces a pocket park with a community firepit, offering openness with evergreen plantings for added privacy. The outdoor patio is a great spot to unwind. East Lake Shores is a gated, seasonal community (April-Oct) with 237 cottages on 80 acres and 1,500 ft. of waterfront. Amenities include two pools, sports courts, a gym, playground, putting green, dog park, walking trails, community firepits, use of canoes/kayaks/paddleboards, plus activities like yoga, aquafit, live music, and a weekend pop-up restaurant in high season. Condo fees of $663.03/month include TV, internet, water, sewer, lawn care, off-season snow removal, and use of all amenities. Owners are responsible for their cottages and can generate income through the on-site rental program or Airbnb/VRBO. Just minutes to Sandbanks, Picton, wineries, and local dining - an easy County escape with space, flexibility, and room to make it your own.
Details
- Type
- Vacant Land Condo
- Style
- Bungaloft
- Age
- 11-15 years
- Size
- 1000-1199 sq ft
- Basement
- None
- Garage
- None
- Kitchens
- 1
- Property tax
- $2,715 (2026)
- Maintenance fee
- $663/month
- Neighbourhood
- Athol Ward
- Municipality
- Prince Edward County
Interior
- Bedrooms
- 2 above ground
- Bathrooms
- 1 × 4-piece (main), 1 × 2-piece (main)
- Rooms
- 8 above ground + 1 below
- Family room or den
- No
- Fireplace
- No
- Laundry
- In Bathroom, In-Suite Laundry, Ensuite
- Features
- Primary Bedroom - Main Floor, Separate Hydro Meter, Water Heater Owned
Heating, cooling and services
- Heating
- Baseboard, Electric
- Air conditioning
- Wall Unit(s)
Building and exterior
- Style
- Bungaloft
- Exterior
- Hardboard
- Roof
- Asphalt Shingle
- Foundation
- Piers
- Age
- 11-15 years
- Outdoor
- Privacy
- Waterfront
- WaterfrontCommunity
Parking
- Total parking
- 2
- Driveway and parking
- Surface, Unreserved
Condo
- Monthly fee
- $663
- Fee includes
- Common Elements Included, Water Included, Parking Included, Cable TV Included
- Amenities
- BBQs Allowed, Communal Waterfront Area, Gym, Outdoor Pool, Tennis Court, Visitor Parking
- Exposure
- North West
- View
- Park/Greenbelt
- Pets
- Yes-with Restrictions
- Security
- Security Guard, Concierge/Security, Smoke Detector
- Property manager
- Granite Property Management
More
- Possession
- Flexible 30/60
- Nearby
- Beach, Hospital, Lake/Pond, Park, Rec./Commun.Centre, Wooded/Treed
- Cross street
- County Rd 18 and County Rd 10
Rooms
| Room | Level | Size | Features |
|---|---|---|---|
| Kitchen | Main | 8.1 × 3.48 m (26'7" × 11'5") | Combined w/Dining, Backsplash, Vinyl Floor |
| Dining Room | Main | 8.1 × 3.48 m (26'7" × 11'5") | Combined w/Kitchen, Vinyl Floor |
| Living Room | Main | 3.65 × 3.17 m (12' × 10'5") | West View, Vinyl Floor |
| Primary Bedroom | Main | 3.53 × 3.05 m (11'7" × 10') | Broadloom, Ceiling Fan(s) |
| Bedroom 2 | Main | 3.06 × 2.79 m (10' × 9'2") | Broadloom, Ceiling Fan(s) |
| Bathroom | Main | 3 × 1.5 m (9'10" × 4'11") | 4 Pc Ensuite |
| Bathroom | Main | 1.75 × 0.9 m (5'9" × 2'11") | 3 Pc Ensuite |
| Loft | Second | 4.06 × 3.16 m (13'4" × 10'4") |
History of this address
1 earlier listing at this address, with sold and leased prices. Create a free account or sign in to see them.
Listed by Royal LePage Frank Real Estate.
Listing information provided by PropTx Innovations Inc. and TRREB; deemed reliable but not guaranteed accurate by PropTx.
Similar homes nearby
See more in Prince Edward County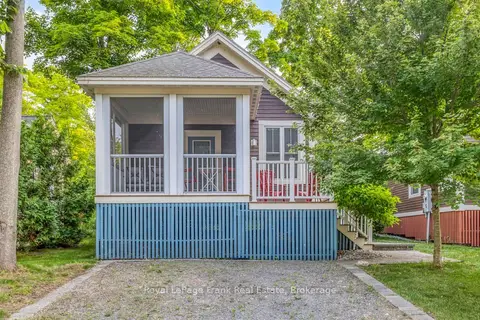
$275,000
2 bd2 ba2 pk600-699 ft²
11 Farm View Lane 178
Athol Ward, Prince Edward County
Vacant Land Condo · MLS® X12945576 · Royal LePage Frank Real Estate
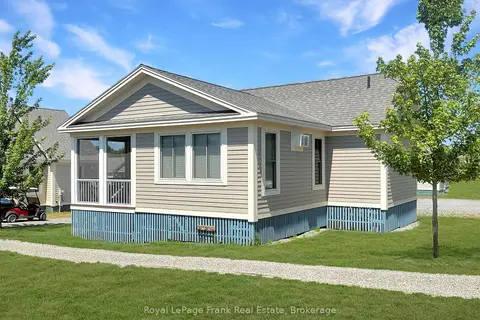
$259,000
2 bd2 ba2 pk800-899 ft²
45 Butternut Lane 43
Athol Ward, Prince Edward County
Vacant Land Condo · MLS® X13599538 · Royal LePage Frank Real Estate
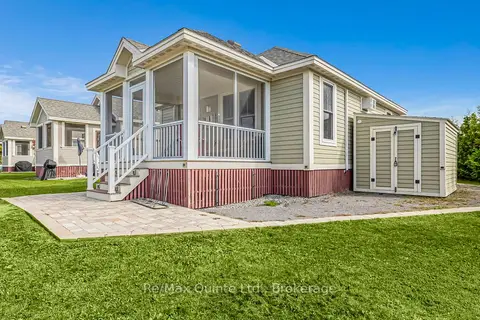
$255,000
2 bd2 ba2 pk700-799 ft²
16 Butternut Lane
Athol Ward, Prince Edward County
Vacant Land Condo · MLS® X13466770 · Re/Max Quinte Ltd.
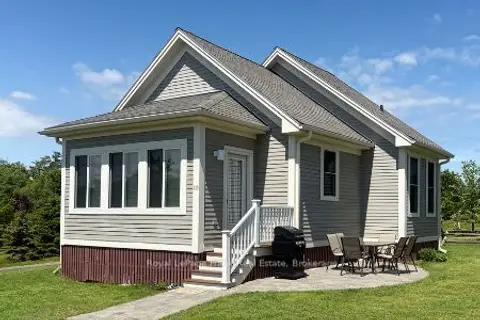
$249,000
2 bd1 ba2 pk1000-1199 ft²
115 Butternut Lane 58
Athol Ward, Prince Edward County
Vacant Land Condo · MLS® X12893884 · Royal LePage Frank Real Estate
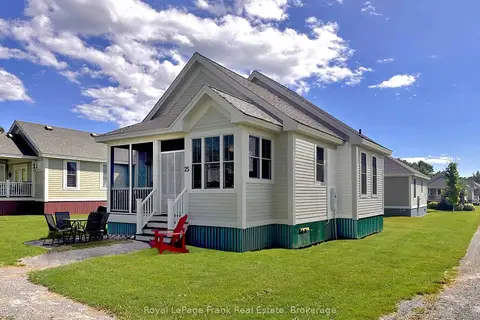
$249,000
2 bd2 ba2 pk1000-1199 ft²
25 Butternut Lane 33
Athol Ward, Prince Edward County
Vacant Land Condo · MLS® X12945620 · Royal LePage Frank Real Estate
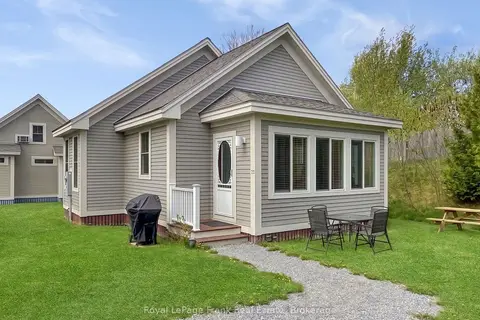
$249,000
2 bd2 ba2 pk800-899 ft²
26 Meadow View Lane 13
Athol Ward, Prince Edward County
Vacant Land Condo · MLS® X13125006 · Royal LePage Frank Real Estate
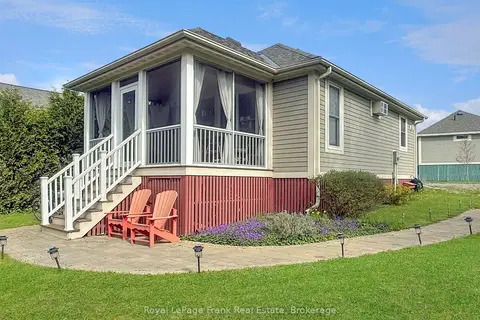
$249,000
2 bd1 ba2 pk700-799 ft²
87 Butternut Lane 85
Athol Ward, Prince Edward County
Vacant Land Condo · MLS® X13220590 · Royal LePage Frank Real Estate
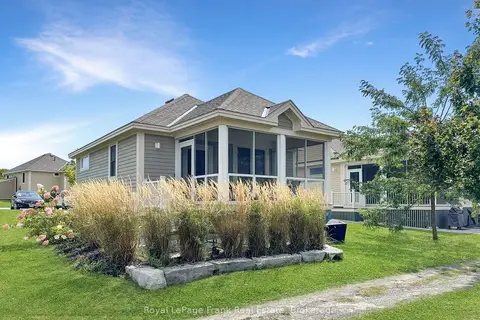
$239,000
2 bd2 ba2 pk800-899 ft²
63 Butternut Lane 95
Athol Ward, Prince Edward County
Vacant Land Condo · MLS® X13846856 · Royal LePage Frank Real Estate