45 Butternut Lane 43
Athol Ward, Prince Edward County, K0K 1P0
$259,000
- 2 bedrooms
- 2 bathrooms
- 2 parking
- 800-899 sq ft
Listed 89 days ago · MLS® X13599538
About this home
Everyone's talking about Prince Edward County; come see why. Welcome to 45 Butternut Lane at East Lake Shores, where resort-style living makes it easy to enjoy everything the County has to offer. Spend the day at the beach, visit a winery, or explore Picton and Bloomfield, then come home to a cottage designed for relaxing, not maintaining. This Milford model offers one of the resort's most functional layouts, with an open-concept kitchen, dining, and living area beneath a cathedral ceiling. The split-bedroom design places the bedrooms on opposite sides of the living space for added privacy. The kitchen features granite countertops, an eating peninsula, and a spacious dining area. Two bedrooms, two bathrooms (including a 2-piece ensuite), and tasteful furnishings make it easy to settle in. One of the largest screened-in porches at East Lake Shores faces west for beautiful sunsets and extends your living space outdoors. Sold fully furnished, the cottage is ready to enjoy. Shared parking is located immediately behind the cottage, with a convenient pathway alongside for unloading. East Lake Shores is a gated, seasonal (April-Oct) waterfront community with 237 cottages on 80 acres and 1,500 feet of shoreline. Enjoy two pools, pickleball, tennis, basketball, and bocce courts, a gym, walking trails, community fire pits, an off-leash dog park, and use of canoes, kayaks, and paddleboards. Activities include yoga, Pilates, aquafit, live music, movie nights, line dancing, and more. This is a vacant-land condominium, meaning you own both the cottage and the land it sits on. Condo fees of $663.03/month include TV, internet, water, sewer, lawn care, off-season snow removal, and use of amenities. Owners may use the cottage themselves, join the on-site rental program, or rent privately. Discover why everyone's talking about Prince Edward County, also known as "The County." We're just minutes from Sandbanks, wineries, breweries, shopping, and restaurants.
Details
- Type
- Vacant Land Condo
- Style
- Bungalow
- Age
- 6-10 years
- Size
- 800-899 sq ft
- Basement
- None
- Garage
- None
- Kitchens
- 1
- Property tax
- $2,599 (2026)
- Maintenance fee
- $663/month
- Neighbourhood
- Athol Ward
- Municipality
- Prince Edward County
Interior
- Bedrooms
- 2 above ground
- Bathrooms
- 1 × 4-piece (main), 1 × 2-piece (main)
- Rooms
- 7 above ground
- Family room or den
- No
- Fireplace
- No
- Laundry
- Laundry Closet
- Features
- Carpet Free, Primary Bedroom - Main Floor, Separate Hydro Meter, Water Heater Owned
Heating, cooling and services
- Heating
- Baseboard, Electric
- Air conditioning
- Wall Unit(s)
Building and exterior
- Style
- Bungalow
- Exterior
- Wood
- Roof
- Asphalt Shingle
- Foundation
- Piers
- Age
- 6-10 years
- Outdoor
- Porch Enclosed, Recreational Area, Seasonal Living, Security Gate
- Waterfront
- WaterfrontCommunity
Parking
- Total parking
- 2
Condo
- Monthly fee
- $663
- Fee includes
- Common Elements Included, Water Included, Parking Included, Cable TV Included
- Amenities
- BBQs Allowed, Communal Waterfront Area, Gym, Outdoor Pool, Tennis Court, Visitor Parking
- Exposure
- South West
- View
- Park/Greenbelt
- Pets
- Yes-with Restrictions
- Security
- Security Guard, Concierge/Security
- Property manager
- Granite Property Management
More
- Possession
- Flexible
- Nearby
- Beach, Hospital, Lake/Pond, Park, Rec./Commun.Centre, Waterfront
- Cross street
- County Rd 10 to County Rd 18
Rooms
| Room | Level | Size | Features |
|---|---|---|---|
| Kitchen | Main | 2.49 × 3.76 m (8'2" × 12'4") | Vinyl Floor |
| Dining Room | Main | 4.4 × 6.27 m (14'5" × 20'7") | Vinyl Floor, Combined w/Living, W/O To Sundeck |
| Living Room | Main | 4.4 × 6.27 m (14'5" × 20'7") | Vinyl Floor, W/O To Sundeck, Combined w/Dining |
| Primary Bedroom | Main | 3.16 × 3.79 m (10'4" × 12'5") | Vinyl Floor, 2 Pc Ensuite |
| Bathroom | Main | 1.8 × 0.9 m (5'11" × 2'11") | Vinyl Floor, 2 Pc Ensuite |
| Bedroom 2 | Main | 3.24 × 3.18 m (10'8" × 10'5") | Vinyl Floor |
| Bathroom | Main | 2.45 × 1.5 m (8' × 4'11") | Vinyl Floor, 4 Pc Bath |
| Sunroom | Main | 3.18 × 5.28 m (10'5" × 17'4") | Hardwood Floor |
Listed by Royal LePage Frank Real Estate.
Listing information provided by PropTx Innovations Inc. and TRREB; deemed reliable but not guaranteed accurate by PropTx.
Similar homes nearby
See more in Prince Edward County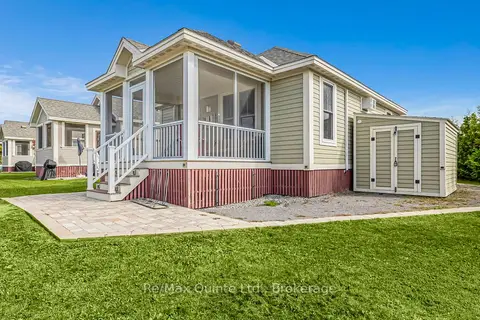
$255,000
2 bd2 ba2 pk700-799 ft²
16 Butternut Lane
Athol Ward, Prince Edward County
Vacant Land Condo · MLS® X13466770 · Re/Max Quinte Ltd.
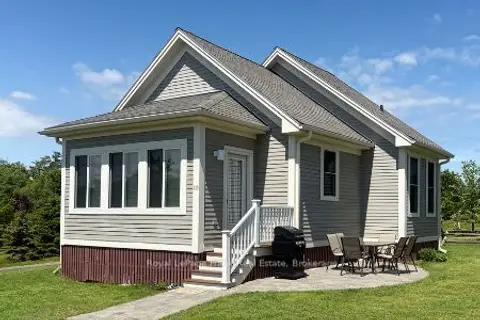
$249,000
2 bd1 ba2 pk1000-1199 ft²
115 Butternut Lane 58
Athol Ward, Prince Edward County
Vacant Land Condo · MLS® X12893884 · Royal LePage Frank Real Estate
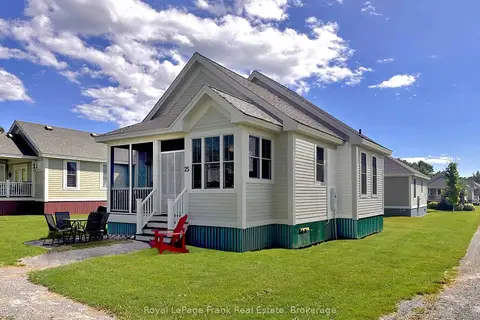
$249,000
2 bd2 ba2 pk1000-1199 ft²
25 Butternut Lane 33
Athol Ward, Prince Edward County
Vacant Land Condo · MLS® X12945620 · Royal LePage Frank Real Estate
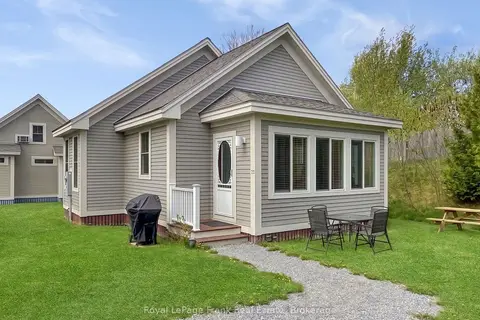
$249,000
2 bd2 ba2 pk800-899 ft²
26 Meadow View Lane 13
Athol Ward, Prince Edward County
Vacant Land Condo · MLS® X13125006 · Royal LePage Frank Real Estate
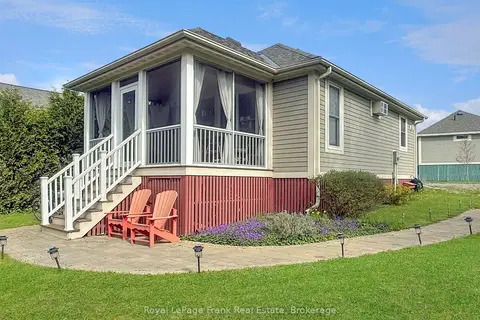
$249,000
2 bd1 ba2 pk700-799 ft²
87 Butternut Lane 85
Athol Ward, Prince Edward County
Vacant Land Condo · MLS® X13220590 · Royal LePage Frank Real Estate
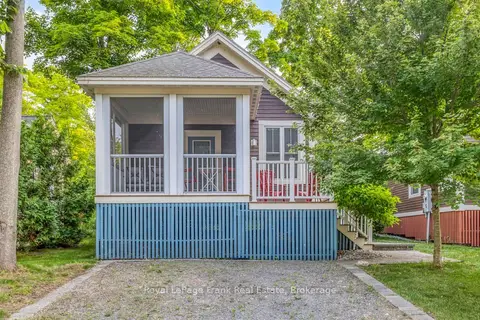
$275,000
2 bd2 ba2 pk600-699 ft²
11 Farm View Lane 178
Athol Ward, Prince Edward County
Vacant Land Condo · MLS® X12945576 · Royal LePage Frank Real Estate
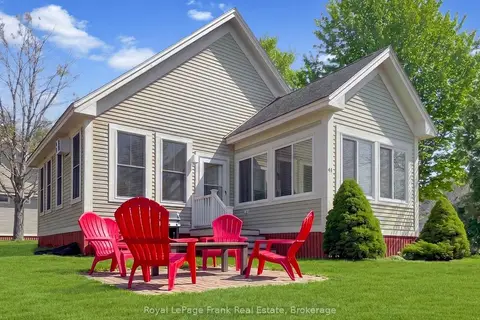
$275,000
2 bd2 ba2 pk1000-1199 ft²
34 Meadow View Lane
Athol Ward, Prince Edward County
Vacant Land Condo · MLS® X13069964 · Royal LePage Frank Real Estate
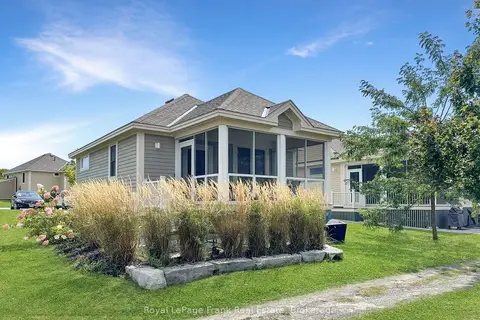
$239,000
2 bd2 ba2 pk800-899 ft²
63 Butternut Lane 95
Athol Ward, Prince Edward County
Vacant Land Condo · MLS® X13846856 · Royal LePage Frank Real Estate