87 Butternut Lane 85
Athol Ward, Prince Edward County, K0K 1P0
$249,000
- 2 bedrooms
- 1 bathrooms
- 2 parking
- 700-799 sq ft
Listed 141 days ago · MLS® X13220590
About this home
Backing onto the conservation area with a ravine setting and no rear neighbours, 87 Butternut Lane offers one of the more private settings at East Lake Shores. Mornings begin quietly, and evenings unfold at an easy pace, with the west-facing screened porch quickly becoming a favourite spot for coffee, fresh air, and sunset views through the trees. Life here is meant to be lived outdoors. Kids roam safely, neighbours connect easily, and there's always something to do-or nothing at all. Spend the day swimming at the beach, launching a kayak, canoe, or paddleboard, playing tennis, pickleball, or basketball, walking the trails, or joining in activities like yoga, Pilates, or Aqua fit. Evenings often end around the firepits as the day winds down. Screens tend to fade into the background, replaced by time outdoors, shared meals, and conversation. Set on a private 40' x 69' lot with two-car parking, this fully furnished two-bedroom bungalow is an easy, low-maintenance cottage option. Monthly condo fees of $663.30 include water, sewer, internet, cable TV, lawn care, off-season snow removal, and common element maintenance, making cottage life relaxed and easy. East Lake Shores is a gated, seasonal resort community open from April through October, spanning 80 acres with over 1,500 feet of waterfront on East Lake. Located just 9 km from Sandbanks Provincial Park and minutes to Prince Edward County wineries, shops, and restaurants, the community features two heated pools, sports courts, a lakeside gym, dog park, playgrounds, walking trails, and an active social calendar for all ages. Owners may enjoy the cottage exclusively or take advantage of flexible rental options when not in use, with the ability to rent privately or through a property management program. Whether as a personal retreat, a family cottage, or a turn-key rental opportunity, 87 Butternut Lane offers privacy, community, and the kind of summer living people come back to year after year.
Details
- Type
- Vacant Land Condo
- Style
- Bungalow
- Age
- 6-10 years
- Size
- 700-799 sq ft
- Basement
- None
- Garage
- None
- Kitchens
- 1
- Property tax
- $2,431 (2026)
- Maintenance fee
- $663/month
- Neighbourhood
- Athol Ward
- Municipality
- Prince Edward County
Interior
- Bedrooms
- 2 above ground
- Bathrooms
- 1 × 4-piece (main)
- Rooms
- 8 above ground
- Family room or den
- No
- Fireplace
- No
- Laundry
- In-Suite Laundry, Ensuite
- Features
- Carpet Free, Primary Bedroom - Main Floor, Separate Hydro Meter, Water Heater
Heating, cooling and services
- Heating
- Baseboard, Electric
- Air conditioning
- Wall Unit(s)
Building and exterior
- Style
- Bungalow
- Exterior
- Hardboard
- Roof
- Asphalt Shingle
- Foundation
- Piers
- Age
- 6-10 years
- Waterfront
- Indirect, WaterfrontCommunity
Parking
- Total parking
- 2
- Driveway and parking
- Surface
Condo
- Monthly fee
- $663
- Fee includes
- Water Included, Cable TV Included, Common Elements Included, Parking Included
- Amenities
- BBQs Allowed, Gym, Outdoor Pool, Tennis Court, Visitor Parking, Communal Waterfront Area
- Balcony
- Enclosed
- Exposure
- West
- View
- Forest
- Pets
- Yes-with Restrictions
- Security
- Concierge/Security
- Property manager
- Granite Property Management
More
- Possession
- Flexible
- Nearby
- Beach, Lake Access, Lake/Pond, Ravine, Waterfront, Wooded/Treed
- Cross street
- Country Rd 18 and County Rd 10
Rooms
| Room | Level | Size | Features |
|---|---|---|---|
| Kitchen | Main | 3.83 × 2.97 m (12'7" × 9'9") | Combined w/Dining |
| Living Room | Main | 3.83 × 4.52 m (12'7" × 14'10") | Combined w/Kitchen |
| Dining Room | Main | 3.83 × 2.97 m (12'7" × 9'9") | Combined w/Kitchen |
| Foyer | Main | 2.67 × 1.55 m (8'9" × 5'1") | Combined w/Dining |
| Primary Bedroom | Main | 3.02 × 4.04 m (9'11" × 13'3") | Combined w/Dining |
| Bedroom 2 | Main | 2.54 × 4.01 m (8'4" × 13'2") | Combined w/Dining |
| Bathroom | Main | 2.39 × 1.55 m (7'10" × 5'1") | Combined w/Dining |
| Sunroom | Main | 4.67 × 2.72 m (15'4" × 8'11") | Combined w/Dining |
History of this address
4 earlier listings at this address, with sold and leased prices. Create a free account or sign in to see them.
Listed by Royal LePage Frank Real Estate.
Listing information provided by PropTx Innovations Inc. and TRREB; deemed reliable but not guaranteed accurate by PropTx.
Similar homes nearby
See more in Prince Edward County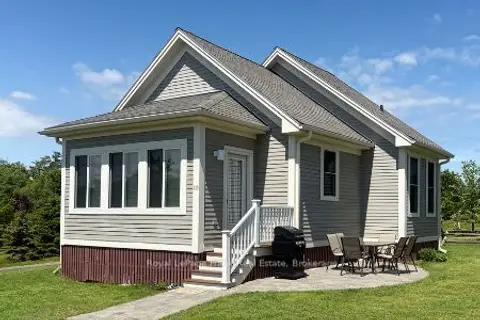
$249,000
2 bd1 ba2 pk1000-1199 ft²
115 Butternut Lane 58
Athol Ward, Prince Edward County
Vacant Land Condo · MLS® X12893884 · Royal LePage Frank Real Estate
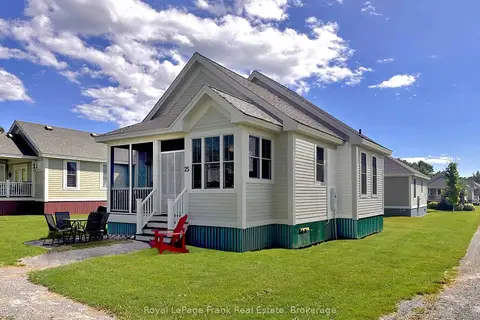
$249,000
2 bd2 ba2 pk1000-1199 ft²
25 Butternut Lane 33
Athol Ward, Prince Edward County
Vacant Land Condo · MLS® X12945620 · Royal LePage Frank Real Estate
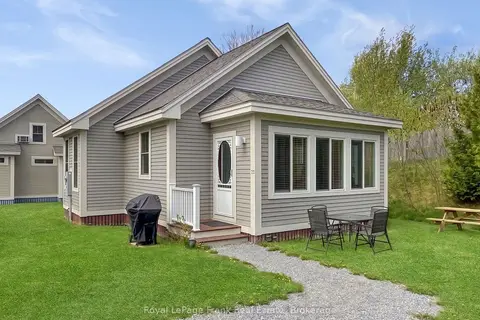
$249,000
2 bd2 ba2 pk800-899 ft²
26 Meadow View Lane 13
Athol Ward, Prince Edward County
Vacant Land Condo · MLS® X13125006 · Royal LePage Frank Real Estate
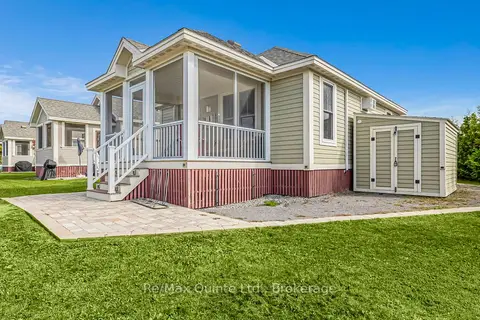
$255,000
2 bd2 ba2 pk700-799 ft²
16 Butternut Lane
Athol Ward, Prince Edward County
Vacant Land Condo · MLS® X13466770 · Re/Max Quinte Ltd.
$259,000
2 bd2 ba2 pk800-899 ft²
45 Butternut Lane 43
Athol Ward, Prince Edward County
Vacant Land Condo · MLS® X13599538 · Royal LePage Frank Real Estate
$239,000
2 bd2 ba2 pk800-899 ft²
63 Butternut Lane 95
Athol Ward, Prince Edward County
Vacant Land Condo · MLS® X13846856 · Royal LePage Frank Real Estate
$275,000
2 bd2 ba2 pk600-699 ft²
11 Farm View Lane 178
Athol Ward, Prince Edward County
Vacant Land Condo · MLS® X12945576 · Royal LePage Frank Real Estate
$275,000
2 bd2 ba2 pk1000-1199 ft²
34 Meadow View Lane
Athol Ward, Prince Edward County
Vacant Land Condo · MLS® X13069964 · Royal LePage Frank Real Estate