17 Minler Road
Thamesford, Zorra, N0M 2M0
$799,000
Reduced $40,000 from $839,000
- 2+2 bedrooms
- 3 bathrooms
- 6 parking
- 1500-2000 sq ft
Listed 46 days ago · MLS® X13746126
About this home
Welcome to this great property on one of the biggest lots in Thamesford. Approximately .54 of an acre. Located on a cul de sac. This home features a 1400 sq. ft. patio and entertaining area with a 10' x 10' BBQ hut complete with electric lighting. Fire pit has a spark cover, a 10' x 10' storage shed and a 16' x 20' workshop. An entrance to a walkout basement and a covered area complete with outdoor TV and seating. Inside we have a formal living and dining room with Fabulous wood flooring throughout. A great kitchen with loads of counter space, a double oven and cook-top, a two year old fridge, a breakfast bar and built-ins surrounding a generous eating area. A main floor laundry room/mud room plus a three season room just off this room and inside entrance to the double garage. The garage is insulated and is oversized. A dream for anyone wanting a really nice work space or for hobbies. The primary bedroom features an en-suite bathroom, large windows and wood flooring. Great space. The basement features a rec room with an amazing bar and games room, complete with pool table. An office and lots and lots of storage finish this part of the house including a walkout to the backyard. The furnace is (2020), the A/C (2025), the roof (2019). This home has a lot to offer and is in one of the nicest areas in Thamesford. Included is TP-Link Omada network solution with 24 port 1gbps switch, 3 internal access points for whole home coverage and one outdoor access point in the BBQ hut. Also have integrated KASA programmable WiFi switches for front out door lights, living room light outlet, shed post outlet, outdoor patio outlet and garage walkway lights. Two 4k fixed colour security cameras also included attached to front corner soffit of garage.
Details
- Type
- Detached
- Style
- Bungaloft
- Age
- 31-50 years
- Size
- 1500-2000 sq ft
- Lot
- 74.66 × ? ft
- Basement
- Finished with Walk-Out, Separate Entrance
- Garage
- Attached
- Kitchens
- 1
- Property tax
- $4,659 (2025)
- Neighbourhood
- Thamesford
- Municipality
- Zorra
- Price per sq ft
- $457 (19% above detached houses in Thamesford, $384)
Interior
- Bedrooms
- 2 above ground + 2 below
- Bathrooms
- 1 × 2-piece (main), 1 × 4-piece, 1 × 3-piece (main)
- Rooms
- 4 above ground + 4 below
- Family room or den
- No
- Fireplace
- No
- Features
- Auto Garage Door Remote, Central Vacuum, In-Law Capability, Primary Bedroom - Main Floor, Storage, Water Heater
Heating, cooling and services
- Heating
- Forced Air, Gas
- Air conditioning
- Central Air
- Water and sewer
- Sewer
Building and exterior
- Style
- Bungaloft
- Exterior
- Brick, Vinyl Siding
- Roof
- Asphalt Shingle
- Foundation
- Poured Concrete
- Age
- 31-50 years
- Faces
- West
- Outdoor
- Canopy, Landscaped, Lighting, Patio, Paved Yard, Privacy, Fence - Full, Garden Shed, Shed, Storage
Parking
- Garage spaces
- 2
- Total parking
- 6
- Driveway and parking
- Inside Entry, Private Double
Lot
- Size
- 74.66 × ? ft (irregular)
More
- Possession
- Flexible
- Nearby
- Cul de Sac/Dead End, Fenced Yard, Rec./Commun.Centre, School, Wooded/Treed
- Cross street
- Finlayson Dr & Stanley St
Rooms
| Room | Level | Size | Features |
|---|---|---|---|
| Foyer | Main | 2.11 × 2.29 m (6'11" × 7'6") | |
| Living Room | Main | 3.98 × 5.56 m (13'1" × 18'3") | |
| Dining Room | Main | 3.62 × 3.18 m (11'11" × 10'5") | |
| Kitchen | Main | 2.9 × 3.99 m (9'6" × 13'1") | |
| Breakfast | Main | 2.9 × 3.55 m (9'6" × 11'8") | |
| Primary Bedroom | Main | 5.4 × 4.19 m (17'9" × 13'9") | Walk-In Closet(s), 3 Pc Ensuite |
| Bedroom 2 | Main | 3.65 × 4 m (12' × 13'1") | |
| Laundry | Main | 2.9 × 2.73 m (9'6" × 8'11") | |
| Other | Main | 4.84 × 2.97 m (15'11" × 9'9") | |
| Bathroom | Main | 2.03 × 0.93 m (6'8" × 3'1") | 2 Pc Bath |
| Bathroom | Main | 1.77 × 2.9 m (5'10" × 9'6") | 4 Pc Bath |
| Bathroom | Main | 2.12 × 2.88 m (6'11" × 9'5") | 3 Pc Ensuite |
| Recreation | Basement | 5.09 × 9.36 m (16'8" × 30'9") | Wet Bar |
| Office | Basement | 6.34 × 3.2 m (20'10" × 10'6") | |
| Utility Room | Basement | 7.57 × 3.13 m (24'10" × 10'3") | |
| Office | Basement | 2.12 × 1.85 m (6'11" × 6'1") | |
| Other | Basement | 4.16 × 3.19 m (13'8" × 10'6") | |
| Office | Basement | 2.12 × 1.85 m (6'11" × 6'1") |
Location
Location is approximate. See nearby homes on the map
Recent sales nearby
See what similar homes within 1 km sold for in the last year. Create a free account or sign in to see them.
The neighbourhood
Getting around Somewhat walkable
No subway, LRT or GO station within a short trip.
Within a 10-minute walk: no grocery stores, 1 cafés and restaurants, 3 parks, 1 pharmacy. Nearest park: Lions Park (350 m).
Schools nearby
Elementary
- Thamesford Public School
EQAO: Gr 6 reading 66%, math 37%17 min walk
EQAO: share of students meeting the provincial standard (2024–25). Ontario average: Gr 6 reading 86%, math 51%; Gr 9 math 55%; literacy test 83%.
Closest schools, not school zones. Check which school serves this address with the school board before relying on it.
Who lives here postal area N0M
- Owners / renters
- 82% / 18%
- Median household income
- $91,000
- Average age
- 44
- Children under 15
- 17%
- Homes
- 85% detached, 0% high-rise
- Commute by transit
- 0%
- Population
- 69,177
Languages spoken most at home besides English: German 0.3%, Dutch 0.2%, Spanish 0.1%, Pennsylvania German 0.1%.
Safety
Crime Severity Index for Oxford (Zorra) (OPP): 26 vs 57 for Ontario (2025).
Police-reported figures for the whole police service area, not this street. Rates use the area’s resident population.
Distances are approximate. Places © OpenStreetMap contributors. Neighbourhood figures: Statistics Canada, 2021 Census. School results: EQAO via Ontario Data Catalogue (Open Government Licence – Ontario). Crime Severity Index: Statistics Canada.
Living here
Commute
To downtown London: 21 km. Transit times · Driving times
Noise Nothing major nearby
No highway within 500 m, rail line within 300 m, or airport flight path nearby.
Distances from the map, not noise measurements. Visit at rush hour to judge for yourself.
Internet High-speed
50/10 Mbps or faster available here by cable, fibre or DSL (the federal high-speed target).
From the federal broadband map. Check exact speeds and providers for the address.
Roads, rail, airports and planned stations © OpenStreetMap contributors. Internet: Innovation, Science and Economic Development Canada, National Broadband Data.
Listed by ROYAL LEPAGE TRILAND REALTY.
Listing information provided by PropTx Innovations Inc. and TRREB; deemed reliable but not guaranteed accurate by PropTx.
Similar homes nearby
See more in Zorra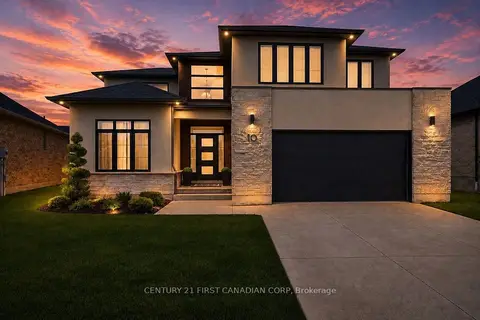
$799,900
4 bd4 ba4 pk2500-3000 ft²
10 Beaty Lane
Thamesford, Zorra
Detached · MLS® X13670472 · CENTURY 21 FIRST CANADIAN CORP
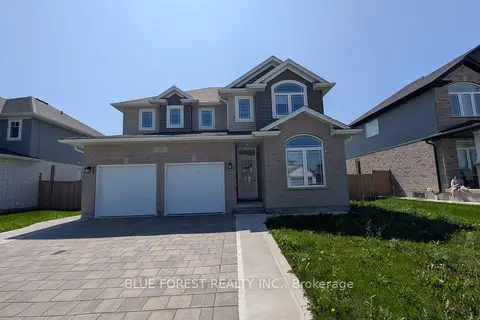
$799,900
Reduced $49,100
4+2 bd3 ba6 pk2000-2500 ft²
30 Thames Springs Crescent
Thamesford, Zorra
Detached · MLS® X13755890 · BLUE FOREST REALTY INC.
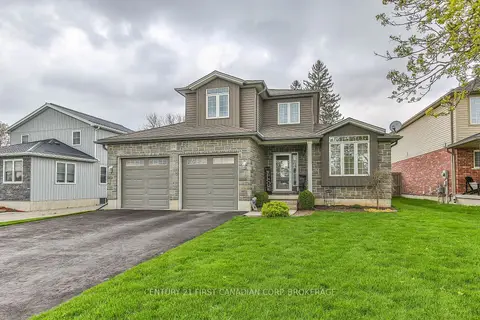
$789,900
Reduced $60,000
3+2 bd4 ba8 pk2000-2500 ft²
232 Brock Street
Thamesford, Zorra
Detached · MLS® X13056144 · CENTURY 21 FIRST CANADIAN CORP. BROKERAGE
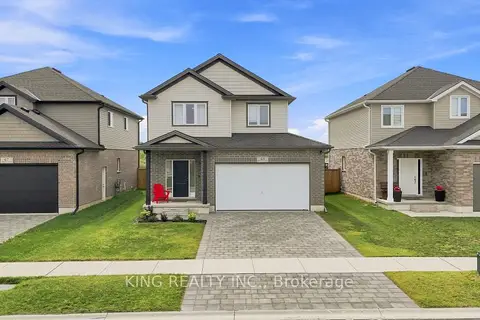
$769,000
Reduced $16,000
4 bd4 ba4 pk2000-2500 ft²
63 Rosina Lane
Thamesford, Zorra
Detached · MLS® X13692006 · KING REALTY INC.
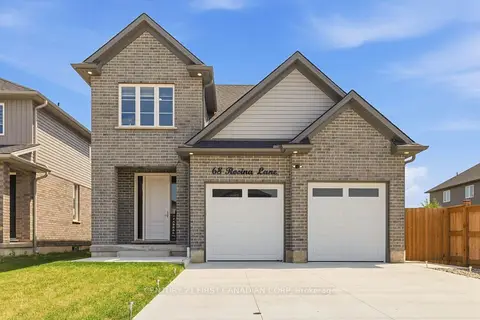
$834,900
4 bd3 ba6 pk2000-2500 ft²
68 Rosina Lane
Thamesford, Zorra
Detached · MLS® X13785466 · CENTURY 21 FIRST CANADIAN CORP
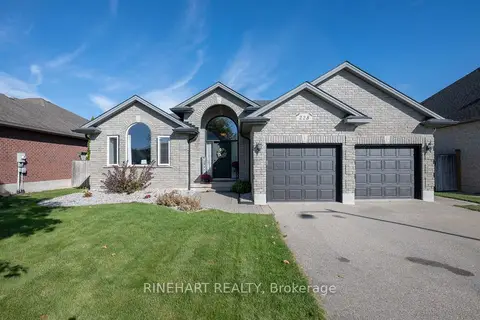
$749,900
3+1 bd3 ba6 pk1500-2000 ft²
228 Boyd Boulevard
Thamesford, Zorra
Detached · MLS® X13835692 · RINEHART REALTY
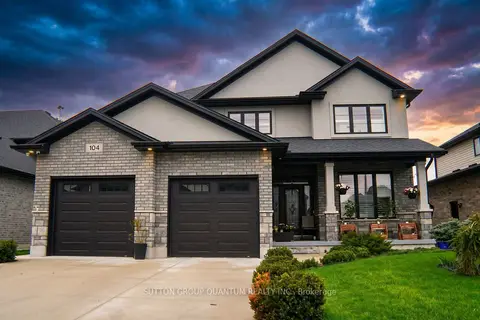
$848,900
3+1 bd4 ba6 pk2000-2500 ft²
104 Thames Springs Crescent
Thamesford, Zorra
Detached · MLS® X13732752 · SUTTON GROUP QUANTUM REALTY INC.
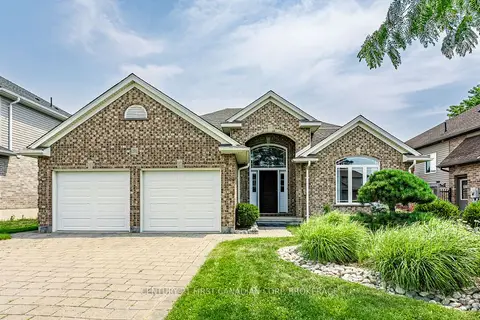
$864,900
4 bd3 ba6 pk2000-2500 ft²
270 Boyd Boulevard
Thamesford, Zorra
Detached · MLS® X13572626 · CENTURY 21 FIRST CANADIAN CORP. BROKERAGE