68 Rosina Lane
Thamesford, Zorra, N0M 2M0
$834,900
- 4 bedrooms
- 3 bathrooms
- 6 parking
- 2000-2500 sq ft
Listed 35 days ago · MLS® X13785466
About this home
Welcome to 68 Rosina Lane, Thamesford, an exceptional custom-built home completed in 2024, offering 2,250 sq. ft. of thoughtfully designed living space, premium finishes, and outstanding craftsmanship throughout. Nestled in one of Thamesford's newest family-friendly neighbourhoods, this stunning home combines small-town charm with unbeatable convenience, just 20 minutes to London and Woodstock, approximately 15 minutes to London International Airport, and quick access to Highways 401 and 403 for an easy commute across Southwestern Ontario. Nearby you'll find parks, schools, restaurants, recreation facilities, and everyday amenities, making this an ideal place to call home. Step inside to a grand two-storey foyer leading to a bright, open-concept main floor featuring 9' ceilings, impressive 8' doors, premium hardwood flooring, oversized windows, a spacious great room, mudroom, powder room, and a designer kitchen complete with white shaker cabinetry, soft-close drawers, quartz countertops, stainless steel appliances, a walk-in pantry, and an oversized island with seating for four. The generous dinette opens directly to a covered stamped concrete patio overlooking the expansive backyard-offering plenty of room for a future pool and endless outdoor entertaining. Upstairs you'll find four generously sized bedrooms, including a luxurious primary retreat with a walk-in closet and spa-inspired 5-piece ensuite featuring a double vanity, soaker tub, and custom tiled shower. Three additional bedrooms, a second 5-piece bathroom with a double sink, convenient upper-level laundry, and abundant storage complete the second floor.The unfinished basement includes full bathroom rough-ins, providing endless potential for future living space. An oversized heated double garage and concrete driveway with parking for up to six vehicles complete this remarkable property. Loaded with quality upgrades and designed for modern family living, this is an opportunity you won't want to miss!
Details
- Type
- Detached
- Style
- 2-Storey
- Age
- 0-5 years
- Size
- 2000-2500 sq ft
- Lot
- 41.99 × 127.95 ft
- Basement
- Unfinished
- Garage
- Attached
- Kitchens
- 1
- Property tax
- $5,144 (2025)
- Neighbourhood
- Thamesford
- Municipality
- Zorra
- Price per sq ft
- $371 (about the same as detached houses in Thamesford)
Interior
- Bedrooms
- 4 above ground
- Bathrooms
- 2 × 3-piece (second), 1 × 2-piece (main)
- Rooms
- 10 above ground
- Family room or den
- No
- Fireplace
- Electric
- Features
- Auto Garage Door Remote, Countertop Range, ERV/HRV, Floor Drain, Sump Pump
Heating, cooling and services
- Heating
- Forced Air, Gas
- Air conditioning
- Central Air
- Water and sewer
- Sewer
Building and exterior
- Style
- 2-Storey
- Exterior
- Brick, Vinyl Siding
- Roof
- Asphalt Shingle
- Foundation
- Concrete, Poured Concrete
- Age
- 0-5 years
- Faces
- West
- Outdoor
- Fence - Partial
Parking
- Garage spaces
- 2
- Total parking
- 6
- Driveway and parking
- Private Double
Lot
- Size
- 41.99 × 127.95 ft
More
- Possession
- Flexible
- Nearby
- Library, Park, River/Stream, School, School Bus Route
- Cross street
- 15th Line
Rooms
| Room | Level | Size | Features |
|---|---|---|---|
| Bedroom 2 | Second | 3.96 × 3.66 m (13' × 12') | |
| Dining Room | Main | 3.4 × 3.86 m (11'2" × 12'8") | |
| Bedroom 3 | Second | 3.66 × 3.35 m (12' × 11') | |
| Bathroom | Second | 3 Pc Ensuite | |
| Mud Room | Main | 2.14 × 2.39 m (7' × 7'10") | |
| Bedroom 4 | Second | 3.76 × 3.2 m (12'4" × 10'6") | |
| Laundry | Second | 2.59 × 1.96 m (8'6" × 6'5") | |
| Foyer | Second | 4.57 × 3.96 m (15' × 13') | |
| Living Room | Main | 5.34 × 4.27 m (17'6" × 14') | |
| Bathroom | Second | 3 Pc Bath | |
| Foyer | Main | 3.35 × 3.05 m (11' × 10') | |
| Kitchen | Main | 4.2 × 3.86 m (13'9" × 12'8") | |
| Bathroom | Main | 2 Pc Bath |
History of this address
2 earlier listings at this address, with sold and leased prices. Create a free account or sign in to see them.
Location
Location is approximate. See nearby homes on the map
Recent sales nearby
See what similar homes within 1 km sold for in the last year. Create a free account or sign in to see them.
The neighbourhood
Getting around Car-dependent
No subway, LRT or GO station within a short trip.
Within a 10-minute walk: no grocery stores, 0 cafés and restaurants, 2 parks. Nearest park: Lions Park (650 m).
Schools nearby
Elementary
- Thamesford Public School
EQAO: Gr 6 reading 66%, math 37%1.9 km
EQAO: share of students meeting the provincial standard (2024–25). Ontario average: Gr 6 reading 86%, math 51%; Gr 9 math 55%; literacy test 83%.
Closest schools, not school zones. Check which school serves this address with the school board before relying on it.
Who lives here postal area N0M
- Owners / renters
- 82% / 18%
- Median household income
- $91,000
- Average age
- 44
- Children under 15
- 17%
- Homes
- 85% detached, 0% high-rise
- Commute by transit
- 0%
- Population
- 69,177
Languages spoken most at home besides English: German 0.3%, Dutch 0.2%, Spanish 0.1%, Pennsylvania German 0.1%.
Safety
Crime Severity Index for Oxford (Zorra) (OPP): 26 vs 57 for Ontario (2025).
Police-reported figures for the whole police service area, not this street. Rates use the area’s resident population.
Distances are approximate. Places © OpenStreetMap contributors. Neighbourhood figures: Statistics Canada, 2021 Census. School results: EQAO via Ontario Data Catalogue (Open Government Licence – Ontario). Crime Severity Index: Statistics Canada.
Living here
Commute
To downtown London: 21 km. Transit times · Driving times
Noise Nothing major nearby
No highway within 500 m, rail line within 300 m, or airport flight path nearby.
Distances from the map, not noise measurements. Visit at rush hour to judge for yourself.
Internet High-speed
50/10 Mbps or faster available here by cable, fibre or DSL (the federal high-speed target).
From the federal broadband map. Check exact speeds and providers for the address.
Roads, rail, airports and planned stations © OpenStreetMap contributors. Internet: Innovation, Science and Economic Development Canada, National Broadband Data.
Listed by CENTURY 21 FIRST CANADIAN CORP.
Listing information provided by PropTx Innovations Inc. and TRREB; deemed reliable but not guaranteed accurate by PropTx.
Similar homes nearby
See more in Zorra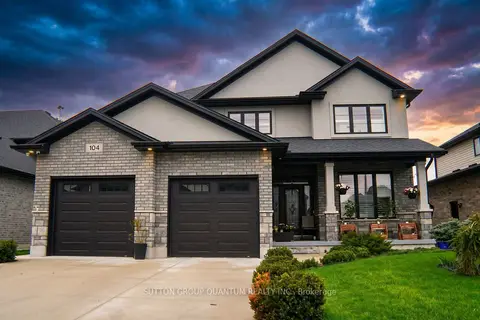
$848,900
3+1 bd4 ba6 pk2000-2500 ft²
104 Thames Springs Crescent
Thamesford, Zorra
Detached · MLS® X13732752 · SUTTON GROUP QUANTUM REALTY INC.
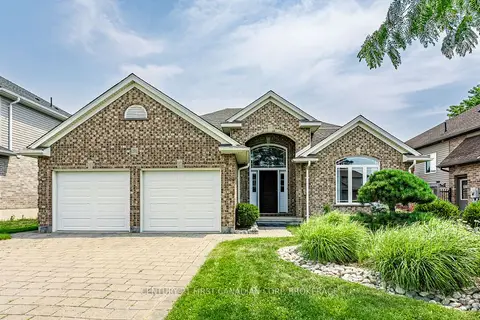
$864,900
4 bd3 ba6 pk2000-2500 ft²
270 Boyd Boulevard
Thamesford, Zorra
Detached · MLS® X13572626 · CENTURY 21 FIRST CANADIAN CORP. BROKERAGE
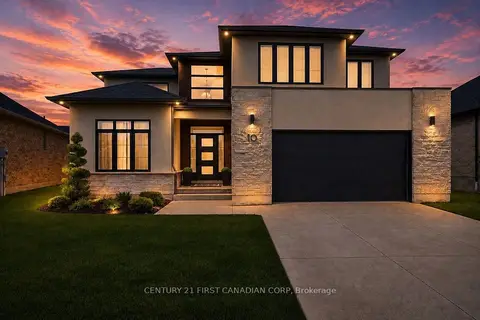
$799,900
4 bd4 ba4 pk2500-3000 ft²
10 Beaty Lane
Thamesford, Zorra
Detached · MLS® X13670472 · CENTURY 21 FIRST CANADIAN CORP
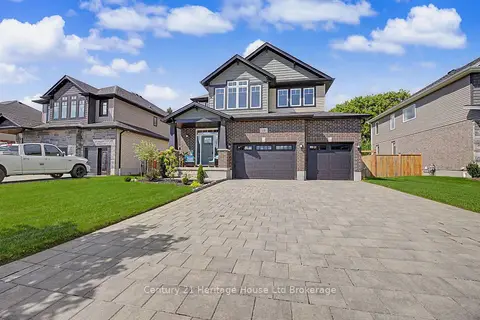
$869,900
4 bd3 ba9 pk2000-2500 ft²
18 Darlison Drive
Thamesford, Zorra
Detached · MLS® X13754792 · Century 21 Heritage House Ltd Brokerage
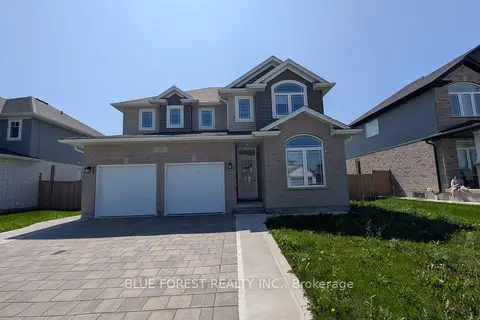
$799,900
Reduced $49,100
4+2 bd3 ba6 pk2000-2500 ft²
30 Thames Springs Crescent
Thamesford, Zorra
Detached · MLS® X13755890 · BLUE FOREST REALTY INC.
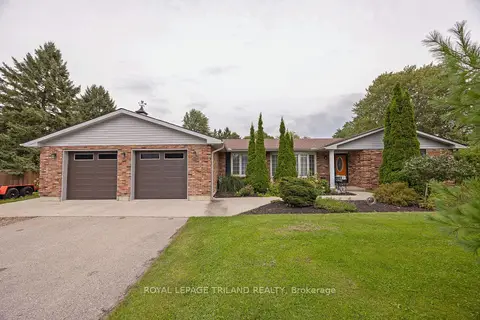
$799,000
Reduced $40,000
2+2 bd3 ba6 pk1500-2000 ft²
17 Minler Road
Thamesford, Zorra
Detached · MLS® X13746126 · ROYAL LEPAGE TRILAND REALTY
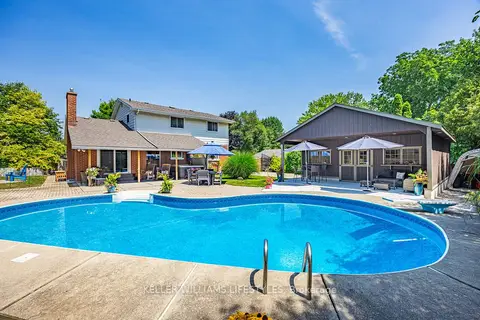
$874,900
Reduced $15,000
4 bd3 ba14 pk1500-2000 ft²
219 Dundas Street W
Thamesford, Zorra
Detached · MLS® X13584916 · KELLER WILLIAMS LIFESTYLES
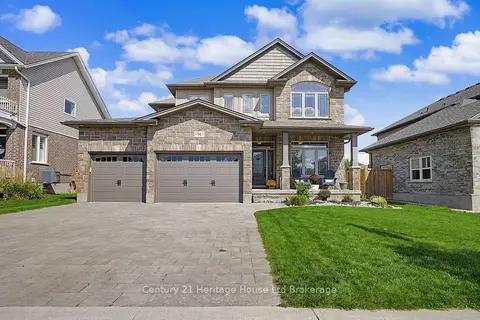
$879,500
4 bd3 ba9 pk2000-2500 ft²
91 Boyd Boulevard
Thamesford, Zorra
Detached · MLS® X13754222 · Century 21 Heritage House Ltd Brokerage