1613 EVANS Boulevard
South U, London South, N6M 0A9
$735,000
- 4 bedrooms
- 4 bathrooms
- 3 parking
- 2000-2500 sq ft
Listed 31 days ago · MLS® X13804366
Open house
- Saturday, October 24 at 12:00 p.m. to 4:00 p.m. Add to calendar
- Sunday, October 25 at 12:00 p.m. to 4:00 p.m. Add to calendar
About this home
Introducing the Hudson, a brand-new design by The Ironstone Building Company Inc. This spacious 2,120 sq. ft. home features 4 bedrooms and 3.5 bathrooms providing plenty of space and privacy for the whole family. The open-concept main floor offers a generous living room, dining area, kitchen, convenient laundry and powder room. Features include 9' main-floor ceilings, pot lights, hard-surface kitchen countertops, extended-height cabinetry, under-cabinet lighting, LVP flooring, central air conditioning, high-efficiency furnace and HRV system. To be built ( under construction ) and available to move in early Summer 2027 . All interior/ exterior colors and have been selected and no changes are permitted . Visit our Sales Office/Model Homes at 674 CHELTON ROAD for information/ details Saturdays and Sundays from 12 PM to 4 PM
Details
- Type
- Detached
- Style
- 2-Storey
- Age
- New
- Size
- 2000-2500 sq ft
- Lot
- 38 × 118 ft
- Basement
- Unfinished
- Garage
- Attached
- Kitchens
- 1
- Neighbourhood
- South U
- Municipality
- London South
- Price per sq ft
- $327 (14% below detached houses in South U, $378)
Interior
- Bedrooms
- 4 above ground
- Bathrooms
- 1 × 3-piece, 1 × 3-piece, 1 × 4-piece, 1 × 2-piece
- Rooms
- 12 above ground
- Family room or den
- No
- Fireplace
- No
- Features
- ERV/HRV
Heating, cooling and services
- Heating
- Forced Air, Gas
- Air conditioning
- Central Air
- Water and sewer
- Sewer
Building and exterior
- Style
- 2-Storey
- Exterior
- Brick Veneer, Vinyl Siding
- Roof
- Fibreglass Shingle
- Foundation
- Concrete
- Age
- New
- Faces
- West
Parking
- Garage spaces
- 1.5
- Total parking
- 3
Lot
- Size
- 38 × 118 ft
- Acreage
- Not Applicable
More
- Possession
- EARLY SUMMER 2026
- Cross street
- Meadogate / Chelton
Rooms
| Room | Level | Size | Features |
|---|---|---|---|
| Kitchen | Main | 2.85 × 2.97 m (9'4" × 9'9") | |
| Dining Room | Main | 3.66 × 5.36 m (12' × 17'7") | |
| Living Room | Main | 4.17 × 5.36 m (13'8" × 17'7") | |
| Bathroom | Main | 2 Pc Bath | |
| Laundry | Main | ||
| Primary Bedroom | Second | 157 × 3.96 m (515'1" × 13') | |
| Bedroom 2 | Second | 3.38 × 2.92 m (11'1" × 9'7") | |
| Bedroom 3 | Second | 3.38 × 2.92 m (11'1" × 9'7") | |
| Bedroom 4 | Second | 4.12 × 2.92 m (13'6" × 9'7") | |
| Bathroom | Second | 3 Pc Ensuite | |
| Bathroom | Second | 3 Pc Bath | |
| Bathroom | Second | 4 Pc Bath |
Location
Location is approximate. See nearby homes on the map
Recent sales nearby
See what similar homes within 1 km sold for in the last year. Create a free account or sign in to see them.
The neighbourhood
Getting around Somewhat walkable
No subway, LRT or GO station within a short trip.
Within a 10-minute walk: 1 grocery store, 4 cafés and restaurants, 3 parks, 2 pharmacies. Nearest grocery: Food Basics (750 m). Nearest park: Caroll Park (550 m).
Schools nearby
Elementary
- Summerside Public School
EQAO: Gr 6 reading 91%, math 64%8 min walk - École élémentaire catholique Saint-Jean-de-Brébeuf Catholic · French
EQAO: Gr 6 reading 96%, math 47%11 min walk - Glen Cairn Public School
EQAO: Gr 6 reading 65%, math 28%1.6 km - St. Sebastian Catholic School Catholic
EQAO: Gr 6 reading 85%, math 45%1.7 km
Secondary
- École secondaire Gabriel-Dumont French
EQAO: Gr 9 math 77%, literacy test 94%1.4 km - London Christian High School Private2.1 km
- Sir Wilfrid Laurier Secondary School
EQAO: Gr 9 math 51%, literacy test 79%2.2 km
EQAO: share of students meeting the provincial standard (2024–25). Ontario average: Gr 6 reading 86%, math 51%; Gr 9 math 55%; literacy test 83%.
Closest schools, not school zones. Check which school serves this address with the school board before relying on it.
Who lives here postal area N6M
- Owners / renters
- 86% / 14%
- Median household income
- $109,000
- Average age
- 36
- Children under 15
- 22%
- Homes
- 82% detached, 2% high-rise
- Commute by transit
- 2%
- Population
- 8,542
Languages spoken most at home besides English: Punjabi (Panjabi) 5.6%, Spanish 2%, Arabic 1.4%, Malayalam 1.2%.
Safety
Crime Severity Index for London police: 73 vs 57 for Ontario (2025).
Police-reported figures for the whole police service area, not this street. Rates use the area’s resident population.
Distances are approximate. Places © OpenStreetMap contributors. Neighbourhood figures: Statistics Canada, 2021 Census. School results: EQAO via Ontario Data Catalogue (Open Government Licence – Ontario). Crime Severity Index: Statistics Canada.
Living here
Commute
To downtown London: 6 km. Transit times · Driving times
Noise 1 source nearby
- 🛣️ Highbury Avenue South300 m
Distances from the map, not noise measurements. Visit at rush hour to judge for yourself.
Internet High-speed
50/10 Mbps or faster available here by cable, fibre or DSL (the federal high-speed target).
From the federal broadband map. Check exact speeds and providers for the address.
Roads, rail, airports and planned stations © OpenStreetMap contributors. Internet: Innovation, Science and Economic Development Canada, National Broadband Data.
Listed by RE/MAX TWIN CITY REALTY INC..
Listing information provided by PropTx Innovations Inc. and TRREB; deemed reliable but not guaranteed accurate by PropTx.
Similar homes nearby
See more in London South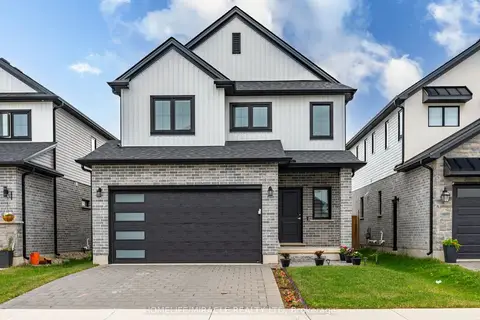
$739,999
Reduced $30,001
3 bd3 ba6 pk1500-2000 ft²
2206 Southport Crescent
South U, London South
Detached · MLS® X13580832 · HOMELIFE/MIRACLE REALTY LTD
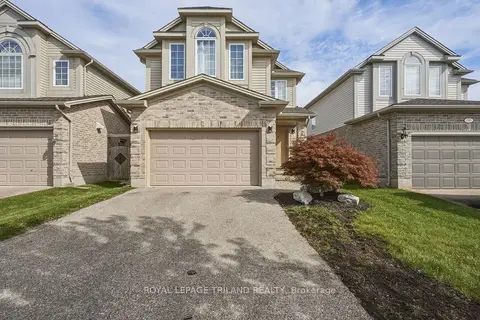
$729,900
4 bd4 ba4 pk2000-2500 ft²
1536 Green Gables Road
South U, London South
Detached · MLS® X13871932 · ROYAL LEPAGE TRILAND REALTY
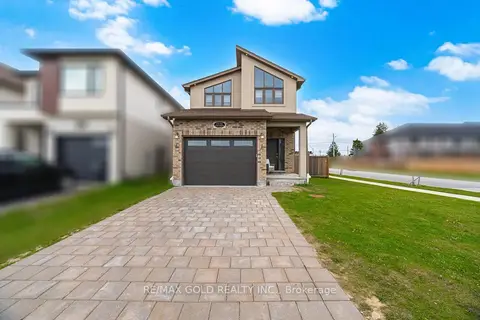
$729,800
4 bd3 ba4 pk2000-2500 ft²
2439 Daisy Bend
South U, London South
Detached · MLS® X13568476 · RE/MAX GOLD REALTY INC.
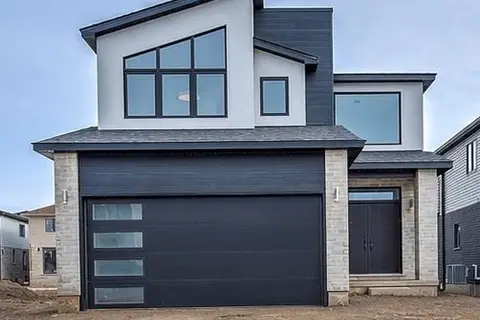
$742,893
3 bd3 ba4 pk1500-2000 ft²
245 HESSELMAN Crescent
South U, London South
Detached · MLS® X13025576 · CENTURY 21 FIRST CANADIAN CORP
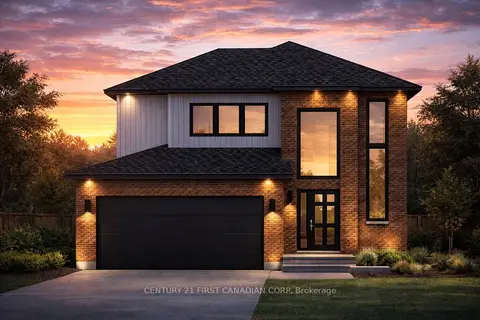
$725,663
Reduced $30,000
3 bd3 ba4 pk1500-2000 ft²
844 Gatestone Road Road
South U, London South
Detached · MLS® X12945362 · CENTURY 21 FIRST CANADIAN CORP
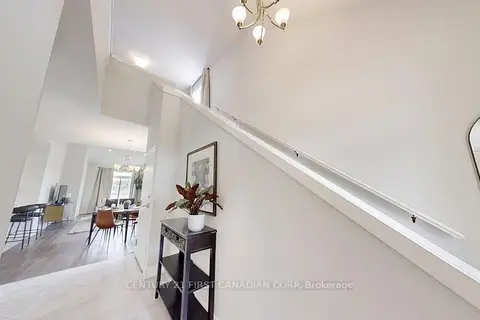
$725,000
3 bd3 ba2 pk1500-2000 ft²
1233 Tulloch Avenue
South U, London South
Detached · MLS® X13693218 · CENTURY 21 FIRST CANADIAN CORP
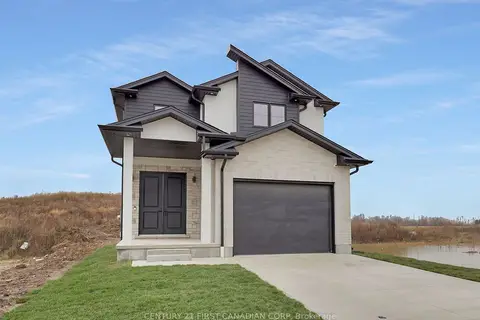
$724,900
Reduced $105,000
4 bd3 ba2 pk1500-2000 ft²
Lot 207 Hobbs Drive
South U, London South
Detached · MLS® X12664924 · CENTURY 21 FIRST CANADIAN CORP
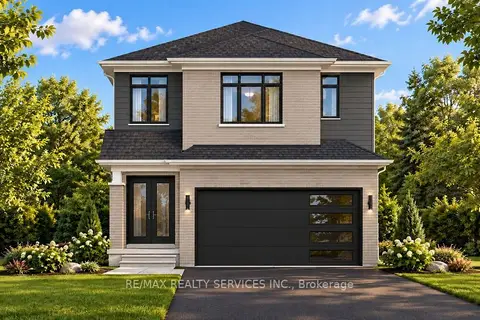
$749,000
4 bd3 ba6 pk1500-2000 ft²
1292 HONEYWOOD Drive
South U, London South
Detached · MLS® X13788320 · RE/MAX REALTY SERVICES INC.