1233 Tulloch Avenue
South U, London South, N6M 0L8
$725,000
- 3 bedrooms
- 3 bathrooms
- 2 parking
- 1500-2000 sq ft
Listed 62 days ago · MLS® X13693218
About this home
Welcome to Jackson Meadows! One of London's newest, most desirable neighbourhoods. The Caldwell models functional desing offers 2,748 sq.ft of bright, open living space. This impressive home features 3 bedrooms, 2.5 bathrooms on the main level with a fully finished 2 bedroom accessory dwelling unit and seperate side entrance to the basement. Our Ironclad pricing guarantee ensures you get 9ft main floor ceilings, engineered hardwood in the main living area, quartz countertops in the kitchen, upgraded ensuite finishes including a glass shower with tile surround and premium James Hardy exterior cement fibre siding. Located in the sought after family friendly neighbourhood of Jackson Meadows, close to parks, trails, restaurants, grocery stores and a brand new elementary school! Eligible buyers will qualify for the goverment gst and hst rebates. The rebates are subject to the buyers eligibility and final approval by applicable government authorities. These prices reflect the base price less hst. Buyers who do not qualify or are unable to fulfill all eligibility requirements will be subject to all applicable additional hst on closing.
Details
- Type
- Detached
- Style
- Bungaloft
- Size
- 1500-2000 sq ft
- Basement
- Apartment, Finished, Full, Separate Entrance
- Garage
- Attached
- Kitchens
- 1
- Neighbourhood
- South U
- Municipality
- London South
- Price per sq ft
- $414 (10% above detached houses in South U, $378)
Interior
- Bedrooms
- 3 above ground
- Bathrooms
- 1 × 2-piece (main), 1 × 3-piece (second), 1 × 4-piece (second)
- Rooms
- 10 above ground
- Family room or den
- Yes
- Fireplace
- No
- Features
- Accessory Apartment, ERV/HRV
Heating, cooling and services
- Heating
- Forced Air, Gas
- Air conditioning
- Central Air
- Water and sewer
- Sewer
Building and exterior
- Style
- Bungaloft
- Roof
- Fibreglass Shingle
- Foundation
- Concrete Block
- Faces
- East
Parking
- Garage spaces
- 1
- Total parking
- 2
- Driveway and parking
- Private
More
- Possession
- 30-120 Days
- Nearby
- Park, Public Transit, School, School Bus Route
- Cross street
- Jackson and Bradley
Listed by CENTURY 21 FIRST CANADIAN CORP.
Listing information provided by PropTx Innovations Inc. and TRREB; deemed reliable but not guaranteed accurate by PropTx.
Similar homes nearby
See more in London South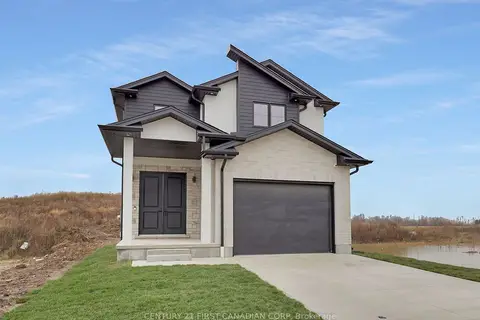
$724,900
Reduced $105,000
4 bd3 ba2 pk1500-2000 ft²
Lot 207 Hobbs Drive
South U, London South
Detached · MLS® X12664924 · CENTURY 21 FIRST CANADIAN CORP
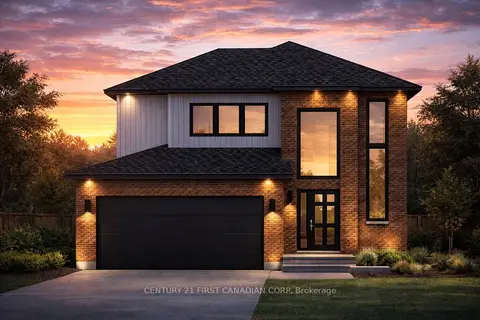
$725,663
Reduced $30,000
3 bd3 ba4 pk1500-2000 ft²
844 Gatestone Road Road
South U, London South
Detached · MLS® X12945362 · CENTURY 21 FIRST CANADIAN CORP
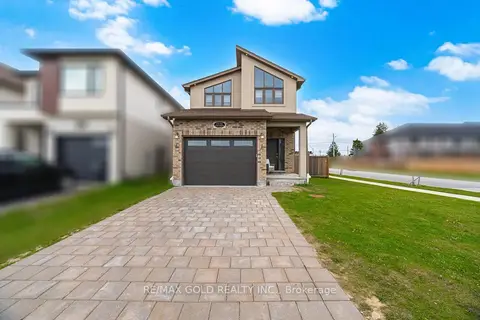
$729,800
4 bd3 ba4 pk2000-2500 ft²
2439 Daisy Bend
South U, London South
Detached · MLS® X13568476 · RE/MAX GOLD REALTY INC.
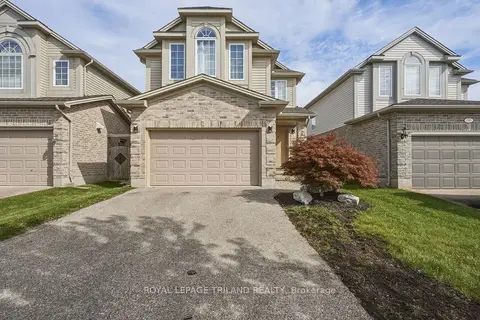
$729,900
4 bd4 ba4 pk2000-2500 ft²
1536 Green Gables Road
South U, London South
Detached · MLS® X13871932 · ROYAL LEPAGE TRILAND REALTY
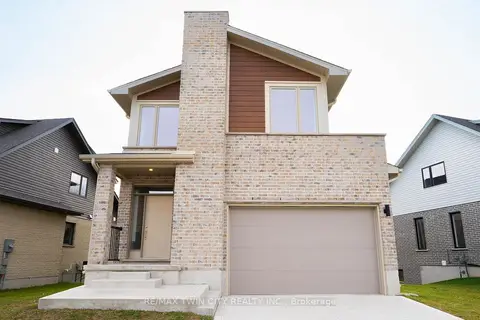
$720,089
Reduced $40,000
3 bd3 ba3 pk1500-2000 ft²
2092 Evans Crescent
South U, London South
Detached · MLS® X13647254 · RE/MAX TWIN CITY REALTY INC.
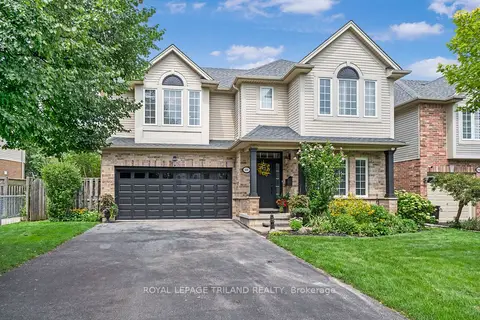
$719,900
Reduced $19,100
3+1 bd3 ba6 pk2000-2500 ft²
446 South Leaksdale Circle
South U, London South
Detached · MLS® X13684816 · ROYAL LEPAGE TRILAND REALTY
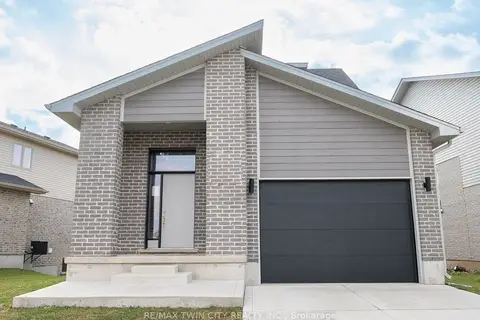
$715,664
Reduced $40,000
2+2 bd4 ba3 pk1500-2000 ft²
2084 Evans Boulevard
South U, London South
Detached · MLS® X13240464 · RE/MAX TWIN CITY REALTY INC.
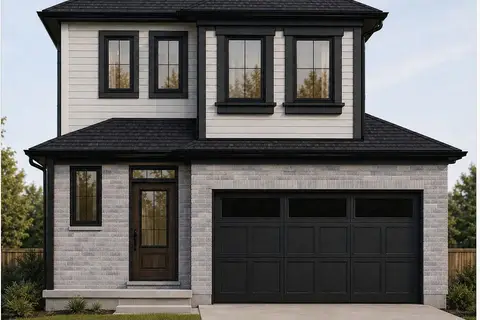
$735,000
4 bd4 ba3 pk2000-2500 ft²
1613 EVANS Boulevard
South U, London South
Detached · MLS® X13804366 · RE/MAX TWIN CITY REALTY INC.