446 South Leaksdale Circle
South U, London South, N6M 1K4
$719,900
Reduced $19,100 from $739,000
- 3+1 bedrooms
- 3 bathrooms
- 6 parking
- 2000-2500 sq ft
Listed 64 days ago · MLS® X13684816
About this home
Welcome to 446 South Leaksdale Circle, a pristine, great family home with 3 + 1 bedrooms, 3 bathrooms and a finished basement. The bright, open, main level features hardwood floors and a standout kitchen with abundant maple cabinets, a large pantry, generous granite countertops, beautiful backsplash, undercounter lighter and peninsula seating. The kitchen opens to a dinette with patio doors and a spacious, bright living room with vaulted ceiling, gas fireplace and mantle framed by windows. A separate dining room and convenient mudroom with access to the attached two-car garage, and welcoming 2nd living space off the front entrance completes the main level. New carpet leads upstairs and is throughout the upper level, where fresh paint continues into the huge primary bedroom with a deep walk-in closet and ensuite with a soaker tub and shower. Two additional good-sized bedrooms include one with a walk-in closet, plus an updated bathroom with new porcelain flooring. A third bathroom with a new vanity is just a few steps down from the main floor for your family and guests and a few steps up from the fully finished lower level that offers a spacious open rec room with pot lights, a +1 bedroom that is currently used as a movie room, with projector and large screen included in the sale, and an additional large area for storage. Outside, enjoy a large deck off the patio doors, perennial gardens, vegetable garden, fire pit area, side shed and fully fenced, low-maintenance yard. This move-in-ready home is in family-friendly Summerside, under five minutes from the 401 with easy access via Highbury Avenue and Commissioners Road to get you wherever you want to go quickly. Nearby amenities include great schools, City Wide Sports Park, ActivityPlex, Meadowgate Park and Carroll Park, offering sports fields, diamonds, splash pad, playgrounds, tennis, basketball and more. Make this fully move in ready Summerside home yours before it's gone!
Details
- Type
- Detached
- Style
- 2-Storey
- Size
- 2000-2500 sq ft
- Lot
- 55.93 × 88.49 ft
- Basement
- Finished
- Garage
- Attached
- Kitchens
- 1
- Property tax
- $5,582 (2025)
- Neighbourhood
- South U
- Municipality
- London South
- Price per sq ft
- $320 (15% below detached houses in South U, $378)
Interior
- Bedrooms
- 3 above ground + 1 below
- Bathrooms
- 1 × 2-piece (main), 1 × 4-piece (second), 1 × 3-piece (second)
- Rooms
- 14 above ground
- Family room or den
- Yes
- Fireplace
- Yes
- Features
- Storage, Auto Garage Door Remote
Heating, cooling and services
- Heating
- Forced Air, Gas
- Air conditioning
- Central Air
- Water and sewer
- Sewer
Building and exterior
- Style
- 2-Storey
- Exterior
- Vinyl Siding, Brick
- Roof
- Asphalt Shingle
- Foundation
- Poured Concrete
- Faces
- West
Parking
- Garage spaces
- 2
- Total parking
- 6
- Driveway and parking
- Private
Lot
- Size
- 55.93 × 88.49 ft
More
- Possession
- Flexible
- Cross street
- Stokes Drive & South Leaksdale Circle
Rooms
| Room | Level | Size | Features |
|---|---|---|---|
| Living Room | Lower | 3.35 × 3.57 m (11' × 11'9") | |
| Dining Room | Lower | 4.3 × 3.41 m (14'1" × 11'2") | |
| Kitchen | Lower | 3.38 × 2.78 m (11'1" × 9'1") | |
| Family Room | Ground | 4.27 × 3.89 m (14' × 12'9") | |
| Breakfast | Lower | 3.25 × 3.41 m (10'8" × 11'2") | |
| Mud Room | Lower | 1.78 × 1.47 m (5'10" × 4'10") | |
| Foyer | Lower | 1.78 × 5.06 m (5'10" × 16'7") | |
| Primary Bedroom | Second | 5.46 × 4.04 m (17'11" × 13'3") | |
| Bedroom | Second | 3.35 × 3.66 m (11' × 12') | |
| Bedroom 2 | Second | 3.35 × 3.53 m (11' × 11'7") | |
| Bathroom | Second | 2.57 × 2.69 m (8'5" × 8'10") | 4 Pc Bath |
| Bathroom | Second | 2.9 × 1.93 m (9'6" × 6'4") | |
| Recreation | Basement | 5.79 × 5.77 m (19' × 18'11") | |
| Utility Room | Basement | 4.85 × 3.84 m (15'11" × 12'7") | |
| Other | Basement | 4.19 × 3.43 m (13'9" × 11'3") |
Location
Location is approximate. See nearby homes on the map
Recent sales nearby
See what similar homes within 1 km sold for in the last year. Create a free account or sign in to see them.
The neighbourhood
Getting around Car-dependent
No subway, LRT or GO station within a short trip.
Within a 10-minute walk: no grocery stores, 1 cafés and restaurants, 5 parks. Nearest park: Caroll Park (650 m).
Schools nearby
Elementary
- École élémentaire catholique Saint-Jean-de-Brébeuf Catholic · French
EQAO: Gr 6 reading 96%, math 47%10 min walk - Summerside Public School
EQAO: Gr 6 reading 91%, math 64%12 min walk - Tweedsmuir Public School
EQAO: Gr 6 reading 97%, math 72%2.3 km - St. Bernadette Catholic School Catholic
EQAO: Gr 6 reading 75%, math 18%2.5 km
Secondary
- École secondaire Gabriel-Dumont French
EQAO: Gr 9 math 77%, literacy test 94%17 min walk - London Christian High School Private1.5 km
EQAO: share of students meeting the provincial standard (2024–25). Ontario average: Gr 6 reading 86%, math 51%; Gr 9 math 55%; literacy test 83%.
Closest schools, not school zones. Check which school serves this address with the school board before relying on it.
Who lives here postal area N6M
- Owners / renters
- 86% / 14%
- Median household income
- $109,000
- Average age
- 36
- Children under 15
- 22%
- Homes
- 82% detached, 2% high-rise
- Commute by transit
- 2%
- Population
- 8,542
Languages spoken most at home besides English: Punjabi (Panjabi) 5.6%, Spanish 2%, Arabic 1.4%, Malayalam 1.2%.
Safety
Crime Severity Index for London police: 73 vs 57 for Ontario (2025).
Police-reported figures for the whole police service area, not this street. Rates use the area’s resident population.
Distances are approximate. Places © OpenStreetMap contributors. Neighbourhood figures: Statistics Canada, 2021 Census. School results: EQAO via Ontario Data Catalogue (Open Government Licence – Ontario). Crime Severity Index: Statistics Canada.
Living here
Commute
To downtown London: 7 km. Transit times · Driving times
Noise Nothing major nearby
No highway within 500 m, rail line within 300 m, or airport flight path nearby.
Distances from the map, not noise measurements. Visit at rush hour to judge for yourself.
Internet High-speed
50/10 Mbps or faster available here by cable, fibre or DSL (the federal high-speed target).
From the federal broadband map. Check exact speeds and providers for the address.
Roads, rail, airports and planned stations © OpenStreetMap contributors. Internet: Innovation, Science and Economic Development Canada, National Broadband Data.
Listed by ROYAL LEPAGE TRILAND REALTY.
Listing information provided by PropTx Innovations Inc. and TRREB; deemed reliable but not guaranteed accurate by PropTx.
Similar homes nearby
See more in London South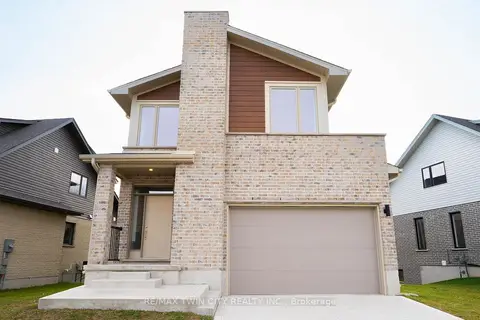
$720,089
Reduced $40,000
3 bd3 ba3 pk1500-2000 ft²
2092 Evans Crescent
South U, London South
Detached · MLS® X13647254 · RE/MAX TWIN CITY REALTY INC.
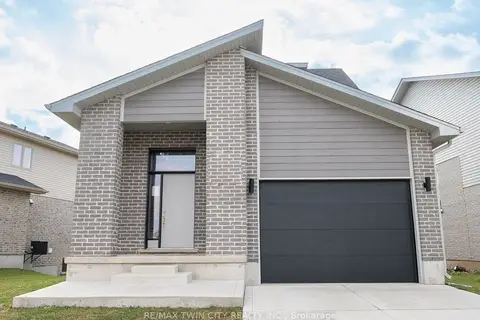
$715,664
Reduced $40,000
2+2 bd4 ba3 pk1500-2000 ft²
2084 Evans Boulevard
South U, London South
Detached · MLS® X13240464 · RE/MAX TWIN CITY REALTY INC.
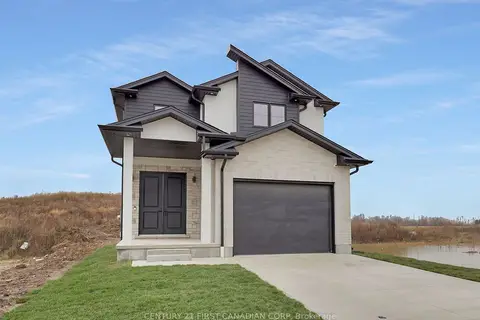
$724,900
Reduced $105,000
4 bd3 ba2 pk1500-2000 ft²
Lot 207 Hobbs Drive
South U, London South
Detached · MLS® X12664924 · CENTURY 21 FIRST CANADIAN CORP
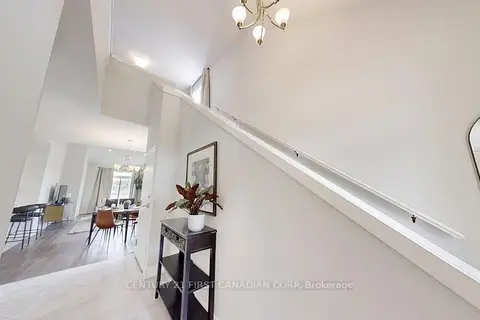
$725,000
3 bd3 ba2 pk1500-2000 ft²
1233 Tulloch Avenue
South U, London South
Detached · MLS® X13693218 · CENTURY 21 FIRST CANADIAN CORP
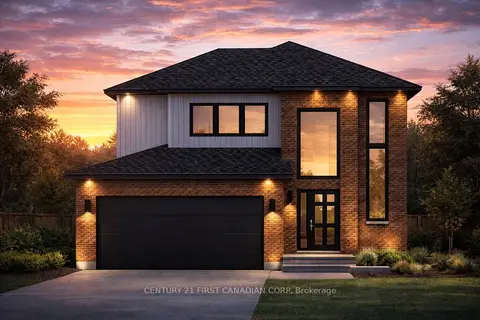
$725,663
Reduced $30,000
3 bd3 ba4 pk1500-2000 ft²
844 Gatestone Road Road
South U, London South
Detached · MLS® X12945362 · CENTURY 21 FIRST CANADIAN CORP
$711,416
3 bd3 ba3 pk1500-2000 ft²
1731 FAIRFIELD Road
South U, London South
Detached · MLS® X13771800 · RE/MAX TWIN CITY REALTY INC.
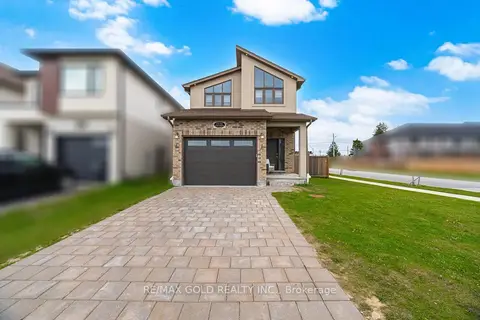
$729,800
4 bd3 ba4 pk2000-2500 ft²
2439 Daisy Bend
South U, London South
Detached · MLS® X13568476 · RE/MAX GOLD REALTY INC.
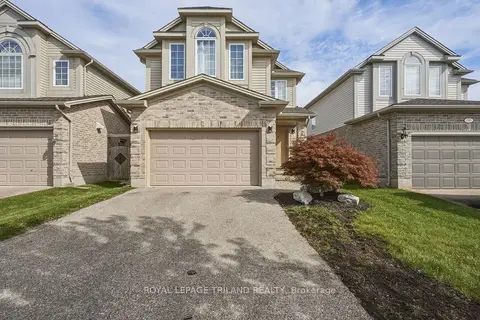
$729,900
4 bd4 ba4 pk2000-2500 ft²
1536 Green Gables Road
South U, London South
Detached · MLS® X13871932 · ROYAL LEPAGE TRILAND REALTY