Lot 207 Hobbs Drive
South U, London South, N6G 2H6
$724,900
Reduced $105,000 from $829,900
- 4 bedrooms
- 3 bathrooms
- 2 parking
- 1500-2000 sq ft
Listed 287 days ago · MLS® X12664924
About this home
To be built in Jackson Meadows; southeast London's newest up and coming neighbourhood. This home boasts 1,750sqft of living space with 4 bedrooms and 2.5 bathrooms, as well as an option for separate entrance to the basement, providing endless opportunities for multi generational living or future rental income. Featuring 9ft ceilings on the main floor and a desirable open concept living, kitchen and dining space; with engineered hardwood flooring and elegant tile options. Complete with modern amenities and the convenience of main floor laundry. The upper level features 2 full baths, including an elegant 3pc ensuite and spacious primary retreat with a large walk-in closet; as well as 3 additional bedrooms. Ideally located with easy access to the 401 and many other great amenities; lush parks, scenic walking trails, convenient shopping centres, restaurants, grocery stores and schools. Closings available in to Spring 2027.
Details
- Type
- Detached
- Style
- 2-Storey
- Age
- New
- Size
- 1500-2000 sq ft
- Lot
- 33.58 × 108.54 ft
- Basement
- Full, Unfinished, Separate Entrance
- Garage
- Attached
- Kitchens
- 1
- Neighbourhood
- South U
- Municipality
- London South
- Price per sq ft
- $414 (10% above detached houses in South U, $378)
Interior
- Bedrooms
- 4 above ground
- Bathrooms
- 1 × 2-piece (main), 1 × 4-piece (second), 1 × 3-piece (second)
- Rooms
- 11 above ground
- Family room or den
- No
- Fireplace
- No
Heating, cooling and services
- Heating
- Forced Air, Gas
- Air conditioning
- Central Air
- Water and sewer
- Sewer
Building and exterior
- Style
- 2-Storey
- Exterior
- Vinyl Siding, Brick
- Roof
- Asphalt Shingle
- Foundation
- Concrete
- Age
- New
- Faces
- North
Parking
- Garage spaces
- 1
- Total parking
- 2
Lot
- Size
- 33.58 × 108.54 ft (rectangular)
- Acreage
- < .50
More
- Possession
- To Be Built
- Nearby
- Golf, Hospital, Place Of Worship
- Cross street
- Hobbs Drive - Darnley Blvd
Rooms
| Room | Level | Size | Features |
|---|---|---|---|
| Kitchen | Main | 2.67 × 3.66 m (8'9" × 12') | |
| Great Room | Main | 4.72 × 4.55 m (15'6" × 14'11") | |
| Breakfast | Main | 2.67 × 1.96 m (8'9" × 6'5") | |
| Laundry | Main | 2.26 × 1.96 m (7'5" × 6'5") | |
| Primary Bedroom | Second | 3.99 × 4.57 m (13'1" × 15') | |
| Bedroom 2 | Second | 3.38 × 3.26 m (11'1" × 10'8") | |
| Bedroom 3 | Second | 3.23 × 3.99 m (10'7" × 13'1") | |
| Bedroom 4 | Second | 4.29 × 3.2 m (14'1" × 10'6") |
History of this address
1 earlier listing at this address, with sold and leased prices. Create a free account or sign in to see them.
Listed by CENTURY 21 FIRST CANADIAN CORP.
Listing information provided by PropTx Innovations Inc. and TRREB; deemed reliable but not guaranteed accurate by PropTx.
Similar homes nearby
See more in London South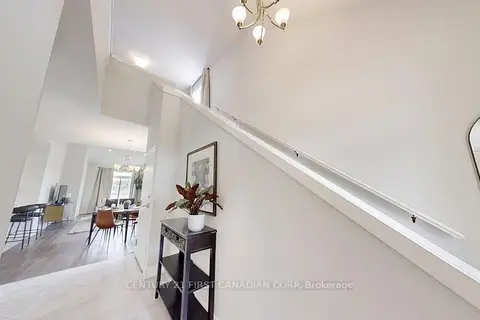
$725,000
3 bd3 ba2 pk1500-2000 ft²
1233 Tulloch Avenue
South U, London South
Detached · MLS® X13693218 · CENTURY 21 FIRST CANADIAN CORP
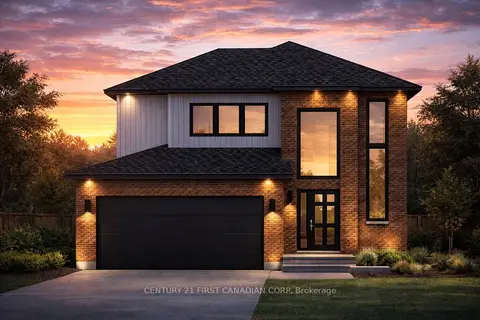
$725,663
Reduced $30,000
3 bd3 ba4 pk1500-2000 ft²
844 Gatestone Road Road
South U, London South
Detached · MLS® X12945362 · CENTURY 21 FIRST CANADIAN CORP
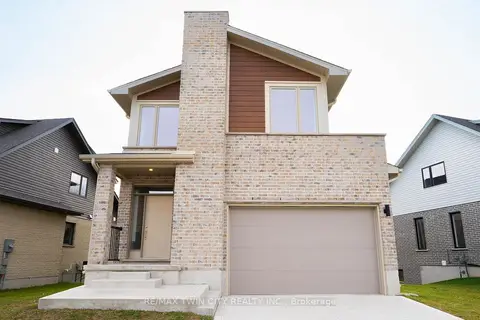
$720,089
Reduced $40,000
3 bd3 ba3 pk1500-2000 ft²
2092 Evans Crescent
South U, London South
Detached · MLS® X13647254 · RE/MAX TWIN CITY REALTY INC.
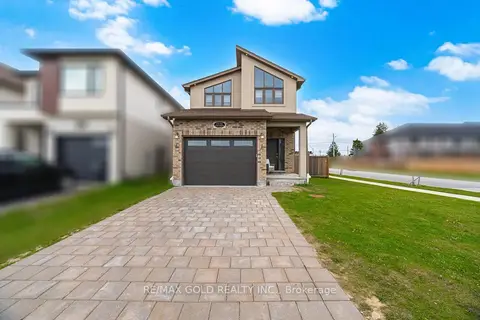
$729,800
4 bd3 ba4 pk2000-2500 ft²
2439 Daisy Bend
South U, London South
Detached · MLS® X13568476 · RE/MAX GOLD REALTY INC.
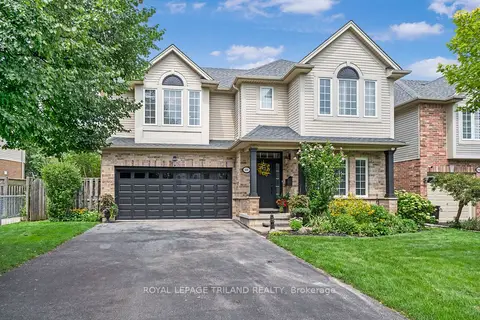
$719,900
Reduced $19,100
3+1 bd3 ba6 pk2000-2500 ft²
446 South Leaksdale Circle
South U, London South
Detached · MLS® X13684816 · ROYAL LEPAGE TRILAND REALTY
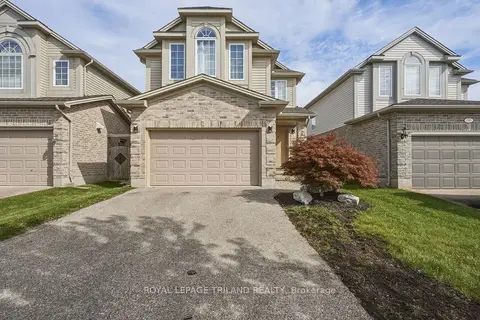
$729,900
4 bd4 ba4 pk2000-2500 ft²
1536 Green Gables Road
South U, London South
Detached · MLS® X13871932 · ROYAL LEPAGE TRILAND REALTY
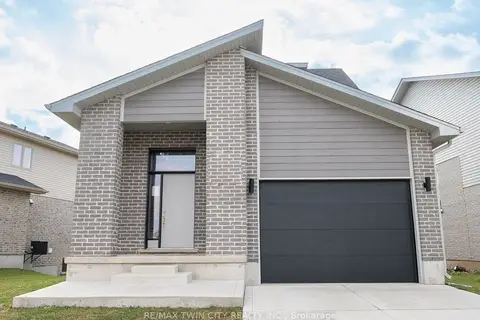
$715,664
Reduced $40,000
2+2 bd4 ba3 pk1500-2000 ft²
2084 Evans Boulevard
South U, London South
Detached · MLS® X13240464 · RE/MAX TWIN CITY REALTY INC.
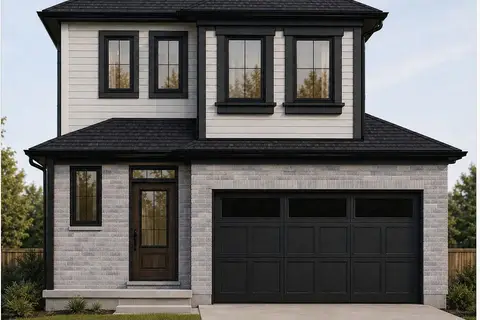
$735,000
4 bd4 ba3 pk2000-2500 ft²
1613 EVANS Boulevard
South U, London South
Detached · MLS® X13804366 · RE/MAX TWIN CITY REALTY INC.