245 HESSELMAN Crescent
South U, London South, N6M 0K3
$742,893
- 3 bedrooms
- 3 bathrooms
- 4 parking
- 1500-2000 sq ft
Listed 182 days ago · MLS® X13025576
About this home
THE SEAFORTH, built by Patrick Hazzard Custom Homes Inc. in desirable Summerside neighbourhood. This spec home with contemporary design is a 2 storey(1,800 sqft), built on a premium lot (40 ft x 158 ft). 3 bedrooms and 2.5 bathrooms, 9' ceilings in main floor, open foyer, very spacious Living room, kitchen with island, quartz counter tops in kitchen, convenient pantry/mudroom, hardwood flooring in main level and upper hall, master bedroom with large walk-in closet, ensuite bathroom with double sink and glass tiled shower, 2 large size bedrooms, main bathroom with tiled tub/shower, laundry room in upper level. Ash hardwood stairs with metal spindles, 10 pot lights, AC & HRV system, paver stone in long driveway and sod around the house. Unfinished basement with Separate entrance, large size (48"x36") basement windows and 3 piece rough-in for a future bathroom. NOTE: Photos are from another home with the same floor plan, built by the same builder with upgrades that could be added to this home for an extra cost. Ask the listing agent for the standard specifications to clarify what finishes are included in the asking price. List price reflects newly announced HST rebate. HST Rebate subject to Buyer's eligibility and final approval by applicable government authorities.
Details
- Type
- Detached
- Style
- 2-Storey
- Age
- New
- Size
- 1500-2000 sq ft
- Lot
- 40 × 158 ft
- Basement
- Full, Separate Entrance, Unfinished
- Garage
- Attached
- Kitchens
- 1
- Neighbourhood
- South U
- Municipality
- London South
- Price per sq ft
- $425 (12% above detached houses in South U, $378)
Interior
- Bedrooms
- 3 above ground
- Bathrooms
- 1 × 2-piece (main), 2 × 4-piece (second)
- Rooms
- 8 above ground
- Family room or den
- No
- Fireplace
- No
- Features
- Air Exchanger, Sump Pump
Heating, cooling and services
- Heating
- Forced Air, Gas
- Air conditioning
- Central Air
- Water and sewer
- Sewer
Building and exterior
- Style
- 2-Storey
- Exterior
- Vinyl Siding, Brick
- Roof
- Shingles
- Foundation
- Poured Concrete
- Age
- New
- Faces
- East
- Outdoor
- Porch
Parking
- Garage spaces
- 2
- Total parking
- 4
- Driveway and parking
- Private Double
Lot
- Size
- 40 × 158 ft
- Acreage
- < .50
More
- Possession
- End of September 2026
- Cross street
- Candice Road
Rooms
| Room | Level | Size | Features |
|---|---|---|---|
| Living Room | Main | 4.27 × 5.54 m (14' × 18'2") | |
| Dining Room | Main | 3.1 × 2.74 m (10'2" × 9') | |
| Kitchen | Main | 3.07 × 3.45 m (10'1" × 11'4") | |
| Mud Room | Main | 2.01 × 1.83 m (6'7" × 6') | |
| Foyer | Main | 2.46 × 3.35 m (8'1" × 11') | |
| Primary Bedroom | Second | 4.57 × 3.73 m (15' × 12'3") | Ensuite Bath, Walk-In Closet(s) |
| Bedroom | Second | 3.2 × 3.96 m (10'6" × 13') | |
| Bedroom | Second | 3.15 × 3.66 m (10'4" × 12') | |
| Laundry | Second | 1.63 × 2.6 m (5'4" × 8'6") |
History of this address
2 earlier listings at this address, with sold and leased prices. Create a free account or sign in to see them.
Listed by CENTURY 21 FIRST CANADIAN CORP.
Listing information provided by PropTx Innovations Inc. and TRREB; deemed reliable but not guaranteed accurate by PropTx.
Similar homes nearby
See more in London South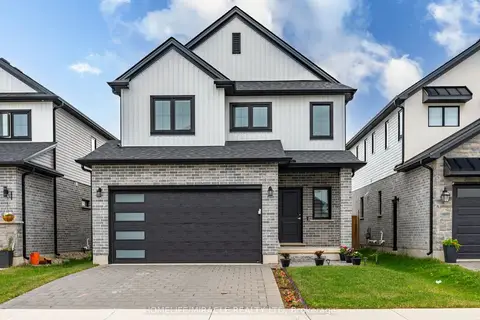
$739,999
Reduced $30,001
3 bd3 ba6 pk1500-2000 ft²
2206 Southport Crescent
South U, London South
Detached · MLS® X13580832 · HOMELIFE/MIRACLE REALTY LTD
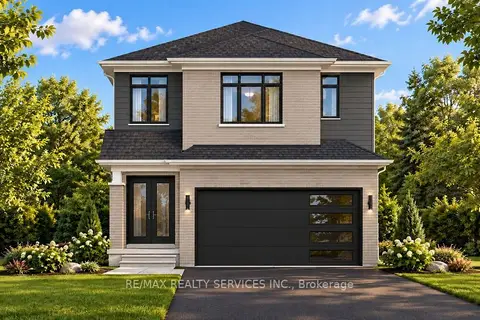
$749,000
4 bd3 ba6 pk1500-2000 ft²
1292 HONEYWOOD Drive
South U, London South
Detached · MLS® X13788320 · RE/MAX REALTY SERVICES INC.
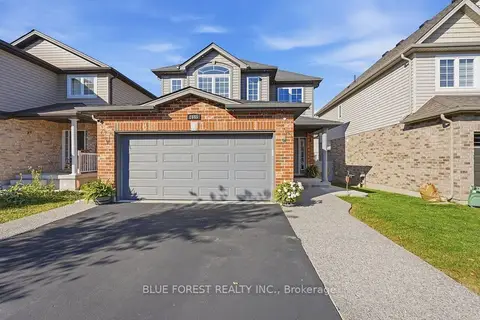
$749,900
3+2 bd4 ba4 pk1500-2000 ft²
2645 Asima Drive
South U, London South
Detached · MLS® X13844650 · BLUE FOREST REALTY INC.
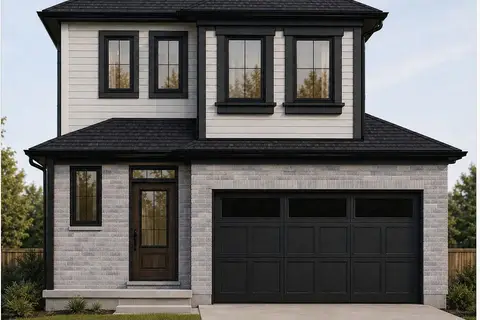
$735,000
4 bd4 ba3 pk2000-2500 ft²
1613 EVANS Boulevard
South U, London South
Detached · MLS® X13804366 · RE/MAX TWIN CITY REALTY INC.
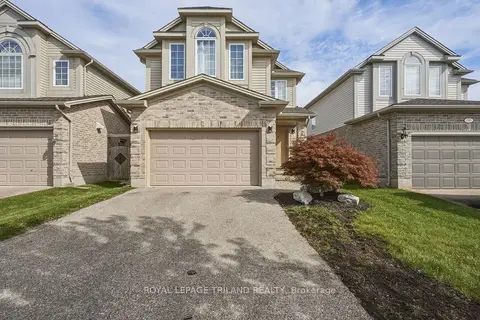
$729,900
4 bd4 ba4 pk2000-2500 ft²
1536 Green Gables Road
South U, London South
Detached · MLS® X13871932 · ROYAL LEPAGE TRILAND REALTY
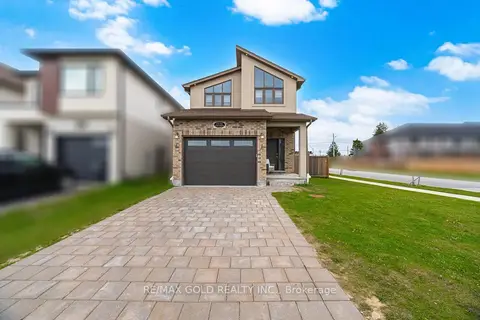
$729,800
4 bd3 ba4 pk2000-2500 ft²
2439 Daisy Bend
South U, London South
Detached · MLS® X13568476 · RE/MAX GOLD REALTY INC.
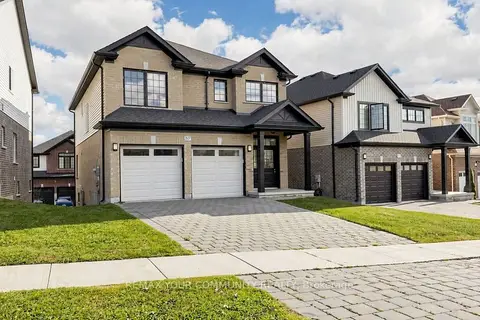
$758,000
4+1 bd4 ba4 pk2000-2500 ft²
2607 Sheffield Boulevard
South U, London South
Detached · MLS® X14082024 · REMAX YOUR COMMUNITY REALTY
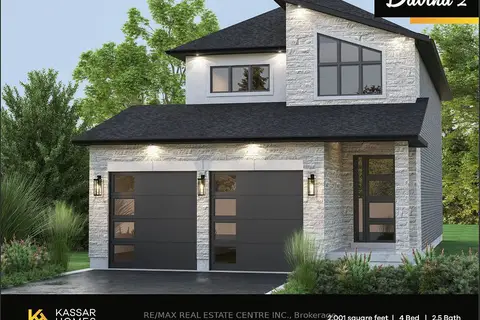
$759,000
4 bd3 ba6 pk1500-2000 ft²
2533 Constance Avenue LOT 3
South U, London South
Detached · MLS® X13040332 · RE/MAX REAL ESTATE CENTRE INC.