161 Perryman Court
Erin, Erin, N0B 1H0
$3,299,900
- 4+1 bedrooms
- 5 bathrooms
- 14 parking
- 3500-5000 sq ft
Listed 176 days ago · MLS® X13053526
About this home
Unmatched Luxury Living - A Custom Estate Beyond Compare. 3916 Sq Ft Bungaloft | 1 Acre Lot | Discover a rare opportunity to own a truly one-of-a-kind custom estate home, built with an unparalleled level of craftsmanship and over $300,000 in high-end inclusions that redefine quality and luxury. Situated on an expansive 1-acre lot, this 4+1 bedroom Bungaloft offers over 5600 sq ft of finished living space across three meticulously designed levels. From the moment you arrive, the elegant 8' Sapcle Mahogany entry system and French clad exterior French doors set the tone for what lies within-sophistication, comfort, and distinction. Main Floor Highlights: Soaring 10-foot ceilings, rich plaster crown moldings, and oversized 9.25" baseboards create a grand yet inviting feel. Primary bedroom retreat with his-and-hers walk-in closets and an opulent 5-piece ensuite featuring freestanding soaker tub, rain shower, and Kohler fixtures. Designer kitchen with granite, Oversized island, 48" uppers with crown molding, Sub-Zero 48" fridge/freezer, Wolf 48" range, and custom cabinetry extending into the laundry room. Spacious great room with cathedral ceiling, full-view Napoleon fireplace, and panoramic windows .Low-voltage in-floor heating around kitchen island, bathroom vanities, toilets, laundry areas. Geothermal heating and cooling, tankless water heater (owned).Oversized 4-car garage, fully insulated, drywalled, taped, and primed with carriage-style 9x7 doors and belt drive openers. Three generously sized bedrooms on second floor, 9-foot ceilings and continued designer finishes. Home gym, 5th bedroom with 3-piece semi ensuite Expansive recreation room with walk out to backyard. Custom built-in bar with island, easily converted into a second kitchen for multi-generational living or in-law suite. This is more than a home-it's a statement of success, comfort, and enduring quality! Don't miss this rare opportunity to own one of the most impressively built estate homes in the region!
Details
- Type
- Detached
- Style
- Bungaloft
- Age
- 0-5 years
- Size
- 3500-5000 sq ft
- Lot
- 294.06 × 124.9 ft
- Basement
- Finished with Walk-Out
- Garage
- Attached
- Kitchens
- 2
- Property tax
- $11,581 (2025)
- Neighbourhood
- Erin
- Municipality
- Erin
- Price per sq ft
- ~$776 (36% above detached houses in Erin, $571)
Interior
- Bedrooms
- 4 above ground + 1 below
- Bathrooms
- 1 × 2-piece (main), 1 × 5-piece (main), 1 × 4-piece (second), 1 × 3-piece (second), 1 × 3-piece (basement)
- Kitchens
- 2 (1 below ground)
- Rooms
- 10 above ground + 4 below
- Family room or den
- Yes
- Fireplace
- Family Room
- Features
- Central Vacuum, In-Law Capability, In-Law Suite, On Demand Water Heater, Water Heater Owned, Water Softener
Heating, cooling and services
- Heating
- Forced Air, Ground Source
- Air conditioning
- Central Air
- Water and sewer
- Septic
Building and exterior
- Style
- Bungaloft
- Exterior
- Stucco (Plaster), Stone
- Roof
- Shingles
- Foundation
- Concrete
- Age
- 0-5 years
- Faces
- North
- Outdoor
- Patio
Parking
- Garage spaces
- 4
- Total parking
- 14
- Driveway and parking
- Private Double
Lot
- Size
- 294.06 × 124.9 ft
- Acreage
- .50-1.99
More
- Possession
- FLEXIBLE
- Nearby
- Cul de Sac/Dead End, Golf, Hospital, Place Of Worship, School, School Bus Route
- Cross street
- Trafalgar & 32 Sideroad
Rooms
| Room | Level | Size | Features |
|---|---|---|---|
| Kitchen | Main | 5.55 × 3.6 m (18'3" × 11'10") | Heated Floor, Centre Island, B/I Appliances |
| Breakfast | Main | 5.55 × 4.04 m (18'3" × 13'3") | Heated Floor, W/O To Patio |
| Dining Room | Main | 5.34 × 4.93 m (17'6" × 16'2") | Hardwood Floor, Combined w/Office, Pot Lights |
| Great Room | Main | 6.32 × 5.68 m (20'9" × 18'8") | Gas Fireplace, Cathedral Ceiling(s), Wainscoting |
| Primary Bedroom | Main | 6.66 × 4.49 m (21'10" × 14'9") | 5 Pc Ensuite, Crown Moulding, His and Hers Closets |
| Laundry | Main | 4.93 × 2.28 m (16'2" × 7'6") | Access To Garage, Heated Floor, Quartz Counter |
| Bedroom 2 | Second | 5.71 × 4.51 m (18'9" × 14'10") | Double Closet, Hardwood Floor |
| Bedroom 3 | Second | 4.77 × 4.77 m (15'8" × 15'8") | Semi Ensuite, Walk-In Closet(s), Hardwood Floor |
| Bedroom 4 | Second | 5.71 × 6.31 m (18'9" × 20'8") | 4 Pc Ensuite, Walk-In Closet(s), Hardwood Floor |
| Loft | Second | 5.41 × 2.17 m (17'9" × 7'1") | Hardwood Floor, Built-in Speakers, Overlooks Family |
| Recreation | Basement | 14.26 × 5.95 m (46'9" × 19'6") | Pot Lights, B/I Bar, W/O To Yard |
| Bedroom 5 | Basement | 6.4 × 4.51 m (21' × 14'10") | Pot Lights, Semi Ensuite, Double Closet |
| Exercise Room | Basement | 5.27 × 4.68 m (17'3" × 15'4") | Pot Lights, Built-in Speakers |
History of this address
10 earlier listings at this address, with sold and leased prices. Create a free account or sign in to see them.
Location
Location is approximate. See nearby homes on the map
Recent sales nearby
See what similar homes within 1 km sold for in the last year. Create a free account or sign in to see them.
The neighbourhood
Getting around Car-dependent
- 🚆 Acton GO7.4 km
Within a 10-minute walk: no grocery stores, 0 cafés and restaurants, 0 parks.
Who lives here postal area N0B
- Owners / renters
- 88% / 12%
- Median household income
- $120,000
- Average age
- 41
- Children under 15
- 19%
- Homes
- 85% detached, 0% high-rise
- Commute by transit
- 1%
- Population
- 86,919
Languages spoken most at home besides English: Pennsylvania German 2.5%, German 2.2%, Punjabi (Panjabi) 0.5%, Dutch 0.4%.
Flood and conservation Regulated area
This address is inside a conservation-authority regulated area (Credit Valley Conservation): near a valley, stream, shoreline or wetland, where flooding or erosion can occur. New building, additions, pools or grading usually need a permit from the authority.
Screening maps only. Ask the conservation authority for a property inquiry before relying on this.
Distances are approximate. Places © OpenStreetMap contributors. Neighbourhood figures: Statistics Canada, 2021 Census. Flood and regulation mapping: Credit Valley Conservation open data.
Living here
Commute
To Union Station (downtown Toronto): 51 km. Transit times · Driving times
Noise Nothing major nearby
No highway within 500 m, rail line within 300 m, or airport flight path nearby.
Distances from the map, not noise measurements. Visit at rush hour to judge for yourself.
Internet High-speed
50/10 Mbps or faster available here by cable, fibre or DSL (the federal high-speed target).
From the federal broadband map. Check exact speeds and providers for the address.
Roads, rail, airports and planned stations © OpenStreetMap contributors. Internet: Innovation, Science and Economic Development Canada, National Broadband Data.
Listed by ROYAL LEPAGE SIGNATURE REALTY.
Listing information provided by PropTx Innovations Inc. and TRREB; deemed reliable but not guaranteed accurate by PropTx.
Similar homes nearby
See more in Erin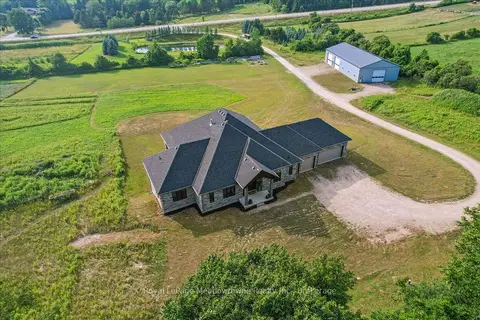
$2,750,000
3+1 bd6 ba33 pk2500-3000 ft²
8837 Wellington Road 124
Erin, Erin
Detached · MLS® X13566852 · Royal LePage Meadowtowne Realty Inc., Brokerage
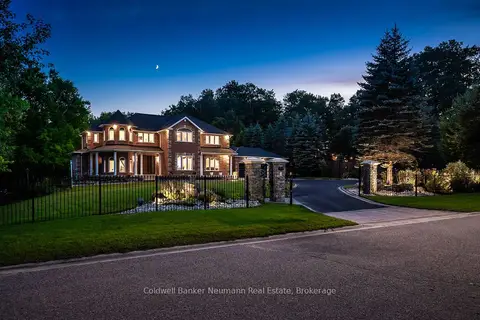
$2,699,900
4 bd5 ba10 pk3500-5000 ft²
32 Forest Ridge Road
Erin, Erin
Detached · MLS® X13215990 · Coldwell Banker Neumann Real Estate
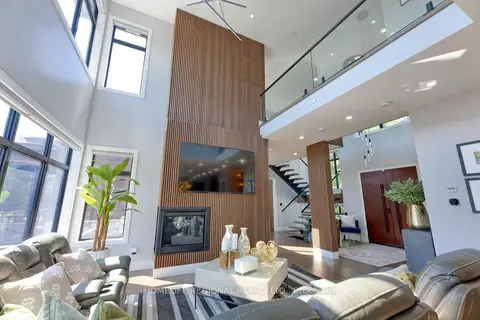
$3,299,900
4+1 bd6 ba15 pk3500-5000 ft²
5329 First Line
Rural Erin, Erin
Detached · MLS® X13771736 · HOMELIFE REGIONAL REALTY LTD.
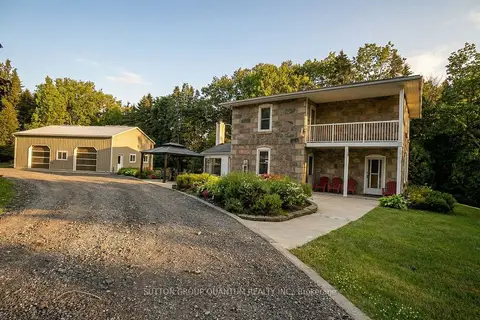
$3,239,000
4 bd2 ba30 pk1500-2000 ft²
5354 Fifth Line
Rural Erin, Erin
Farm · MLS® X13576820 · SUTTON GROUP QUANTUM REALTY INC.
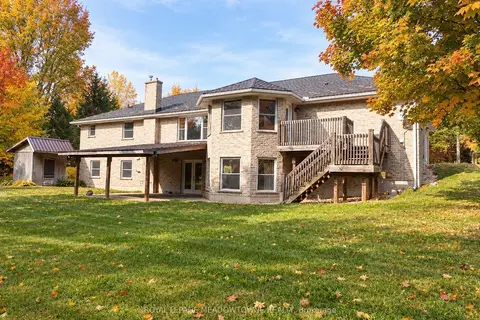
$3,390,000
3 bd4 ba27 pk2000-2500 ft²
4958 Wellington Road 125
Rural Erin, Erin
Detached · MLS® X13188970 · ROYAL LEPAGE MEADOWTOWNE REALTY
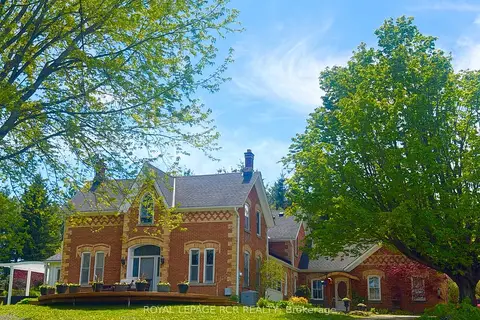
$3,399,000
6 bd3 ba14 pk3500-5000 ft²
6000 Eighth Line
Rural Erin, Erin
Rural Residential · MLS® X12744752 · ROYAL LEPAGE RCR REALTY
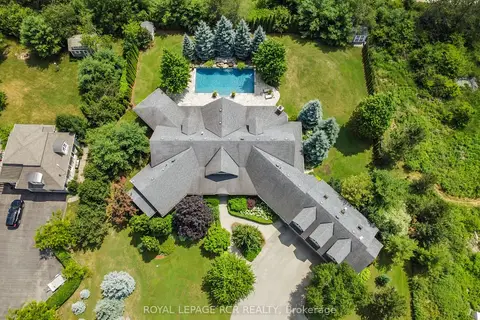
$3,399,000
Reduced $500,000
4+2 bd7 ba11 pk3500-5000 ft²
9727 Dundas Street E
Rural Erin, Erin
Detached · MLS® X12770892 · ROYAL LEPAGE RCR REALTY
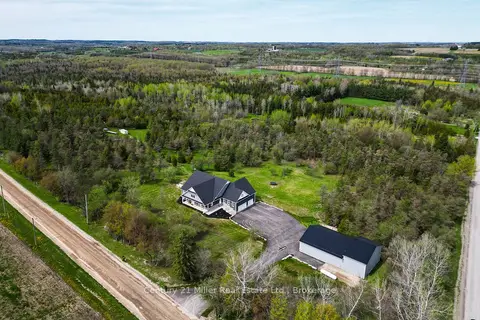
$2,999,999
3+2 bd5 ba30 pk3000-3500 ft²
5583 Third Line
Rural Erin, Erin
Detached · MLS® X13131556 · Century 21 Miller Real Estate Ltd.