16 Symes Road 104
Junction Area, Toronto, M6N 0B4
$899,000
- 2 bedrooms
- 3 bathrooms
- 1 parking
- 1000-1199 sq ft
Listed 138 days ago · MLS® W13236848
About this home
FULLY FURNISHED 2-BEDROOM + DEN | REDESIGNED FOR OVERSIZED LIVING IN THE STOCKYARDS. Rarely offered and professionally redesigned, this ground-level 2-storey townhome delivers an expansive open-concept layout across approximately 1,130 sq ft, converted from a 3-bedroom plan to maximize living space and comfort.Features 9-ft ceilings, quartz countertops, stainless steel appliances, and three bathrooms. The generous primary retreat includes a walk-in closet and private ensuite. All furniture included, truly turnkey. Underground parking, storage locker, bike storage, in-suite laundry, and access to concierge, fitness facilities, rooftop terrace, BBQ, and EV charging. Heat and cooling included in maintenance fees. Steps from Stockyards Village, TTC, restaurants, cafés, and parks.
Details
- Type
- Condo Townhouse
- Style
- 2-Storey
- Age
- 0-5 years
- Size
- 1000-1199 sq ft
- Basement
- None
- Garage
- Underground
- Kitchens
- 1
- Property tax
- $4,230 (2025)
- Maintenance fee
- $884/month
- Neighbourhood
- Junction Area
- Municipality
- Toronto W02
- Price per sq ft
- $818 (32% above condo townhouses in Toronto, $620)
Interior
- Bedrooms
- 2 above ground
- Bathrooms
- 1 × 2-piece (ground), 1 × 3-piece (second), 1 × 3-piece (second)
- Rooms
- 5 above ground
- Family room or den
- No
- Fireplace
- No
- Laundry
- In-Suite Laundry, Inside, Ensuite
- Features
- Carpet Free, Separate Heating Controls, Separate Hydro Meter, Storage
Heating, cooling and services
- Heating
- Forced Air, Gas
- Air conditioning
- Central Air
Building and exterior
- Style
- 2-Storey
- Exterior
- Brick
- Age
- 0-5 years
Parking
- Garage spaces
- 1
- Total parking
- 1
Condo
- Building
- Stockyards District Residences
- Monthly fee
- $884
- Fee includes
- Common Elements Included, Building Insurance Included, Heat Included
- Locker
- Owned (level P1)
- Balcony
- Open
- Exposure
- North East
- Pets
- Yes-with Restrictions
- Property manager
- DUKA PROPERTY MANAGEMENT
More
- Possession
- TBA
- Cross street
- Between Runnymede and Keele On St Clair
Rooms
| Room | Level | Size | Features |
|---|---|---|---|
| Kitchen | Ground | Stainless Steel Appl, Laminate, Quartz Counter | |
| Dining Room | Ground | Laminate, Open Concept, Combined w/Living | |
| Living Room | Ground | Laminate, Walk-In Closet(s), Open Concept | |
| Powder Room | Ground | 2 Pc Bath, Ceramic Floor | |
| Primary Bedroom | Second | 3 Pc Ensuite, Walk-In Closet(s), Window | |
| Bedroom 2 | Second | Laminate, Closet, Window | |
| Laundry | Second | Ceramic Floor | |
| Bathroom | Second | 3 Pc Bath |
History of this address
1 earlier listing at this address, with sold and leased prices. Create a free account or sign in to see them.
Living here
Short-term rentals
Only in your principal residence (where you live). The entire home can be rented up to 180 nights a year; renting up to 3 bedrooms while you live there has no limit. Hosts register with the City and collect the 6% accommodation tax.
Listed by FOREST HILL REAL ESTATE INC..
Listing information provided by PropTx Innovations Inc. and TRREB; deemed reliable but not guaranteed accurate by PropTx.
Similar homes nearby
See more in Toronto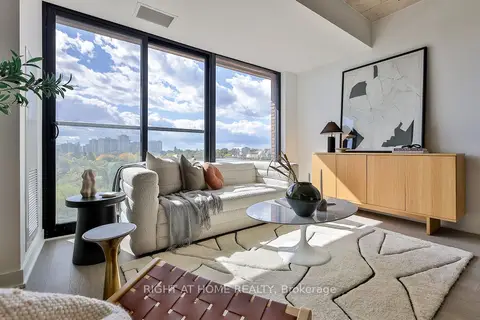
$849,800
Reduced $60,000
2+1 bd2 ba1 pk900-999 ft²
2720 Dundas Street W 524
Junction Area, Toronto
Condo Apartment · MLS® W14002374 · RIGHT AT HOME REALTY
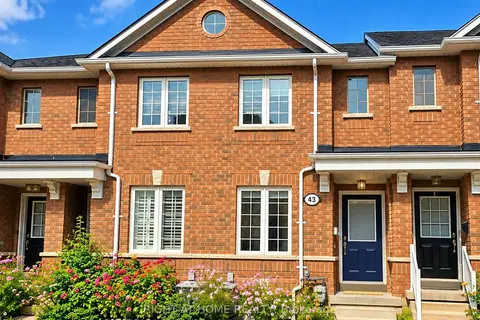
$824,900
Reduced $24,100
2+1 bd3 ba1 pk1000-1199 ft²
43 Brickworks Lane
Junction Area, Toronto
Condo Townhouse · MLS® W13867888 · RIGHT AT HOME REALTY
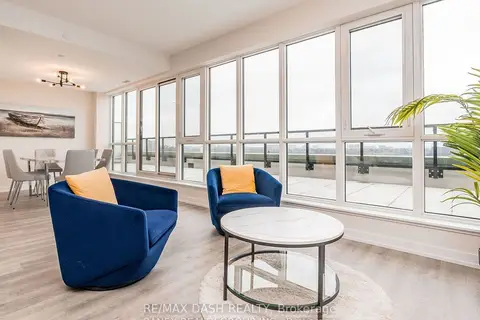
$975,000
3+1 bd3 ba1 pk1800-1999 ft²
2300 St Clair Avenue W 723
Junction Area, Toronto
Condo Apartment · MLS® W13861140 · RE/MAX DASH REALTY
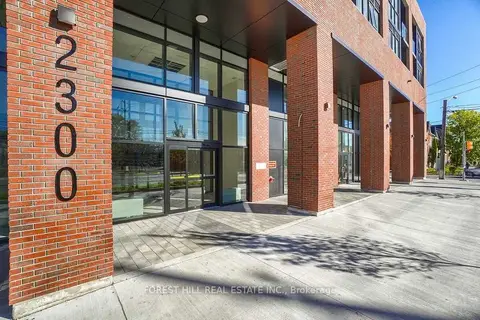
$1,050,000
3+1 bd3 ba1 pk1200-1399 ft²
2300 St. Clair Avenue W 1009
Junction Area, Toronto
Condo Apartment · MLS® W13525820 · FOREST HILL REAL ESTATE INC.
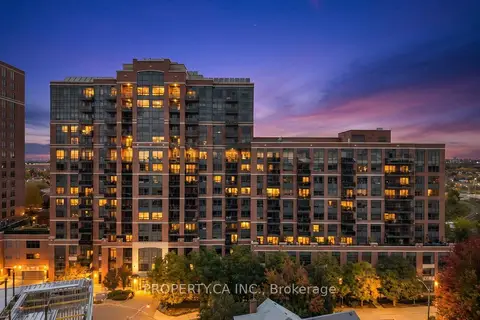
$745,000
3 bd2 ba1 pk900-999 ft²
61 Heintzman Street 822
Junction Area, Toronto
Condo Apartment · MLS® W14089682 · PROPERTY.CA INC.
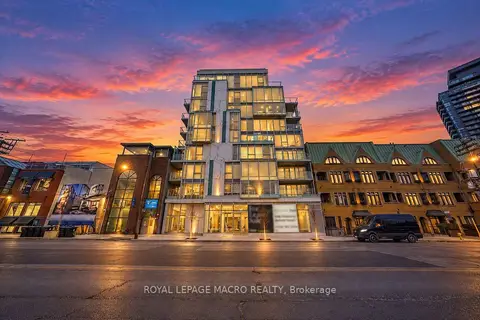
$899,000
Reduced $100,900
2 bd2 ba1 pk1000-1199 ft²
346 Davenport Road 403
Annex, Toronto
Condo Apartment · MLS® C13041170 · ROYAL LEPAGE MACRO REALTY
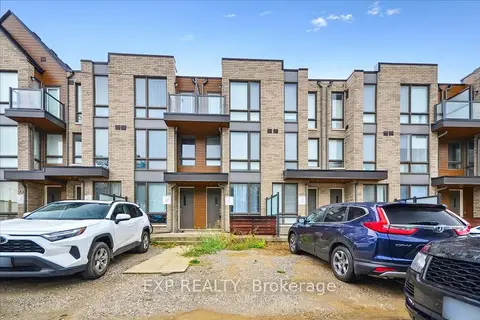
$899,000
3 bd3 ba1 pk1400-1599 ft²
72 Turtle Island Road
Englemount-Lawrence, Toronto
Condo Townhouse · MLS® C13238338 · EXP REALTY
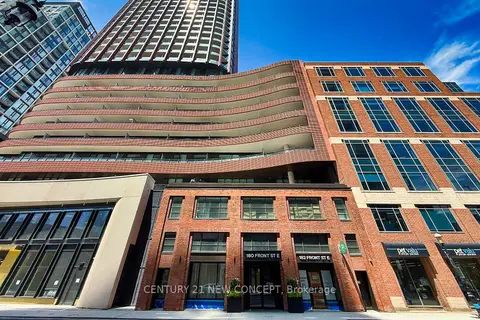
$899,000
Reduced $79,000
3 bd2 ba800-899 ft²
180 Front Street E 3810
Moss Park, Toronto
Condo Apartment · MLS® C13441512 · CENTURY 21 NEW CONCEPT