180 Front Street E 3810
Moss Park, Toronto, M5A 0A9 · More in this building
$899,000
Reduced $79,000 from $978,000
- 3 bedrooms
- 2 bathrooms
- 0 parking
- 800-899 sq ft
Listed 129 days ago · MLS® C13441512
About this home
Brand New, Never Lived-In Unit, at The Whitfield Condos by Menkes, Spacious 3 Bedroom, 2Bathroom Corner Suite on Very High Floor with Breathtaking South-West Views of The Lake, Downtown and The CN Tower, Sun-Drenched Unit with Open-Concept Living Area with 9 Feet Floor-to-Ceiling Windows, Primary Bedroom with 3 piece Washroom, laminate Flooring (Carpet-Free),Ensuite Laundry with Stacked Front-Load Clothes Washer and Dryer, Contemporary Kitchen equipped with Integrated Stainless-Steel Appliances, Elegant Cabinetry, and Quartz Countertops, Large Open Balcony, Five-Star Building Amenities Include 24 Hour Concierge, Fully Equipped Gym, Yoga Room, Co-Work Lounge, Meeting Room, Kids Play Area, Media Room, Party Room, Games Room and Garden Cafe, Conveniently Located - Steps from TTC, St. Lawrence Market, Distillery District, Financial District, restaurants, Shopping, Parks, and Waterfront. Close to Union Station, Shops, Cafes, and Many Daily Conveniences
Details
- Type
- Condo Apartment
- Style
- Apartment
- Age
- New
- Size
- 800-899 sq ft
- Basement
- None
- Garage
- None
- Kitchens
- 1
- Maintenance fee
- $608/month
- Neighbourhood
- Moss Park
- Municipality
- Toronto C08
- Price per sq ft
- $1,058 (22% above condo apartments in Moss Park, $869)
- Fee per sq ft
- $0.72/month (Toronto median $0.92)
Interior
- Bedrooms
- 3 above ground
- Bathrooms
- 1 × 4-piece (flat), 1 × 3-piece (flat)
- Rooms
- 5 above ground
- Family room or den
- No
- Fireplace
- No
- Laundry
- In-Suite Laundry, Ensuite
- Features
- Carpet Free
Heating, cooling and services
- Heating
- Forced Air, Gas
- Air conditioning
- Central Air
Building and exterior
- Style
- Apartment
- Exterior
- Concrete
- Age
- New
Condo
- Building
- The Whitfield
- Monthly fee
- $608
- Fee includes
- Common Elements Included, Building Insurance Included
- Amenities
- Concierge, Exercise Room, Game Room, Gym, Media Room, Party Room/Meeting Room
- Balcony
- Open
- Exposure
- South West
- Pets
- Yes-with Restrictions
- Property manager
- Menres Condo Property Management (416)866 8854
More
- Possession
- Immediate/TBA
- Cross street
- Front St. & Sherbourne St.
Rooms
| Room | Level | Size | Features |
|---|---|---|---|
| Living Room | Flat | 5.02 × 4.34 m (16'6" × 14'3") | Combined w/Dining, Laminate, W/O To Balcony |
| Dining Room | Flat | Combined w/Kitchen, Laminate | |
| Kitchen | Flat | Combined w/Living, Laminate, Stainless Steel Appl | |
| Primary Bedroom | Flat | 2.57 × 2.74 m (8'5" × 9') | Laminate, 3 Pc Ensuite, Closet |
| Bedroom 2 | Flat | 2.75 × 2.74 m (9' × 9') | Laminate, Closet |
| Bedroom 3 | Flat | 2.63 × 2.43 m (8'8" × 8') | Laminate, Closet |
Living here
Short-term rentals
Only in your principal residence (where you live). The entire home can be rented up to 180 nights a year; renting up to 3 bedrooms while you live there has no limit. Hosts register with the City and collect the 6% accommodation tax.
Listed by CENTURY 21 NEW CONCEPT.
Listing information provided by PropTx Innovations Inc. and TRREB; deemed reliable but not guaranteed accurate by PropTx.
Similar homes nearby
See more in Toronto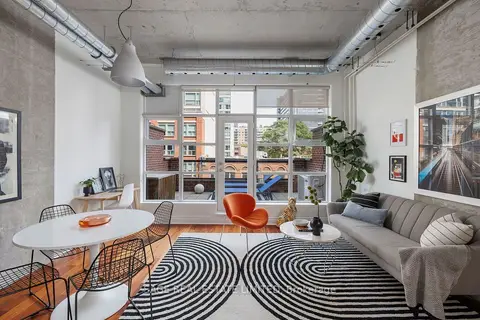
$899,000
Reduced $50,000
1+1 bd2 ba1 pk1000-1199 ft²
261 King Street E 402
Moss Park, Toronto
Condo Apartment · MLS® C13792080 · SAGE REAL ESTATE LIMITED
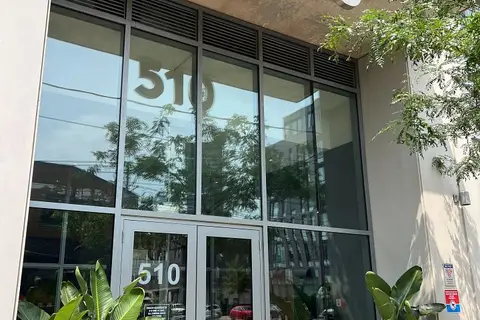
$899,900
1+1 bd2 ba1 pk1000-1199 ft²
510 King Street E 103
Moss Park, Toronto
Condo Apartment · MLS® C13863114 · RIGHT AT HOME REALTY
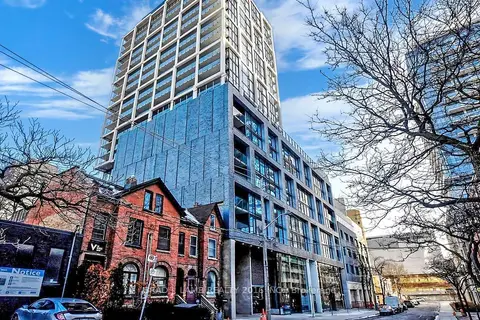
$889,900
1+1 bd2 ba1 pk900-999 ft²
55 Ontario Street 521
Moss Park, Toronto
Condo Apartment · MLS® C13771528 · BRAD J. LAMB REALTY 2016 INC.
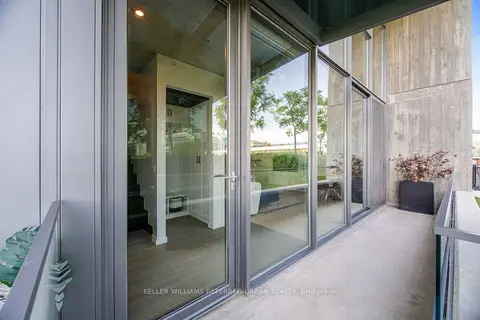
$918,000
2+1 bd3 ba1 pk1200-1399 ft²
170 Bayview Avenue Th105
Moss Park, Toronto
Condo Townhouse · MLS® C14011966 · KELLER WILLIAMS REFERRED URBAN REALTY
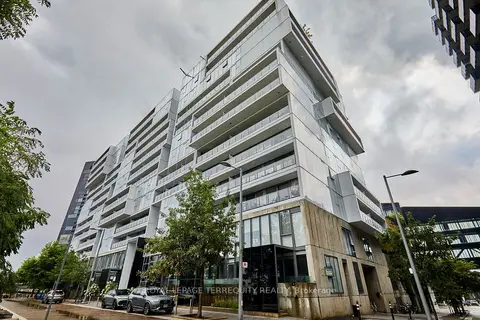
$879,900
2 bd2 ba1 pk900-999 ft²
32 Trolley Crescent 702
Moss Park, Toronto
Condo Apartment · MLS® C13865774 · ROYAL LEPAGE TERREQUITY REALTY
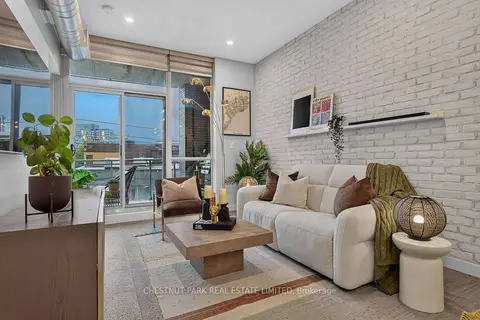
$879,000
2+1 bd2 ba1 pk800-899 ft²
510 King Street E 330
Moss Park, Toronto
Condo Apartment · MLS® C13852500 · CHESTNUT PARK REAL ESTATE LIMITED

$928,000
3 bd3 ba1 pk900-999 ft²
135 Lower Sherbourne Street 2629 W
Moss Park, Toronto
Condo Apartment · MLS® C13805282 · REMAX YOUR COMMUNITY REALTY
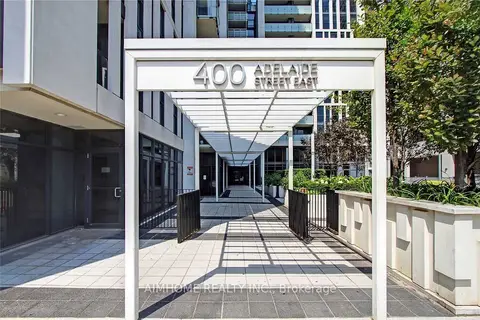
$855,000
Reduced $44,000
2 bd2 ba1 pk900-999 ft²
400 Adelaide Street E 706
Moss Park, Toronto
Condo Apartment · MLS® C13812588 · AIMHOME REALTY INC.