72 Turtle Island Road
Englemount-Lawrence, Toronto, M6A 0G2
$899,000
- 3 bedrooms
- 3 bathrooms
- 1 parking
- 1400-1599 sq ft
Listed 138 days ago · MLS® C13238338
About this home
Welcome To This Stunning 3-Bedroom Executive Townhome In New Lawrence Heights! At 72 Turtle Island Rd Comfort Meets Convenience. This Newly Built 3-Bed, 3-Bath Townhome Offers 1,426 Sq. Ft. Of Stylish, Modern Living. Enjoy A Bright Open-Concept Layout With Soaring 9-Ft Ceilings On The Main Floor, A Chef-Inspired Kitchen With Stainless Steel Appliances, And A Spacious Backyard Perfect For Relaxing Or Entertaining. The Large Primary Bedroom Features A Private Balcony, Walk-In Closet, And Spa-Like 4-Piece Ensuite. Step Outside To Your Own Private Rear Courtyard And Detached Garage. Located Steps From TTC Subway, Yorkdale Mall, Top-Rated Schools, And Parks. Quick Access To Hwy 401 And Allen Rd Makes Commuting A Breeze.
Details
- Type
- Condo Townhouse
- Style
- 3-Storey
- Size
- 1400-1599 sq ft
- Basement
- None
- Garage
- Detached
- Kitchens
- 1
- Maintenance fee
- $267/month
- Neighbourhood
- Englemount-Lawrence
- Municipality
- Toronto C04
- Price per sq ft
- $600 (about the same as condo townhouses in Toronto)
Interior
- Bedrooms
- 3 above ground
- Bathrooms
- 1 × 2-piece (ground), 1 × 4-piece (second), 1 × 4-piece (second)
- Rooms
- 6 above ground
- Family room or den
- No
- Fireplace
- No
- Laundry
- Ensuite
- Features
- Water Meter, Water Heater, Sump Pump
Heating, cooling and services
- Heating
- Forced Air, Gas
- Air conditioning
- Central Air
Building and exterior
- Style
- 3-Storey
- Exterior
- Brick
Parking
- Garage spaces
- 1
- Total parking
- 1
Condo
- Monthly fee
- $267
- Fee includes
- Common Elements Included
- Locker
- Ensuite
- Balcony
- Open
- Exposure
- North South
- Pets
- Yes-with Restrictions
- Property manager
- Melbourne Property Management
More
- Possession
- Immediate
- Cross street
- Lawrence W and Allen Rd
Rooms
| Room | Level | Size | Features |
|---|---|---|---|
| Living Room | Ground | 4.55 × 3.15 m (14'11" × 10'4") | 2 Pc Bath, Closet, Laminate |
| Dining Room | Ground | 5.16 × 3.15 m (16'11" × 10'4") | Combined w/Kitchen, W/O To Yard, Laminate |
| Kitchen | Ground | 5.16 × 3.15 m (16'11" × 10'4") | Combined w/Dining, Stainless Steel Appl, Backsplash |
| Bedroom 2 | Second | 3.23 × 2.97 m (10'7" × 9'9") | Closet |
History of this address
2 earlier listings at this address, with sold and leased prices. Create a free account or sign in to see them.
Living here
Short-term rentals
Only in your principal residence (where you live). The entire home can be rented up to 180 nights a year; renting up to 3 bedrooms while you live there has no limit. Hosts register with the City and collect the 6% accommodation tax.
Listed by EXP REALTY.
Listing information provided by PropTx Innovations Inc. and TRREB; deemed reliable but not guaranteed accurate by PropTx.
Similar homes nearby
See more in Toronto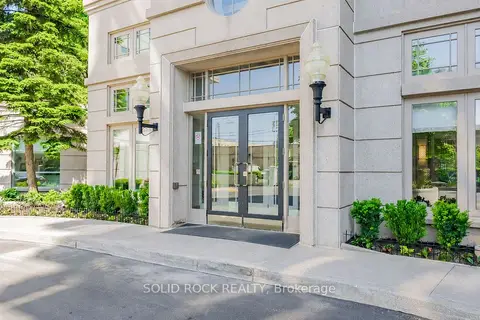
$899,000
2 bd3 ba1 pk1200-1399 ft²
8 Covington Road N 408
Englemount-Lawrence, Toronto
Condo Apartment · MLS® C13732488 · SOLID ROCK REALTY
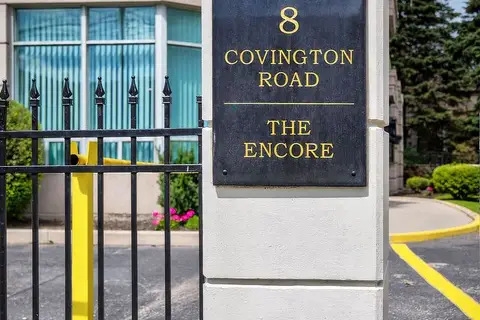
$849,000
Reduced $26,000
2 bd3 ba1 pk1200-1399 ft²
8 Covington Road 808
Englemount-Lawrence, Toronto
Condo Apartment · MLS® C13605376 · RE/MAX ULTIMATE REALTY INC.
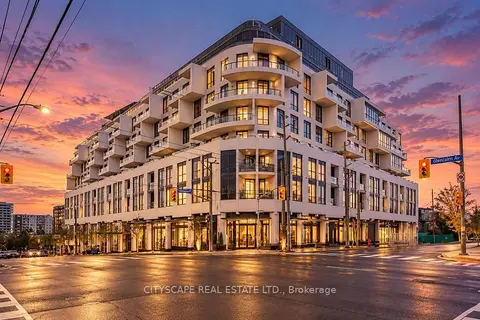
$989,000
Reduced $47,900
1+1 bd2 ba700-799 ft²
505 Glencairn Avenue 308
Englemount-Lawrence, Toronto
Condo Apartment · MLS® C13841736 · CITYSCAPE REAL ESTATE LTD.
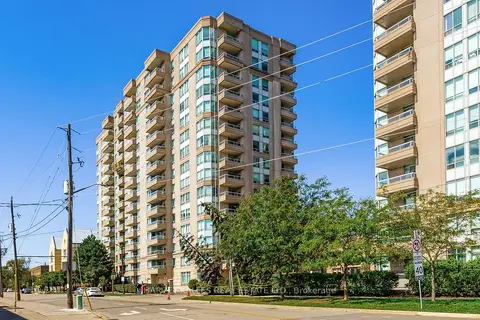
$799,000
2 bd3 ba1 pk1200-1399 ft²
8 Covington Road 308
Englemount-Lawrence, Toronto
Condo Apartment · MLS® C13862412 · HARVEY KALLES REAL ESTATE LTD.
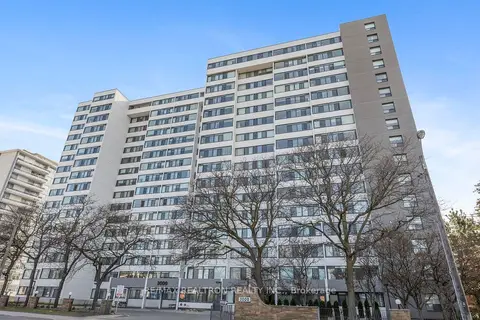
$789,900
2 bd2 ba2 pk1000-1199 ft²
3000 Bathurst Street PH3
Englemount-Lawrence, Toronto
Condo Apartment · MLS® C13866514 · RE/MAX REALTRON REALTY INC.
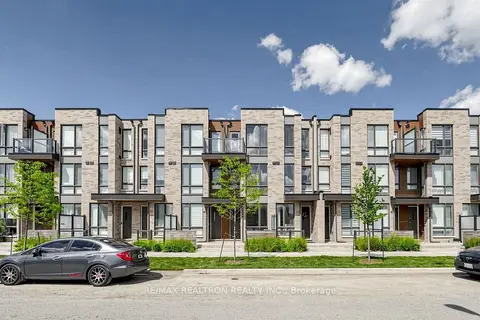
$785,000
3 bd3 ba1 pk1400-1599 ft²
64 Turtle Island Road
Englemount-Lawrence, Toronto
Condo Townhouse · MLS® C13801858 · RE/MAX REALTRON REALTY INC.
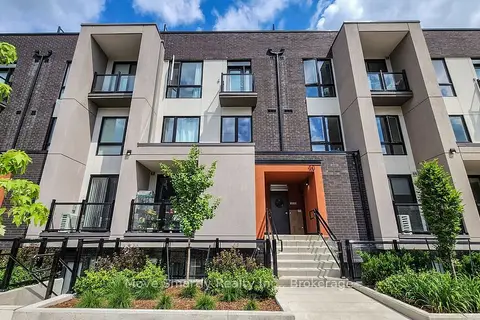
$779,999
Reduced $59,001
2+1 bd2 ba1 pk1200-1399 ft²
10 Marquette Avenue 8
Englemount-Lawrence, Toronto
Condo Townhouse · MLS® C13709734 · Move Smartly Realty Inc.
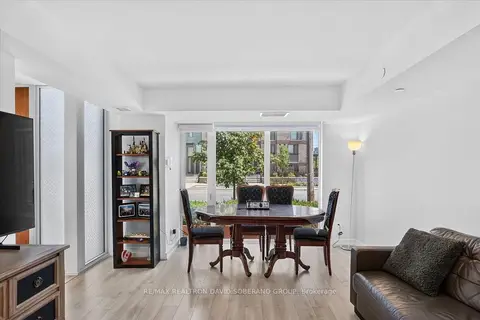
$739,900
2+1 bd3 ba2 pk1200-1399 ft²
112 Varna Drive
Englemount-Lawrence, Toronto
Condo Townhouse · MLS® C13684536 · RE/MAX REALTRON DAVID SOBERANO GROUP