112 Varna Drive
Englemount-Lawrence, Toronto, M6A 0C6
$739,900
- 2+1 bedrooms
- 3 bathrooms
- 2 parking
- 1200-1399 sq ft
Listed 64 days ago · MLS® C13684536
About this home
Welcome to 112 Varna Drive, Unit 4, a clean, bright, and inviting residence offering comfortable living in the desirable Englemount-Lawrence community. This well-maintained unit features a functional layout with spacious principal rooms, plenty of natural light, and a warm, welcoming atmosphere throughout. The thoughtfully designed living space is ideal for relaxing, entertaining, or working from home, while the practical floor plan provides excellent everyday functionality. Ideally located in a well-established and family-friendly neighbourhood, residents can enjoy convenient access to public transit, schools, parks, shopping, restaurants, places of worship, and a variety of everyday amenities. Just minutes from Yorkdale Shopping Centre, major highways, and convenient transit connections, this property offers easy access throughout Toronto. An excellent opportunity for first-time buyers, down-sizers, young professionals, or investors looking for a bright and comfortable home in a convenient and well-connected community.
Details
- Type
- Condo Townhouse
- Style
- 2-Storey
- Size
- 1200-1399 sq ft
- Basement
- None
- Garage
- Underground
- Kitchens
- 1
- Property tax
- $4,313 (2025)
- Maintenance fee
- $1,128/month
- Neighbourhood
- Englemount-Lawrence
- Municipality
- Toronto C04
- Price per sq ft
- $569 (8% below condo townhouses in Toronto, $620)
Interior
- Bedrooms
- 2 above ground + 1 below
- Bathrooms
- 2 × 4-piece, 1 × 2-piece
- Rooms
- 7 above ground
- Family room or den
- No
- Fireplace
- No
- Laundry
- In-Suite Laundry, Ensuite
Heating, cooling and services
- Heating
- Forced Air, Gas
- Air conditioning
- Central Air
Building and exterior
- Style
- 2-Storey
- Exterior
- Concrete
Parking
- Garage spaces
- 2
- Total parking
- 2
Condo
- Monthly fee
- $1,128
- Fee includes
- Heat Included, Water Included, CAC Included, Common Elements Included, Building Insurance Included, Parking Included
- Locker
- Owned (level A)
- Exposure
- East
- Pets
- Yes-with Restrictions
- Property manager
- Goldview Property Management Limited
More
- Possession
- TBD
- Cross street
- William R. Allen Rd/ Ranee Ave
Rooms
| Room | Level | Size | Features |
|---|---|---|---|
| Living Room | Main | 3.68 × 4.43 m (12'1" × 14'6") | Laminate, Window Floor to Ceiling, Combined w/Dining |
| Kitchen | Main | 2.84 × 3.43 m (9'4" × 11'3") | Stainless Steel Appl, Laminate |
| Dining Room | Main | 3.68 × 3.41 m (12'1" × 11'2") | Laminate, Combined w/Living, Open Concept |
| Foyer | Main | 2.19 × 2.43 m (7'2" × 8') | Laminate, 2 Pc Bath |
| Primary Bedroom | Second | 3.32 × 5.26 m (10'11" × 17'3") | Window Floor to Ceiling, 4 Pc Ensuite, Closet |
| Bedroom 2 | Second | 2.76 × 3.77 m (9'1" × 12'4") | Window Floor to Ceiling, Broadloom, Closet |
| Sitting | Second | 3.69 × 3.82 m (12'1" × 12'6") | Laminate |
Living here
Short-term rentals
Only in your principal residence (where you live). The entire home can be rented up to 180 nights a year; renting up to 3 bedrooms while you live there has no limit. Hosts register with the City and collect the 6% accommodation tax.
Listed by RE/MAX REALTRON DAVID SOBERANO GROUP.
Listing information provided by PropTx Innovations Inc. and TRREB; deemed reliable but not guaranteed accurate by PropTx.
Similar homes nearby
See more in Toronto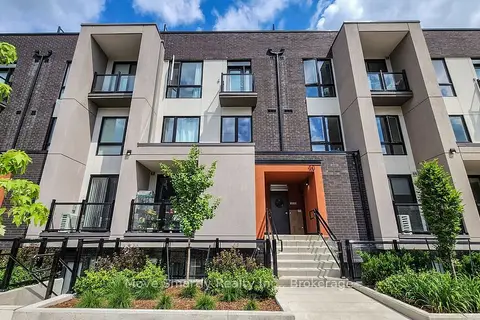
$779,999
Reduced $59,001
2+1 bd2 ba1 pk1200-1399 ft²
10 Marquette Avenue 8
Englemount-Lawrence, Toronto
Condo Townhouse · MLS® C13709734 · Move Smartly Realty Inc.
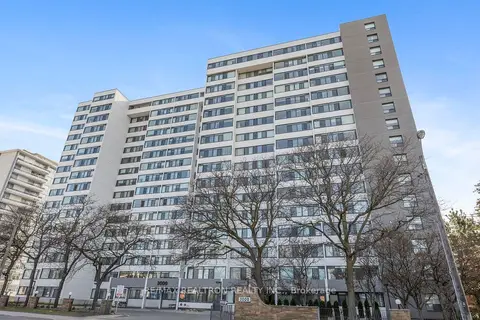
$789,900
2 bd2 ba2 pk1000-1199 ft²
3000 Bathurst Street PH3
Englemount-Lawrence, Toronto
Condo Apartment · MLS® C13866514 · RE/MAX REALTRON REALTY INC.
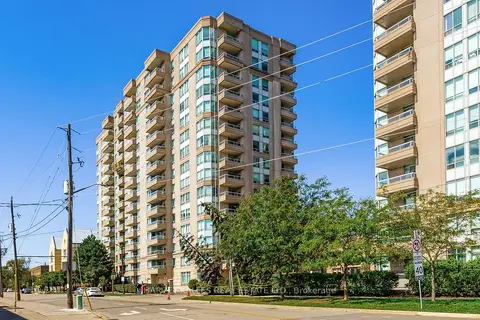
$799,000
2 bd3 ba1 pk1200-1399 ft²
8 Covington Road 308
Englemount-Lawrence, Toronto
Condo Apartment · MLS® C13862412 · HARVEY KALLES REAL ESTATE LTD.
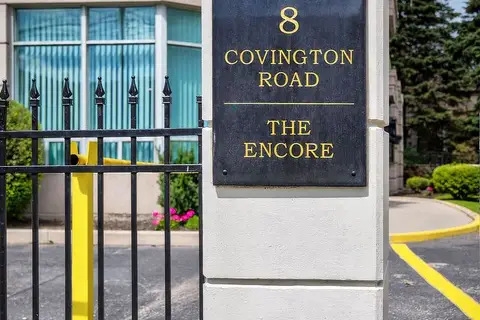
$849,000
Reduced $26,000
2 bd3 ba1 pk1200-1399 ft²
8 Covington Road 808
Englemount-Lawrence, Toronto
Condo Apartment · MLS® C13605376 · RE/MAX ULTIMATE REALTY INC.
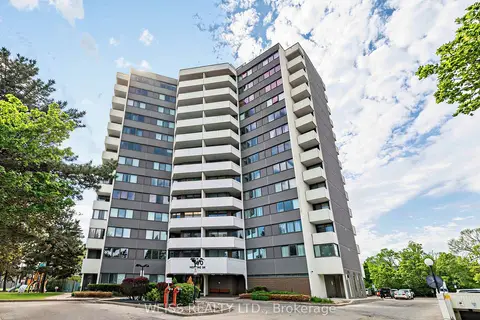
$599,000
Reduced $96,000
3 bd2 ba1 pk1200-1399 ft²
150 Neptune Drive 1405
Englemount-Lawrence, Toronto
Condo Apartment · MLS® C13417126 · WEISS REALTY LTD.
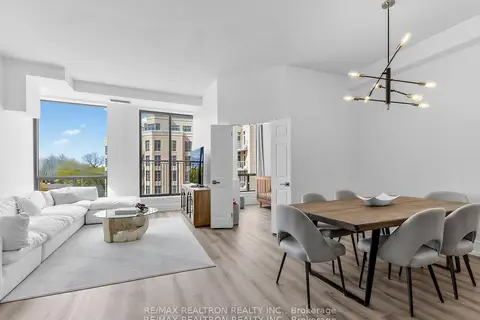
$599,000
1+1 bd2 ba1 pk1000-1199 ft²
500 Glencairn Avenue 503
Englemount-Lawrence, Toronto
Condo Apartment · MLS® C13709392 · RE/MAX REALTRON REALTY INC.
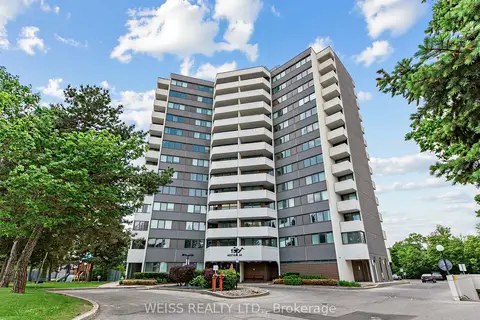
$599,000
3 bd2 ba1 pk1200-1399 ft²
150 Neptune Drive 202
Englemount-Lawrence, Toronto
Condo Apartment · MLS® C13883478 · WEISS REALTY LTD.
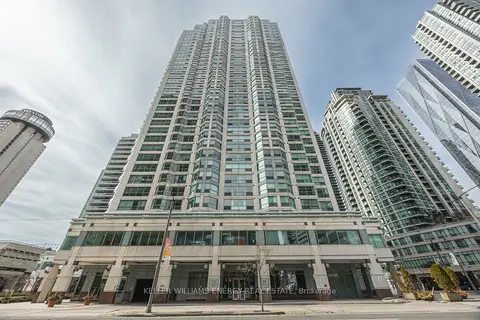
$739,900
2+1 bd2 ba1 pk900-999 ft²
10 Yonge Street 1604
Waterfront Communities C1, Toronto
Condo Apartment · MLS® C13700396 · Keller Williams Energy Real Estate