43 Brickworks Lane
Junction Area, Toronto, M6N 5H8
$824,900
Reduced $24,100 from $849,000
- 2+1 bedrooms
- 3 bathrooms
- 1 parking
- 1000-1199 sq ft
Listed 13 days ago · MLS® W13867888
About this home
The Space You Need. The Convenience You Want. Welcome to 43 Brickworks Lane!!! Enjoy everyday convenience in a quiet, family-friendly condo community in Toronto's Junction neighborhood. A low monthly maintenance fee helps keep ongoing ownership costs manageable. Steps to TTC and close to Stock Yards Village, groceries, shops, restaurants and parks, this turnkey townhouse puts everyday essentials within easy reach. Offering 2+1 bedrooms, 3 bathrooms and approximately 1,500 sq. ft. of total finished living space, including the lower level, this home combines a practical layout with inviting spaces to live, work and unwind.>>>An added BONUS: Furnishings are included in the purchase price, making this turnkey home even easier to move into and enjoy.>>>Thoughtfully updated in 2026, the home features hardwood floors throughout the main and second floors. The combined living and dining area creates a welcoming setting for family meals and entertaining. The kitchen features stainless steel appliances and a walkout to a private patio, perfect for morning coffee, outdoor dining or relaxing at the end of the day. A detached garage provides parking and additional storage. Upstairs, two spacious bedrooms include a primary bedroom with a walk-in closet. The bright finished lower level features a spacious, inviting recreation room, with large windows bringing in natural light. Whether you're gathering for movie nights, cheering on your favorite team or enjoying a quiet evening, this comfortable retreat offers extra room to relax and spend time together. A private third bedroom with its own three-piece ensuite, currently used as a home office, adds flexibility for guests or working from home. From everyday errands to evenings together, this is a home with room for the life you want to live
Details
- Type
- Condo Townhouse
- Style
- 2-Storey
- Age
- 16-30 years
- Size
- 1000-1199 sq ft
- Basement
- Finished
- Garage
- Detached
- Kitchens
- 1
- Property tax
- $3,008 (2026)
- Maintenance fee
- $342/month
- Neighbourhood
- Junction Area
- Municipality
- Toronto W02
- Price per sq ft
- $750 (21% above condo townhouses in Toronto, $620)
Interior
- Bedrooms
- 2 above ground + 1 below
- Bathrooms
- 1 × 2-piece (main), 1 × 4-piece (second), 1 × 3-piece (basement)
- Rooms
- 4 above ground + 2 below
- Family room or den
- No
- Fireplace
- No
- Laundry
- In Basement, Laundry Closet
- Features
- Auto Garage Door Remote, Carpet Free, Water Heater, Separate Heating Controls, Separate Hydro Meter, In-Law Capability
Heating, cooling and services
- Heating
- Forced Air, Gas
- Air conditioning
- Central Air
Building and exterior
- Style
- 2-Storey
- Exterior
- Brick Veneer
- Age
- 16-30 years
Parking
- Garage spaces
- 1
- Total parking
- 1
Condo
- Monthly fee
- $342
- Fee includes
- Common Elements Included, Water Included, Building Insurance Included
- Exposure
- West
- Pets
- Yes-with Restrictions
- Security
- Carbon Monoxide Detectors, Smoke Detector
- Property manager
- Confort Property Management
More
- Possession
- TBD
- Nearby
- Fenced Yard, Park, Place Of Worship, Public Transit, School
- Cross street
- St.Clair Ave W & Weston Rd
Rooms
| Room | Level | Size | Features |
|---|---|---|---|
| Living Room | Main | 5.5 × 3.92 m (18'1" × 12'10") | Combined w/Dining, Hardwood Floor, Window |
| Dining Room | Main | 5.5 × 3.92 m (18'1" × 12'10") | Combined w/Living, Hardwood Floor, Window |
| Kitchen | Main | 2.9 × 3.92 m (9'6" × 12'10") | Ceramic Floor, Stainless Steel Appl, W/O To Patio |
| Bedroom | Second | 4.9 × 3.92 m (16'1" × 12'10") | Walk-In Closet(s), Hardwood Floor, Window |
| Bedroom 2 | Second | 3.3 × 3.92 m (10'10" × 12'10") | Hardwood Floor, Window |
| Recreation | Basement | 4.6 × 3 m (15'1" × 9'10") | Laminate, Above Grade Window |
| Bedroom 3 | Basement | 4.77 × 3.19 m (15'8" × 10'6") | Laminate, Above Grade Window, 3 Pc Ensuite |
Location
Location is approximate. See nearby homes on the map
Recent sales nearby
See what similar homes within 1 km sold for in the last year. Create a free account or sign in to see them.
The neighbourhood
Getting around Very walkable
- 🚇 Keelesdale LRT2.0 km
- 🚇 Keele Subway2.1 km
- 🚆 Mount Dennis GO2.3 km
Within a 10-minute walk: 8 grocery stores, 81 cafés and restaurants, 11 parks, 8 pharmacies. Nearest grocery: Bulk Barn (150 m). Nearest park: Upper Junction Park (200 m).
Schools nearby
Elementary
- Carleton Village Junior and Senior Public School
EQAO: Gr 6 reading 63%, math 24%9 min walk - General Mercer Junior Public School
EQAO: Gr 6 reading 74%, math 41%11 min walk - St. Paul VI Catholic School Catholic
EQAO: Gr 6 reading 86%, math 38%12 min walk - St. Matthew Catholic School Catholic
EQAO: Gr 6 reading 85%, math 40%13 min walk
Secondary
- Lucy McCormick Senior School18 min walk
EQAO: share of students meeting the provincial standard (2024–25). Ontario average: Gr 6 reading 86%, math 51%; Gr 9 math 55%; literacy test 83%.
Closest schools, not school zones. Check which school serves this address with the school board before relying on it.
Who lives here postal area M6N
- Owners / renters
- 58% / 42%
- Median household income
- $75,500
- Average age
- 41
- Children under 15
- 15%
- Homes
- 24% detached, 26% high-rise
- Commute by transit
- 28%
- Population
- 40,252
Languages spoken most at home besides English: Portuguese 9.6%, Spanish 5%, Vietnamese 3%, Italian 1.2%.
Flood and conservation No mapped hazard
Not inside a mapped flood plain or regulated area.
Screening maps only. Ask the conservation authority for a property inquiry before relying on this.
Safety
Major crime per resident in Junction Area (2025): 22% above the Toronto average, down 19% from the year before.
- Assaultabout average
- Break and enter61% above average
- Auto theftabout average
- Robberyabout average
- Theft from vehicles173% above average
- Shootings24% below average
Crime Severity Index for Toronto police: 60 vs 57 for Ontario (2025).
Police-reported figures for the whole neighbourhood, not this street. Rates use the area’s resident population.
Development nearby 22 active
-
2 UNION ST · 100 mSite Plan · Under Review · applied 2022Proposed St. Clair - Old Weston GO station (Smart Track) by Metrolinx. Proposal comprises:- 3 entrance buildings: main entrance located at south end of site…Application details
-
126 UNION ST · 450 mSite Plan · Under Review · applied 2022The proposal contemplates the development of the subject site with a mixed-use building consisting of retail and residential uses central to the property and…Application details
-
100 UNION ST · 350 mSite Plan · Under Review · applied 2022The proposal contemplates the development of the subject site with two mixed-use buildings consisting of commercial, retail and residential uses framing the…Application details
-
623 A KEELE ST · 100 mSite Plan · Under Review · applied 2022Proposed Development for a 31-storey mixed use building comprised of 670 square metres of retail space on the ground floor, 1,371 square metres of office space…Application details
-
100 UNION ST · 350 mOfficial Plan / Zoning By-law Amendment · Under Review · applied 2022The proposal is for two towers of 23 and 37 storeys, each with 6 storey podiums, with commercial, retail and residential uses framing the street edge and a…Application details
-
126 UNION ST · 450 mOfficial Plan / Zoning By-law Amendment · Under Review · applied 2022The proposal is for two towers of 20 and 34 storeys, connected by a 6 storey based podium, aligning with the existing and new public streets with active retail…Application details
22 more within 500 m.
Rezoning, site plan, subdivision and condominium applications filed with the city.
Distances are approximate. Places © OpenStreetMap contributors. Neighbourhood figures: Statistics Canada, 2021 Census. School results: EQAO via Ontario Data Catalogue (Open Government Licence – Ontario). Neighbourhood crime: Toronto Police Service Public Safety Data Portal (Open Government Licence – Toronto Police Service). Crime Severity Index: Statistics Canada. Planning applications: City of Toronto open data.
Living here
Commute
To Union Station (downtown Toronto): 8 km. Transit times · Driving times
Noise 1 source nearby
- 🚆 Rail line (Weston Subdivision)50 m
Distances from the map, not noise measurements. Visit at rush hour to judge for yourself.
What can be built R
Residential (with a site-specific exception).
- ✅ Up to 4 homes on the lot (multiplex)
- ✅ Garden suite in the backyard
- ✅ Laneway suite, if the lot backs onto a lane
From Toronto’s Zoning By-law 569-2013 map. Lot size, setbacks and trees decide what actually fits; check with a planner before you buy.
Trees
36 City street trees within 100 m. That’s about the Toronto average of 42.
Trees on City boulevards only, not private yards or parks.
Internet High-speed
50/10 Mbps or faster available here by cable, fibre or DSL (the federal high-speed target).
From the federal broadband map. Check exact speeds and providers for the address.
Short-term rentals
Only in your principal residence (where you live). The entire home can be rented up to 180 nights a year; renting up to 3 bedrooms while you live there has no limit. Hosts register with the City and collect the 6% accommodation tax.
Zoning, heritage, building permits and street trees: City of Toronto open data (Open Government Licence – Toronto). Roads, rail, airports and planned stations © OpenStreetMap contributors. Internet: Innovation, Science and Economic Development Canada, National Broadband Data.
Listed by RIGHT AT HOME REALTY.
Listing information provided by PropTx Innovations Inc. and TRREB; deemed reliable but not guaranteed accurate by PropTx.
Similar homes nearby
See more in Toronto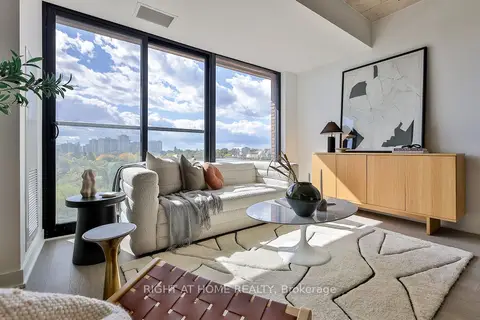
$849,800
Reduced $60,000
2+1 bd2 ba1 pk900-999 ft²
2720 Dundas Street W 524
Junction Area, Toronto
Condo Apartment · MLS® W14002374 · RIGHT AT HOME REALTY
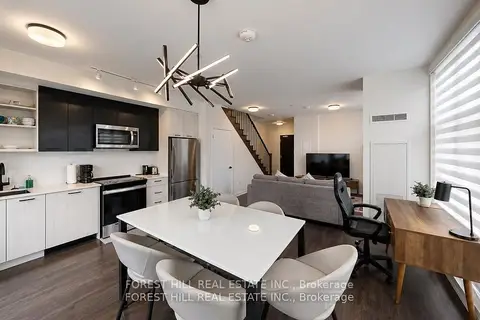
$899,000
2 bd3 ba1 pk1000-1199 ft²
16 Symes Road 104
Junction Area, Toronto
Condo Townhouse · MLS® W13236848 · FOREST HILL REAL ESTATE INC.
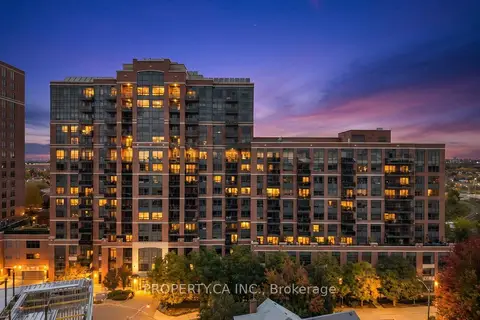
$745,000
3 bd2 ba1 pk900-999 ft²
61 Heintzman Street 822
Junction Area, Toronto
Condo Apartment · MLS® W14089682 · PROPERTY.CA INC.
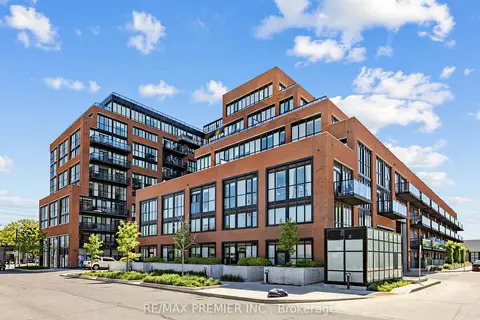
$699,000
2+1 bd2 ba1 pk800-899 ft²
2300 St Clair Avenue W 615
Junction Area, Toronto
Condo Apartment · MLS® W13223546 · RE/MAX PREMIER INC.
$695,000
2 bd2 ba1 pk1200-1399 ft²
1 St Johns Road 504
Junction Area, Toronto
Condo Apartment · MLS® W13847988 · RIGHT AT HOME REALTY
$689,900
1+1 bd1 ba800-899 ft²
152 Annette Street 107
Junction Area, Toronto
Condo Apartment · MLS® W13703326 · BAKER REAL ESTATE INCORPORATED
$975,000
3+1 bd3 ba1 pk1800-1999 ft²
2300 St Clair Avenue W 723
Junction Area, Toronto
Condo Apartment · MLS® W13861140 · RE/MAX DASH REALTY
$825,000
1+1 bd2 ba1 pk1000-1199 ft²
55 Lombard Street 302
Church-Yonge Corridor, Toronto
Condo Apartment · MLS® C13126052 · ZOLO REALTY