152 Annette Street 107
Junction Area, Toronto, M6P 1P4 · More in this building
$689,900
- 1+1 bedrooms
- 1 bathrooms
- 0 parking
- 800-899 sq ft
Listed 59 days ago · MLS® W13703326
About this home
Award winning Victoria Lofts transformed a 19th Century Church and Schoolhouse (formerly the Victoria Royce Presbyterian Church) into one of our city's most desired addresses at 152 Annette white maintaining it's original heritage architecture and integrity. Sought after yet rarely offered, this 825 SF 1 bedroom + den features soaring ceilings of more than 10' throughout the principal living areas, large windows with lots of light and exposed duct work in an open concept hard loft with an 153 SF terrace ideal for a quiet city escape. Stainless steel appliances and a generous kitchen island afford lots of space for prepping your next great meal. As well, the terrace features a gas line hookup for BBQ and Summer dining. The grounds are well maintained with lush landscaping. Upgrades include new flooring and appliances. A block away, the Junction neighbourhood offers, a one stop destination for groceries, dining, antiques, clothing and much more. With highlights such as the Sweet Potato grocery store, Bothams restaurant, Coal Miner's Daughter womenswear and Mrs. Huizinga's antiques. A short walk south takes you to High Park, Toronto's largest park with tennis courts, pools and the famous blooming cherry blossoms each spring. Easy access to transit and a near perfect walk score. This is a hidden gem perfect for the discerning eye that holds value well beyond it's price.
Details
- Type
- Condo Apartment
- Style
- Apartment
- Size
- 800-899 sq ft
- Basement
- None
- Garage
- Underground
- Kitchens
- 1
- Property tax
- $3,369 (2026)
- Maintenance fee
- $888/month
- Neighbourhood
- Junction Area
- Municipality
- Toronto W02
- Price per sq ft
- $812 (about the same as condo apartments in Junction Area)
- Fee per sq ft
- $1.05/month (Toronto median $0.92)
Interior
- Bedrooms
- 1 above ground + 1 below
- Bathrooms
- 1 × 4-piece (flat)
- Rooms
- 4 above ground + 1 below
- Family room or den
- No
- Fireplace
- No
- Laundry
- In-Suite Laundry, Ensuite
- Features
- Carpet Free, Separate Hydro Meter, Storage Area Lockers
Heating, cooling and services
- Heating
- Forced Air, Gas
- Air conditioning
- Central Air
Building and exterior
- Style
- Apartment
- Exterior
- Brick, Concrete
Parking
- Driveway and parking
- Underground
Condo
- Building
- Victoria Lofts
- Monthly fee
- $888
- Fee includes
- Common Elements Included, Building Insurance Included
- Amenities
- BBQs Allowed, Bike Storage, Elevator, Party Room/Meeting Room
- Locker
- Owned
- Balcony
- Terrace
- Exposure
- West
- Pets
- Yes-with Restrictions
- Security
- Smoke Detector
- Property manager
- Conkrite Capital
More
- Possession
- Immediate
- Nearby
- Library, Park, Place Of Worship, Public Transit, School, School Bus Route
- Cross street
- Annette / Dundas St. W
Rooms
| Room | Level | Size | Features |
|---|---|---|---|
| Living Room | Flat | 6.35 × 4.17 m (20'10" × 13'8") | Open Concept, Combined w/Dining, W/O To Terrace |
| Dining Room | Flat | 6.35 × 4.17 m (20'10" × 13'8") | Combined w/Living, Open Concept, Vinyl Floor |
| Kitchen | Flat | 6.35 × 4.17 m (20'10" × 13'8") | Open Concept, Stainless Steel Appl, Centre Island |
| Primary Bedroom | Flat | 2.74 × 2.74 m (9' × 9') | Large Window, Large Closet, Vinyl Floor |
| Den | Flat | 3.17 × 2.74 m (10'5" × 9') | Combined w/Kitchen, Vinyl Floor |
History of this address
2 earlier listings at this address, with sold and leased prices. Create a free account or sign in to see them.
Location
Location is approximate. See nearby homes on the map
Recent sales nearby
See what similar homes within 1 km sold for in the last year. Create a free account or sign in to see them.
The neighbourhood
Getting around Very walkable
- 🚇 Keele Subway17 min walk
- 🚇 High Park Subway17 min walk
- 🚆 Mount Dennis GO3.2 km
Within a 10-minute walk: 3 grocery stores, 66 cafés and restaurants, 9 parks, 6 pharmacies. Nearest grocery: No Frills (150 m). Nearest park: Baird Park (400 m).
Schools nearby
Elementary
- High Park Alternative Junior School
EQAO: Gr 6 reading 100%, math 58%8 min walk - Annette Street Junior and Senior Public School
EQAO: Gr 6 reading 88%, math 47%9 min walk - Indian Road Crescent Junior Public School
EQAO: Gr 6 reading 84%, math 79%9 min walk - St. Cecilia Catholic School Catholic
EQAO: Gr 6 reading 98%, math 78%11 min walk
Secondary
- Humberside Collegiate Institute
EQAO: Gr 9 math 80%, literacy test 96%7 min walk - Lucy McCormick Senior School9 min walk
- Ursula Franklin Academy Private
EQAO: Gr 9 math 86%, literacy test 99%14 min walk
EQAO: share of students meeting the provincial standard (2024–25). Ontario average: Gr 6 reading 86%, math 51%; Gr 9 math 55%; literacy test 83%.
Closest schools, not school zones. Check which school serves this address with the school board before relying on it.
Who lives here postal area M6P
- Owners / renters
- 42% / 58%
- Median household income
- $86,000
- Average age
- 41
- Children under 15
- 14%
- Homes
- 11% detached, 43% high-rise
- Commute by transit
- 33%
- Population
- 39,870
Languages spoken most at home besides English: Portuguese 2%, Spanish 1.7%, Russian 1.1%, Polish 0.9%.
Flood and conservation No mapped hazard
Not inside a mapped flood plain or regulated area.
Screening maps only. Ask the conservation authority for a property inquiry before relying on this.
Safety
Major crime per resident in Junction Area (2025): 22% above the Toronto average, down 19% from the year before.
- Assaultabout average
- Break and enter61% above average
- Auto theftabout average
- Robberyabout average
- Theft from vehicles173% above average
- Shootings24% below average
Crime Severity Index for Toronto police: 60 vs 57 for Ontario (2025).
Police-reported figures for the whole neighbourhood, not this street. Rates use the area’s resident population.
Development nearby 5 active
-
301 KEELE ST · 300 mPlan of Condominium · Draft Plan Approved · applied 2025Draft Plan of Condominium for 4 residentail dwelling units.Application details
-
108 VINE AVE · 400 mOfficial Plan / Zoning By-law Amendment · OMB Appeal · applied 2025Proposed standalone Official Plan Amendment (OPA) application which seeks to only redesignate the lands comprising 108-162 Vine Avenue from Core Employment…Application details
-
406 KEELE ST · 300 mPlan of Condominium · Draft Plan Approved · applied 2025Draft Plan of Stamdard Condominium for 65 units.Application details
-
260 HIGH PARK AVE · 250 mPlan of Condominium · Draft Plan Approved · applied 2023Draft Plan of Condominium for 70 residential unitsApplication details
-
3001 DUNDAS ST W · 300 mSite Plan · NOAC Issued · applied 2021Site Plan Approval to convert the existing 1-storey place of worship into a 5-storey mixed-use building having a residential gross floor area of 1213.15 square…Application details
-
406 KEELE ST · 300 mSite Plan · Closed · applied 2026Site Plan Administrative Amendment to 20 233329 STE 07 SA
5 more within 500 m.
Rezoning, site plan, subdivision and condominium applications filed with the city.
Distances are approximate. Places © OpenStreetMap contributors. Neighbourhood figures: Statistics Canada, 2021 Census. School results: EQAO via Ontario Data Catalogue (Open Government Licence – Ontario). Neighbourhood crime: Toronto Police Service Public Safety Data Portal (Open Government Licence – Toronto Police Service). Crime Severity Index: Statistics Canada. Planning applications: City of Toronto open data.
Living here
Commute
To Union Station (downtown Toronto): 7 km. Transit times · Driving times
Noise Nothing major nearby
No highway within 500 m, rail line within 300 m, or airport flight path nearby.
Distances from the map, not noise measurements. Visit at rush hour to judge for yourself.
What can be built R
Residential (with a site-specific exception).
- ✅ Up to 6 homes on the lot (multiplex): a sixplex ward
- ✅ Garden suite in the backyard
- ✅ Laneway suite, if the lot backs onto a lane
From Toronto’s Zoning By-law 569-2013 map. Lot size, setbacks and trees decide what actually fits; check with a planner before you buy.
Heritage Protected
This address is on Toronto’s Heritage Register: Designated (Part IV) (2009). Changes to the outside (and sometimes inside) usually need a heritage permit, and demolition is restricted.
Building permits
- Interior Alterations · 2021 · ClosedProposal for interior alterations to add a new bathroom to an existing condominium unit.
- Re-Roofing/Re-Cladding · 2021 · Revision IssuedRevision 01 - localized brick replacement, wood restoration and copperworksProposal to replace deteriorated brick masonry and copper…
2 permits on this block of the street in the last 2 years, including 1 new home.
Permits filed with the City of Toronto. A permit doesn’t mean the work passed final inspection.
Trees
61 City street trees within 100 m, mostly maples. That’s more than the Toronto average of 42.
Trees on City boulevards only, not private yards or parks.
Internet High-speed
50/10 Mbps or faster available here by cable, fibre or DSL (the federal high-speed target).
From the federal broadband map. Check exact speeds and providers for the address.
Short-term rentals
Only in your principal residence (where you live). The entire home can be rented up to 180 nights a year; renting up to 3 bedrooms while you live there has no limit. Hosts register with the City and collect the 6% accommodation tax.
Zoning, heritage, building permits and street trees: City of Toronto open data (Open Government Licence – Toronto). Roads, rail, airports and planned stations © OpenStreetMap contributors. Internet: Innovation, Science and Economic Development Canada, National Broadband Data.
Listed by BAKER REAL ESTATE INCORPORATED.
Listing information provided by PropTx Innovations Inc. and TRREB; deemed reliable but not guaranteed accurate by PropTx.
Similar homes nearby
See more in Toronto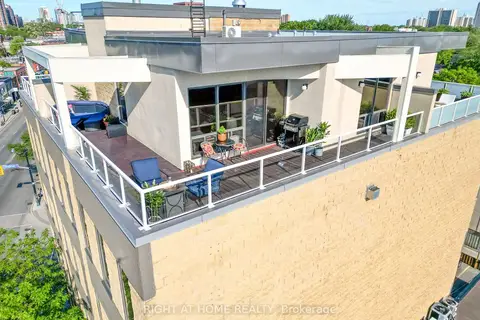
$695,000
2 bd2 ba1 pk1200-1399 ft²
1 St Johns Road 504
Junction Area, Toronto
Condo Apartment · MLS® W13847988 · RIGHT AT HOME REALTY
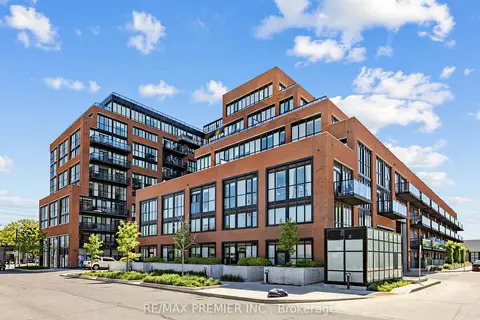
$699,000
2+1 bd2 ba1 pk800-899 ft²
2300 St Clair Avenue W 615
Junction Area, Toronto
Condo Apartment · MLS® W13223546 · RE/MAX PREMIER INC.
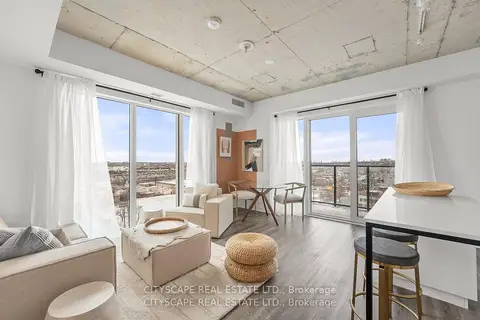
$640,707
2 bd2 ba1 pk900-999 ft²
1808 St. Clair Avenue W 1010
Junction Area, Toronto
Condo Apartment · MLS® W13841656 · CITYSCAPE REAL ESTATE LTD.
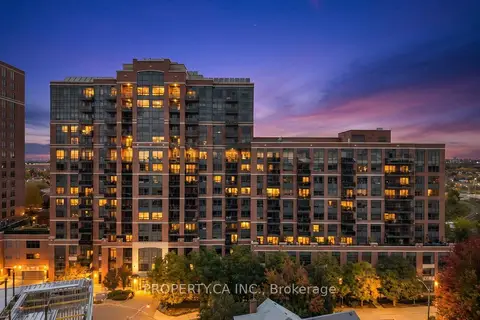
$745,000
3 bd2 ba1 pk900-999 ft²
61 Heintzman Street 822
Junction Area, Toronto
Condo Apartment · MLS® W14089682 · PROPERTY.CA INC.
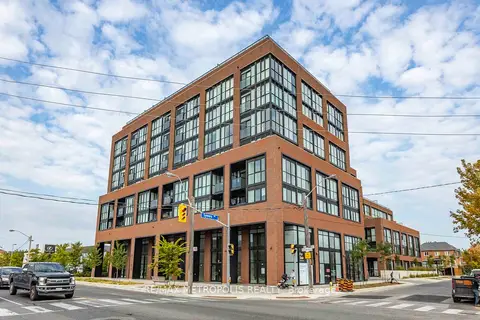
$585,000
2 bd2 ba600-699 ft²
2300 St Clair Avenue W 619
Junction Area, Toronto
Condo Apartment · MLS® W13425318 · RE/MAX METROPOLIS REALTY
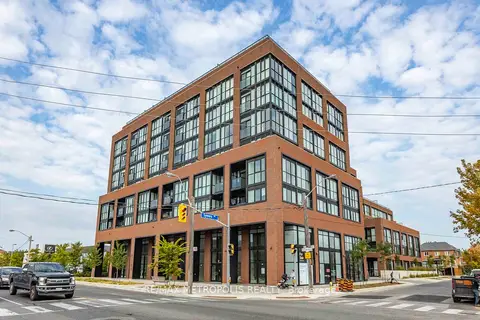
$580,000
2 bd1 ba1 pk600-699 ft²
2300 St Clair Avenue W 307
Junction Area, Toronto
Condo Apartment · MLS® W13423434 · RE/MAX METROPOLIS REALTY
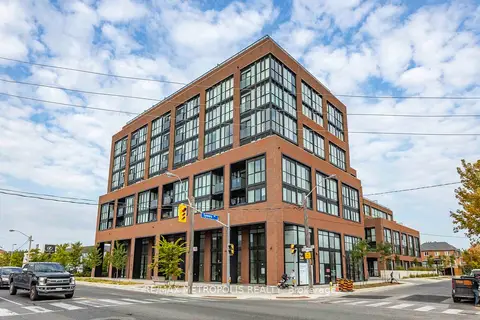
$580,000
2 bd1 ba1 pk600-699 ft²
2300 St Clair Avenue W 407
Junction Area, Toronto
Condo Apartment · MLS® W13423562 · RE/MAX METROPOLIS REALTY
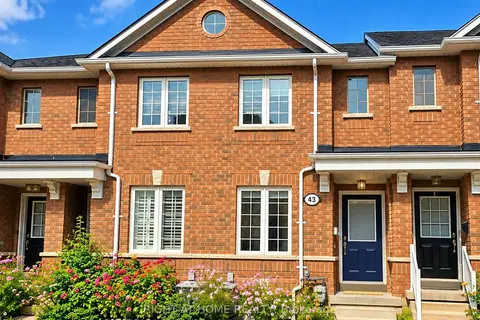
$824,900
Reduced $24,100
2+1 bd3 ba1 pk1000-1199 ft²
43 Brickworks Lane
Junction Area, Toronto
Condo Townhouse · MLS® W13867888 · RIGHT AT HOME REALTY