15615 Hwy 35 Highway
Stanhope, Algonquin Highlands, K0M 1J2
$430,000
- 2 bedrooms
- 1 bathrooms
- 4 parking
- 700-1100 sq ft
Listed 203 days ago · MLS® X12940138
About this home
This well-maintained 2 bedroom home in the heart of Carnarvon is move in ready, large yard with enough room for a garage if you choose so. A lot of upgrades have been done in the past few years such as roof shingles (2016), all windows replaced with high end Eco Tech windows (2024), hot water tank (2025) and new propane furnace (2021). A full unfinished basement that is foam sprayed insulated. This location is very desirable, being close to snowmobile/ATV trails, access to a public beach on Twelve Mile Lake, and 15 minute drive to Haliburton or a 12 minute drive to the town of Minden for all your shopping needs. This is your opportunity to get an affordable home in the heart of Haliburton county.
Details
- Type
- Detached
- Style
- 1 1/2 Storey
- Age
- 51-99 years
- Size
- 700-1100 sq ft
- Lot
- 109.57 × 186 ft
- Basement
- Unfinished, Walk-Up
- Garage
- None
- Kitchens
- 1
- Property tax
- $1,040 (2025)
- Neighbourhood
- Stanhope
- Municipality
- Algonquin Highlands
- Price per sq ft
- $478 (12% below detached houses in Stanhope, $544)
Interior
- Bedrooms
- 2 above ground
- Bathrooms
- 1 × 3-piece (main)
- Rooms
- 7 above ground
- Family room or den
- No
- Fireplace
- No
- Features
- Carpet Free, Upgraded Insulation, Water Heater Owned, Water Treatment
Heating, cooling and services
- Heating
- Forced Air, Propane
- Water and sewer
- Septic
Building and exterior
- Style
- 1 1/2 Storey
- Exterior
- Vinyl Siding
- Roof
- Asphalt Shingle
- Foundation
- Concrete Block
- Age
- 51-99 years
- Faces
- West
- Outdoor
- Deck, Porch Enclosed, Year Round Living, Out Buildings, Shed
Parking
- Total parking
- 4
- Driveway and parking
- Private Double
Lot
- Size
- 109.57 × 186 ft (rectangular)
- Acreage
- < .50
More
- Possession
- Flexible
- Cross street
- Hwy 118
Rooms
| Room | Level | Size | Features |
|---|---|---|---|
| Foyer | Main | 2.19 × 1.9 m (7'2" × 6'3") | |
| Living Room | Main | 4.9 × 5.9 m (16'1" × 19'4") | |
| Kitchen | Main | 4.2 × 3.2 m (13'9" × 10'6") | |
| Bathroom | Main | 2.7 × 1.4 m (8'10" × 4'7") | |
| Laundry | Main | 4.7 × 5.1 m (15'5" × 16'9") | |
| Primary Bedroom | Upper | 4.9 × 3.5 m (16'1" × 11'6") | |
| Bedroom 2 | Upper | 4.9 × 2.3 m (16'1" × 7'7") |
History of this address
1 earlier listing at this address, with sold and leased prices. Create a free account or sign in to see them.
Listed by Reva Realty Inc..
Listing information provided by PropTx Innovations Inc. and TRREB; deemed reliable but not guaranteed accurate by PropTx.
Similar homes nearby
See more in Algonquin Highlands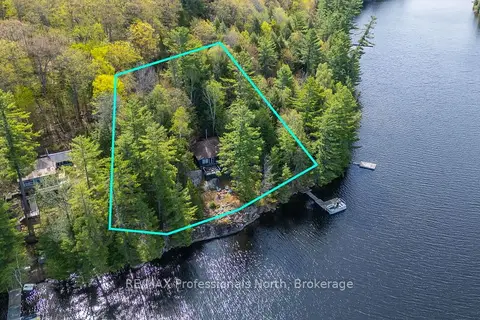
$436,800
Reduced $42,000
4 bd1 ba700-1100 ft²
11443 KUSHOG NORTH WAO
Stanhope, Algonquin Highlands
Detached · MLS® X13155320 · RE/MAX Professionals North
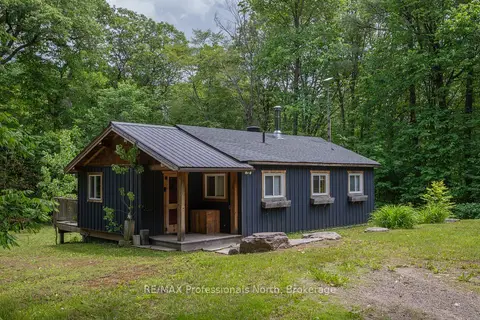
$439,900
2 bd1 ba4 pk700-1100 ft²
1628 Boshkung Lake Road
Stanhope, Algonquin Highlands
Detached · MLS® X13822474 · RE/MAX Professionals North
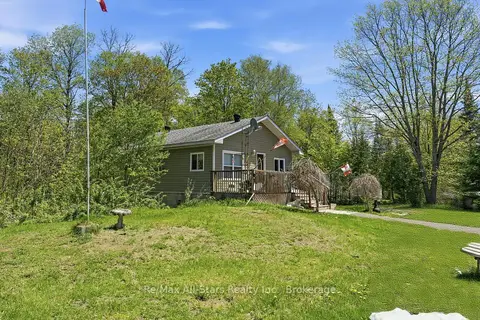
$440,000
Reduced $35,000
1+1 bd1 ba12 pk700-1100 ft²
2170 Buckslide Road
Stanhope, Algonquin Highlands
Detached · MLS® X13211230 · Re/Max All-Stars Realty Inc.
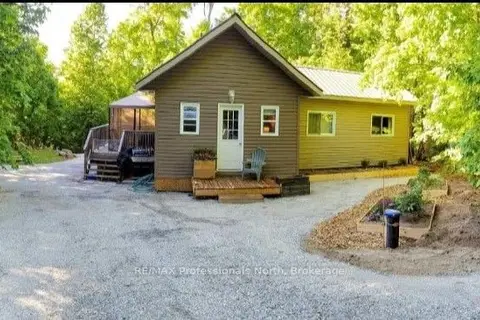
$449,000
2 bd1 ba4 pk< 700 ft²
1145 Chelsea Lane
Stanhope, Algonquin Highlands
Detached · MLS® X13579054 · RE/MAX Professionals North
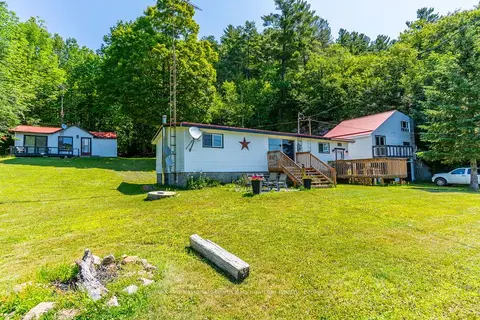
$489,900
Reduced $10,000
4 bd2 ba6 pk700-1100 ft²
18830 Hwy 35
Stanhope, Algonquin Highlands
Detached · MLS® X12604142 · RE/MAX Professionals North Baumgartner Realty
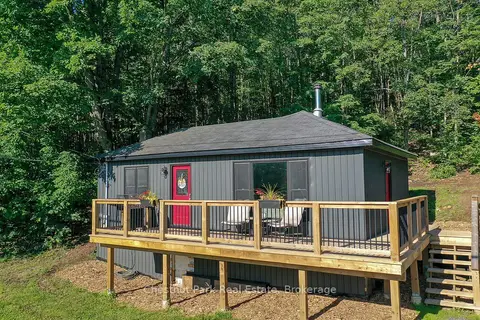
$369,000
Reduced $20,000
2 bd1 ba7 pk< 700 ft²
17565 Highway 35 Highway
Stanhope, Algonquin Highlands
Detached · MLS® X13610802 · Chestnut Park Real Estate
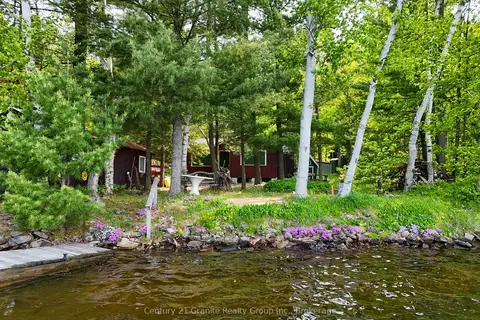
$499,000
Reduced $100,000
2 bd0 ba8 pk< 700 ft²
1141 Kanawa Lane
Stanhope, Algonquin Highlands
Detached · MLS® X13176846 · Century 21 Granite Realty Group Inc.
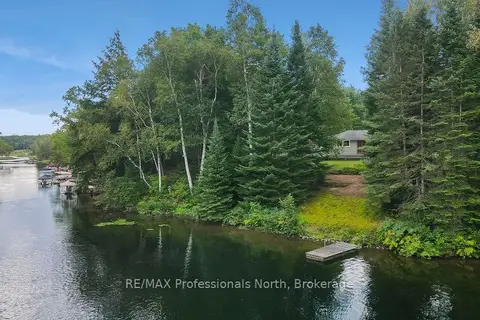
$499,900
2+1 bd1 ba11 pk700-1100 ft²
1052 Ablett Court
Stanhope, Algonquin Highlands
Detached · MLS® X13710746 · RE/MAX Professionals North