17565 Highway 35 Highway
Stanhope, Algonquin Highlands, K0M 1S0
$369,000
Reduced $20,000 from $389,000
- 2 bedrooms
- 1 bathrooms
- 7 parking
- < 700 sq ft
Listed 85 days ago · MLS® X13610802
About this home
Move-in ready home ownership starts here! This bright, efficient, and well maintained 650 sq ft home has been extensively updated with; coffered ceiling trim & paint (2026), siding (2024), 240 sq ft deck (2022), kitchen (2022), bathroom (2021), water pump + pressure tank + water heater (2026). Cozy woodstove and propane furnace for simple heating. The large 36' x 24' workshop needs some TLC, but has great potential for your projects or studio ideas. Enjoy sunshine and coffee on your deck with seasonal views of Halls Lake. Stroll the friendly neighbourhood or explore Elvin Johnson Park on Halls Lake with its sand beach, boat launch, zip line, and playground, only minutes away.
Details
- Type
- Detached
- Style
- Bungalow
- Age
- 51-99 years
- Size
- < 700 sq ft
- Lot
- 225 × 137 ft
- Basement
- Partial Basement, Walk-Out, Unfinished
- Garage
- Detached
- Kitchens
- 1
- Property tax
- $906 (2025)
- Neighbourhood
- Stanhope
- Municipality
- Algonquin Highlands
- Price per sq ft
- ~$527 (about the same as detached houses in Stanhope)
Interior
- Bedrooms
- 2 above ground
- Bathrooms
- 1 × 4-piece (main)
- Rooms
- 5 above ground + 1 below
- Family room or den
- No
- Fireplace
- Wood Stove
- Features
- Carpet Free
Heating, cooling and services
- Heating
- Forced Air, Propane
- Air conditioning
- Wall Unit(s)
- Water and sewer
- Septic
Building and exterior
- Style
- Bungalow
- Exterior
- Vinyl Siding
- Roof
- Asphalt Shingle
- Foundation
- Concrete Block
- Age
- 51-99 years
- Faces
- West
- Outdoor
- Workshop, Additional Garage(s)
Parking
- Garage spaces
- 1
- Total parking
- 7
Lot
- Size
- 225 × 137 ft (irregular)
- Acreage
- .50-1.99
More
- Possession
- 30-59 days
- Nearby
- Lake Access, School Bus Route, Wooded/Treed
- Cross street
- 35 & Little Hawk Lake Rd
Rooms
| Room | Level | Size | Features |
|---|---|---|---|
| Kitchen | Main | 4.89 × 3.61 m (16'1" × 11'10") | |
| Living Room | Main | 5.23 × 3.61 m (17'2" × 11'10") | Wood Stove, Laminate |
| Bedroom | Main | 2.85 × 2.59 m (9'4" × 8'6") | |
| Bedroom 2 | Main | 2.85 × 2.54 m (9'4" × 8'4") | |
| Laundry | Basement | 6 × 5.18 m (19'8" × 17') | Walk-Out |
| Bathroom | Main | 2.13 × 1.53 m (7' × 5') | |
| Workshop | Main | 10.97 × 7.31 m (36' × 24') |
Listed by Chestnut Park Real Estate.
Listing information provided by PropTx Innovations Inc. and TRREB; deemed reliable but not guaranteed accurate by PropTx.
Similar homes nearby
See more in Algonquin Highlands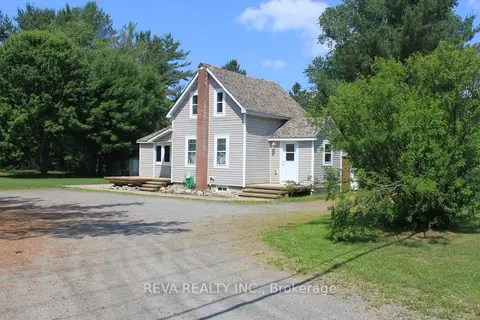
$430,000
2 bd1 ba4 pk700-1100 ft²
15615 Hwy 35 Highway
Stanhope, Algonquin Highlands
Detached · MLS® X12940138 · Reva Realty Inc.
$436,800
Reduced $42,000
4 bd1 ba700-1100 ft²
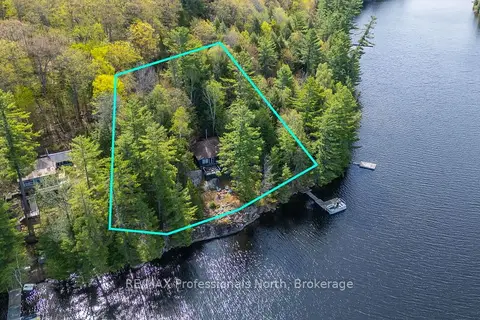
11443 KUSHOG NORTH WAO
Stanhope, Algonquin Highlands
Detached · MLS® X13155320 · RE/MAX Professionals North
$299,400
2 bd1 ba3 pk700-1100 ft²
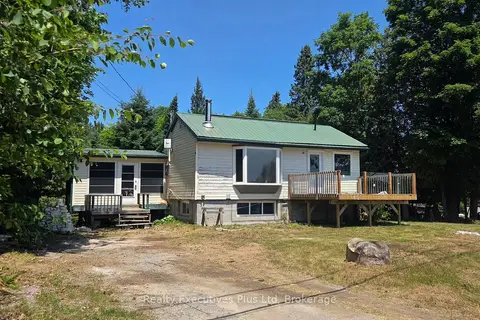
2011 North Shore Road
Stanhope, Algonquin Highlands
Detached · MLS® X13533538 · Realty Executives Plus Ltd
$439,900
2 bd1 ba4 pk700-1100 ft²
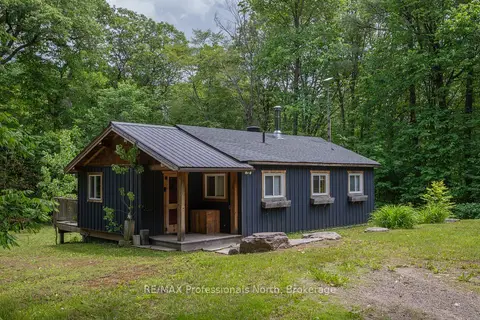
1628 Boshkung Lake Road
Stanhope, Algonquin Highlands
Detached · MLS® X13822474 · RE/MAX Professionals North
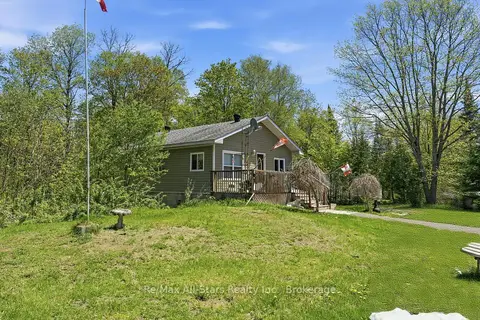
$440,000
Reduced $35,000
1+1 bd1 ba12 pk700-1100 ft²
2170 Buckslide Road
Stanhope, Algonquin Highlands
Detached · MLS® X13211230 · Re/Max All-Stars Realty Inc.
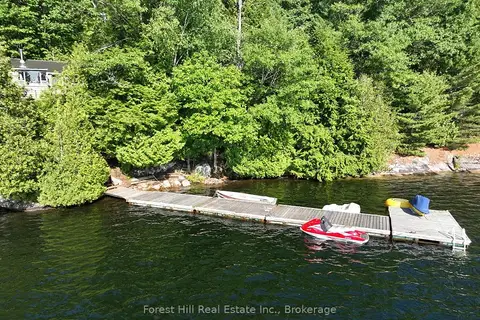
$375,000
1 bd0 ba< 700 ft²
10689 Kawagama Lake WAO
Sherborne, Algonquin Highlands
Detached · MLS® X13704202 · Forest Hill Real Estate Inc.
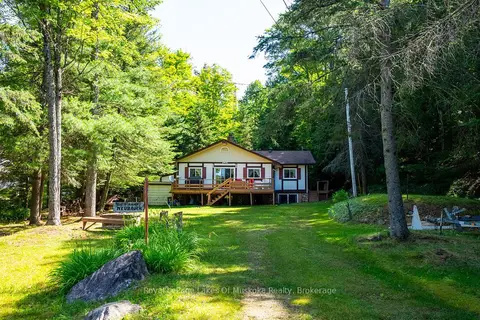
$349,000
Reduced $50,000
3 bd1 ba5 pk700-1100 ft²
1423 Deer Lake Narrows Road
Sherborne, Algonquin Highlands
Detached · MLS® X13591118 · Royal LePage Lakes Of Muskoka Realty
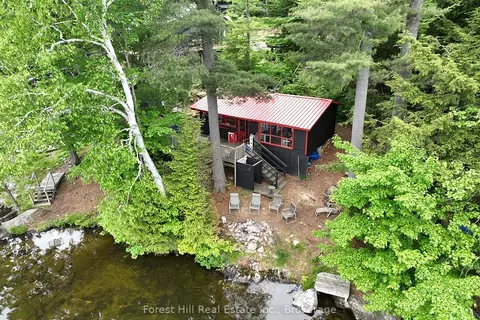
$399,000
3 bd1 ba3 pk< 700 ft²
1293 Causeway Drive
McClintock, Algonquin Highlands
Detached · MLS® X13614840 · Forest Hill Real Estate Inc.