11443 KUSHOG NORTH WAO
Stanhope, Algonquin Highlands, K0M 1J2
$436,800
Reduced $42,000 from $478,800
- 4 bedrooms
- 1 bathrooms
- 0 parking
- 700-1100 sq ft
Listed 152 days ago · MLS® X13155320
About this home
Welcome to 11443 Kushog Lake North. This water-access-only property features 4 well sized bedrooms and a full 3-piece bathroom. Situated on a beautiful 238' frontage and just over 1ac, this property has one of the best panoramic sunset views on Kushog Lake and is just a short boat ride from the Ox Narrows. Kushog Lake is a 2-lake chain connected to St. Nora's, is just 10 minutes from Dorset, a short drive to Huntsville and just over 2 hours from the GTA.Pack your bags, load up the coolers and enjoy the first of many summers here making memories, jumping off the dock, taking in the sunsets and taking in all that Haliburton County has to offer.
Details
- Type
- Detached
- Style
- Bungalow
- Age
- 51-99 years
- Size
- 700-1100 sq ft
- Lot
- 238 × ? ft
- Basement
- None
- Garage
- None
- Kitchens
- 1
- Property tax
- $1,816 (2026)
- Neighbourhood
- Stanhope
- Municipality
- Algonquin Highlands
- Price per sq ft
- $485 (11% below detached houses in Stanhope, $544)
Interior
- Bedrooms
- 4 above ground
- Bathrooms
- 1 × 3-piece (main)
- Rooms
- 9 above ground
- Family room or den
- No
- Fireplace
- No
- Features
- Water Heater Owned
Heating, cooling and services
- Heating
- Baseboard
Building and exterior
- Style
- Bungalow
- Exterior
- Wood
- Roof
- Shingles
- Foundation
- Piers
- Age
- 51-99 years
- Faces
- North
- Waterfront
- Direct
Lot
- Size
- 238 × ? ft
- Acreage
- .50-1.99
More
- Possession
- Flexible
- Nearby
- Golf
- Cross street
- Hwy 35 North to Ox Narrows Marina. By boat to Island
Rooms
| Room | Level | Size | Features |
|---|---|---|---|
| Kitchen | Main | 3.15 × 5.74 m (10'4" × 18'10") | |
| Dining Room | Main | 2.94 × 3.79 m (9'8" × 12'5") | |
| Living Room | Main | 4.5 × 4.05 m (14'9" × 13'3") | |
| Primary Bedroom | Main | 3.37 × 2.74 m (11'1" × 9') | |
| Bedroom | Main | 2.25 × 1.96 m (7'5" × 6'5") | |
| Bedroom | Main | 3.35 × 2.88 m (11' × 9'5") | |
| Bedroom | Main | 2.84 × 4.05 m (9'4" × 13'3") | |
| Bathroom | Main | 1.45 × 3.64 m (4'9" × 11'11") | 3 Pc Bath |
| Mud Room | Main | 3.14 × 1.7 m (10'4" × 5'7") |
History of this address
1 earlier listing at this address, with sold and leased prices. Create a free account or sign in to see them.
Listed by RE/MAX Professionals North.
Listing information provided by PropTx Innovations Inc. and TRREB; deemed reliable but not guaranteed accurate by PropTx.
Similar homes nearby
See more in Algonquin Highlands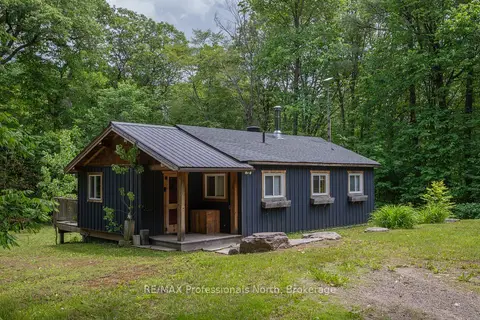
$439,900
2 bd1 ba4 pk700-1100 ft²
1628 Boshkung Lake Road
Stanhope, Algonquin Highlands
Detached · MLS® X13822474 · RE/MAX Professionals North
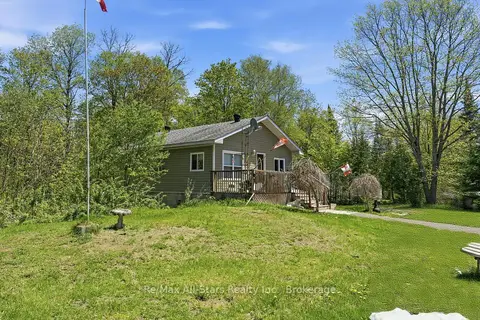
$440,000
Reduced $35,000
1+1 bd1 ba12 pk700-1100 ft²
2170 Buckslide Road
Stanhope, Algonquin Highlands
Detached · MLS® X13211230 · Re/Max All-Stars Realty Inc.
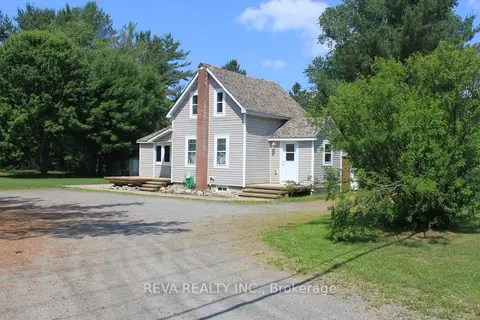
$430,000
2 bd1 ba4 pk700-1100 ft²
15615 Hwy 35 Highway
Stanhope, Algonquin Highlands
Detached · MLS® X12940138 · Reva Realty Inc.
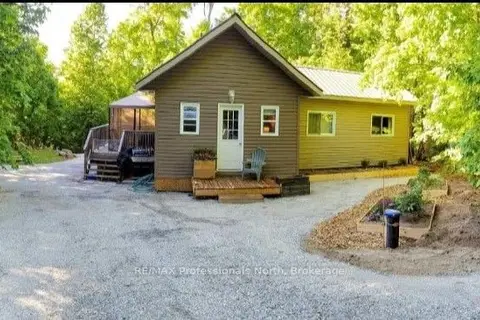
$449,000
2 bd1 ba4 pk< 700 ft²
1145 Chelsea Lane
Stanhope, Algonquin Highlands
Detached · MLS® X13579054 · RE/MAX Professionals North
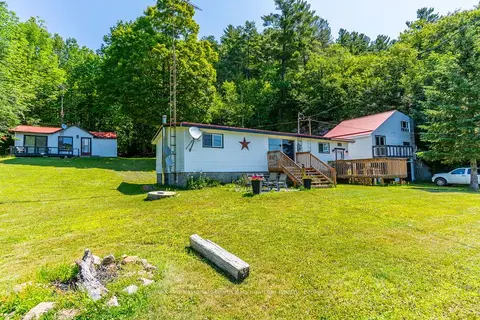
$489,900
Reduced $10,000
4 bd2 ba6 pk700-1100 ft²
18830 Hwy 35
Stanhope, Algonquin Highlands
Detached · MLS® X12604142 · RE/MAX Professionals North Baumgartner Realty
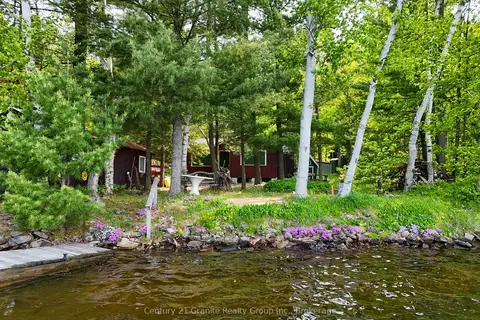
$499,000
Reduced $100,000
2 bd0 ba8 pk< 700 ft²
1141 Kanawa Lane
Stanhope, Algonquin Highlands
Detached · MLS® X13176846 · Century 21 Granite Realty Group Inc.
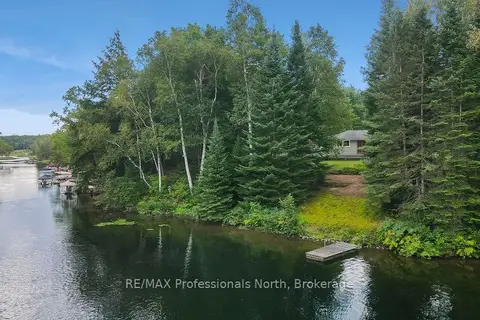
$499,900
2+1 bd1 ba11 pk700-1100 ft²
1052 Ablett Court
Stanhope, Algonquin Highlands
Detached · MLS® X13710746 · RE/MAX Professionals North
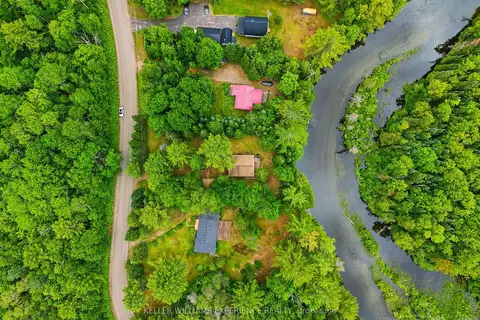
$499,900
3 bd1 ba7 pk700-1100 ft²
1689 Braeloch Road
Stanhope, Algonquin Highlands
Detached · MLS® X13767188 · KELLER WILLIAMS EXPERIENCE REALTY