18830 Hwy 35
Stanhope, Algonquin Highlands, K0M 1J2
$489,900
Reduced $10,000 from $499,900
- 4 bedrooms
- 2 bathrooms
- 6 parking
- 700-1100 sq ft
Listed 319 days ago · MLS® X12604142
About this home
HOME OR COTTAGE WITH GUEST CABIN! Discover this highly versatile 1.5 acre property, perfectly situated across from Kushog Lake in the Algonquin Highlands. A major highlight of this exceptional offering is the inclusion of a separate guest cabin, which has its own kitchen and bathroom-an ideal private retreat for visitors. (The renovation of the guest cabin is partially complete.) The main cottage spans approximately 1888 square feet with an open-concept design, 3 bedrooms, 1 office space, 2 bathrooms, and a fully finished basement with a kitchenette. Recent upgrades include a metal roof, updated plumbing, a 200-amp electrical service, and a drilled well with UV filtration. The expansive lot provides ample space for outdoor enjoyment and entertaining. New stairs lead to a private dock across the road, providing convenient access to the lake for swimming, fishing, and boating. A detached double-car garage with upper-level living space is included in the sale, offered in as-is condition, presenting exciting potential for future customization. Located along Hwy 35, this property enjoys convenient access to local amenities, scenic hiking trails, and a wealth of year-round recreational activities. Whether you envision a private family retreat or a more expansive gathering place, this property presents a wealth of possibilities. This is a great opportunity to own a slice of idyllic cottage country. Schedule your private showing today!
Details
- Type
- Detached
- Style
- Bungalow
- Age
- 51-99 years
- Size
- 700-1100 sq ft
- Lot
- 220.74 × 309.74 ft
- Basement
- Finished
- Garage
- Detached
- Kitchens
- 1
- Property tax
- $3,018 (2024)
- Neighbourhood
- Stanhope
- Municipality
- Algonquin Highlands
- Price per sq ft
- $544 (about the same as detached houses in Stanhope)
Interior
- Bedrooms
- 4 above ground
- Bathrooms
- 1 × 4-piece (main), 1 × 3-piece (basement)
- Rooms
- 14 above ground
- Family room or den
- Yes
- Fireplace
- No
- Features
- Propane Tank, Water Treatment
Heating, cooling and services
- Heating
- Forced Air, Propane
- Water and sewer
- Septic
Building and exterior
- Style
- Bungalow
- Exterior
- Aluminum Siding
- Roof
- Metal
- Foundation
- Concrete Block
- Age
- 51-99 years
- Faces
- East
- Outdoor
- Aux Residences
- Waterfront
- Indirect
Parking
- Garage spaces
- 2
- Total parking
- 6
- Driveway and parking
- Private
Lot
- Size
- 220.74 × 309.74 ft (irregular)
- Acreage
- .50-1.99
More
- Possession
- Flexible
- Nearby
- Lake Access, Lake/Pond
- Cross street
- HWY 35
Rooms
| Room | Level | Size | Features |
|---|---|---|---|
| Bathroom | Main | 2.07 × 2.34 m (6'9" × 7'8") | 4 Pc Bath |
| Bedroom | Main | 3.35 × 2.99 m (11' × 9'10") | |
| Bedroom 2 | Main | 3.36 × 2.99 m (11' × 9'10") | |
| Dining Room | Main | 4.6 × 2.78 m (15'1" × 9'1") | |
| Kitchen | Main | 4.63 × 2.49 m (15'2" × 8'2") | |
| Laundry | Main | 2.12 × 1.72 m (6'11" × 5'8") | |
| Living Room | Main | 3.36 × 6.54 m (11' × 21'5") | |
| Primary Bedroom | Main | 3.35 × 3.66 m (11' × 12') | |
| Bathroom | Basement | 1.83 × 3.08 m (6' × 10'1") | 3 Pc Bath |
| Other | Basement | 1.98 × 1.46 m (6'6" × 4'9") | Wet Bar |
| Bedroom 4 | Basement | 2.93 × 3.63 m (9'7" × 11'11") | |
| Game Room | Basement | 2.94 × 3.63 m (9'8" × 11'11") | |
| Recreation | Basement | 5.94 × 9.6 m (19'6" × 31'6") | |
| Utility Room | Basement | 2.1 × 5.51 m (6'11" × 18'1") |
History of this address
1 earlier listing at this address, with sold and leased prices. Create a free account or sign in to see them.
Listed by RE/MAX Professionals North Baumgartner Realty.
Listing information provided by PropTx Innovations Inc. and TRREB; deemed reliable but not guaranteed accurate by PropTx.
Similar homes nearby
See more in Algonquin Highlands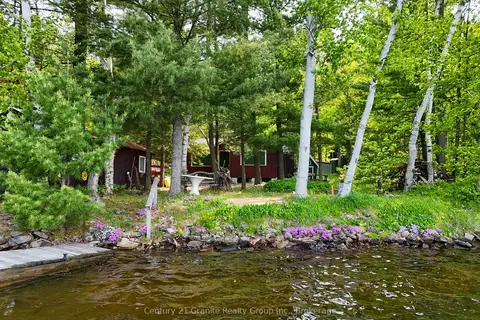
$499,000
Reduced $100,000
2 bd0 ba8 pk< 700 ft²
1141 Kanawa Lane
Stanhope, Algonquin Highlands
Detached · MLS® X13176846 · Century 21 Granite Realty Group Inc.
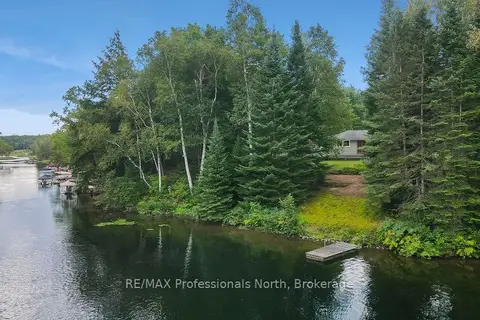
$499,900
2+1 bd1 ba11 pk700-1100 ft²
1052 Ablett Court
Stanhope, Algonquin Highlands
Detached · MLS® X13710746 · RE/MAX Professionals North
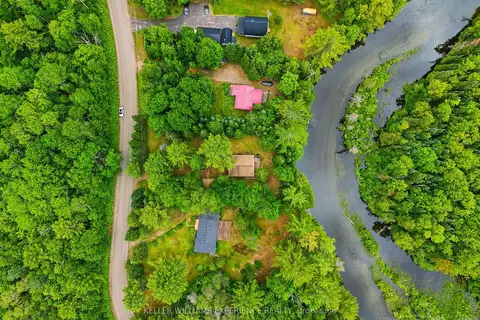
$499,900
3 bd1 ba7 pk700-1100 ft²
1689 Braeloch Road
Stanhope, Algonquin Highlands
Detached · MLS® X13767188 · KELLER WILLIAMS EXPERIENCE REALTY
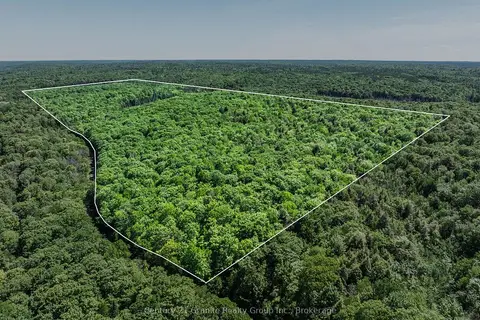
$500,000
0 bd0 ba
0 Kushog Lake Road
Stanhope, Algonquin Highlands
Vacant Land · MLS® X13526948 · Century 21 Granite Realty Group Inc.
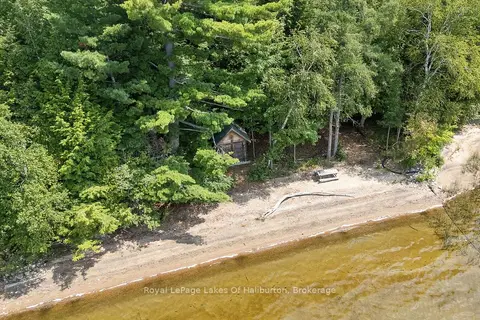
$529,900
2+1 bd1 ba4 pk< 700 ft²
1046 Placid Lane
Stanhope, Algonquin Highlands
Detached · MLS® X13719238 · Royal LePage Lakes Of Haliburton
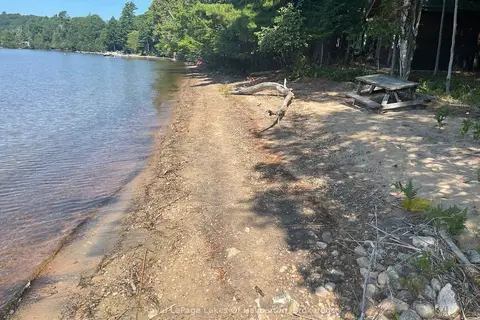
$529,900
0 bd0 ba< 700 ft²
1046 Placid Lane
Stanhope, Algonquin Highlands
Vacant Land · MLS® X13725000 · Royal LePage Lakes Of Haliburton
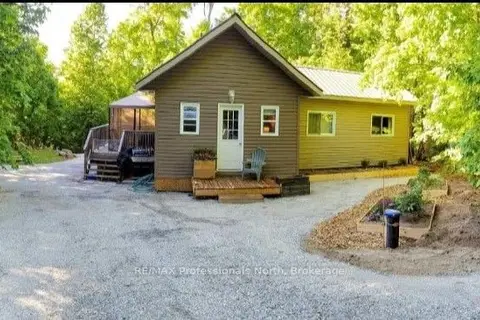
$449,000
2 bd1 ba4 pk< 700 ft²
1145 Chelsea Lane
Stanhope, Algonquin Highlands
Detached · MLS® X13579054 · RE/MAX Professionals North
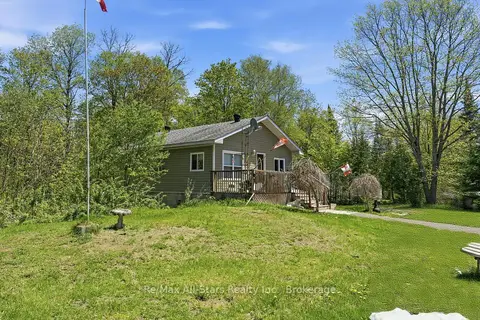
$440,000
Reduced $35,000
1+1 bd1 ba12 pk700-1100 ft²
2170 Buckslide Road
Stanhope, Algonquin Highlands
Detached · MLS® X13211230 · Re/Max All-Stars Realty Inc.