1046 Placid Lane
Stanhope, Algonquin Highlands, K0M 1S0
$529,900
- 2+1 bedrooms
- 1 bathrooms
- 4 parking
- < 700 sq ft
Listed 54 days ago · MLS® X13719238
About this home
Situated on a prime, level lot featuring 167 feet of hard-packed sandy shoreline, this property offers an extraordinary canvas on the beautiful Maple Lake 3-lake chain. The gradual entry makes the waterfront exceptionally safe and accessible for small children and family pets, all while framing breathtaking southwest sunset panoramic views over miles of boating and fishing waters. The true value lies in the land's infrastructure and rare extras. Highlighted by a grandfathered 16' x 8' dry boathouse right at the water's edge with dual doors and a concrete floor, the property also includes a 24' x 12' garage with a metal roof and cement floor, plus a handy wood shed. Crucially for future development, the existing septic system is already rated for a 3-bedroom property-a substantial benefit that provides a valuable head start for anyone planning to build their ultimate custom waterfront retreat in the future. In the meantime, a modest, basic cottage with 100 amp breaker panel provides a functional getaway to enjoy the lake immediately. The simple layout , includes a central common room with open beams, a kitchen area, skylights, wood floors, and a stone fireplace insert, two bedrooms, a cozy loft, and a 3-piece bathroom. The 22' x 6' screened-in waterside porch completes the cabin, offering a comfortable, bug-free spot to relax and take in the water views. Tucked away on a quiet, privately maintained cul-de-sac off a year-round township road-and located just minutes from a public boat launch and local airport-this is a truly rare waterfront land opportunity with immediate usability and endless long-term investment potential. Close to West Guilford with many amenities and only minutes from Haliburton Village.
Details
- Type
- Detached
- Style
- Bungalow
- Size
- < 700 sq ft
- Lot
- 167.67 × 212 ft
- Basement
- None
- Garage
- Detached
- Kitchens
- 1
- Property tax
- $2,137 (2025)
- Neighbourhood
- Stanhope
- Municipality
- Algonquin Highlands
- Price per sq ft
- ~$757 (39% above detached houses in Stanhope, $544)
Interior
- Bedrooms
- 2 above ground + 1 below
- Bathrooms
- 1 × 3-piece (main)
- Rooms
- 5 above ground + 1 below
- Family room or den
- No
- Fireplace
- Living Room, Wood, Fireplace Insert
- Features
- Carpet Free, Water Heater, Water Heater Owned
Heating, cooling and services
- Heating
- Wood
- Water and sewer
- Septic
Building and exterior
- Style
- Bungalow
- Exterior
- Wood
- Roof
- Metal
- Foundation
- Piers
- Faces
- West
- Outdoor
- Deck, Fishing, Porch Enclosed, Shed
- Waterfront
- Direct
Parking
- Garage spaces
- 1
- Total parking
- 4
- Driveway and parking
- Available, Private
Lot
- Size
- 167.67 × 212 ft (irregular)
- Acreage
- < .50
More
- Possession
- Anytime
- Nearby
- Beach, Lake/Pond, Level, Waterfront, Wooded/Treed
- Cross street
- Highway 118/Airport Road
Rooms
| Room | Level | Size | Features |
|---|---|---|---|
| Common Room | Main | 5.28 × 4.08 m (17'4" × 13'5") | Stone Fireplace, W/O To Water |
| Bedroom | Main | 2.31 × 2.36 m (7'7" × 7'9") | |
| Bedroom | Main | 2.26 × 2.36 m (7'5" × 7'9") | |
| Loft | Upper | 5.28 × 2.36 m (17'4" × 7'9") | |
| Bathroom | Main | 3 Pc Bath | |
| Sunroom | Main | 6.7 × 1.82 m (22' × 6') |
History of this address
3 earlier listings at this address, with sold and leased prices. Create a free account or sign in to see them.
Location
Location is approximate. See nearby homes on the map
Recent sales nearby
See what similar homes within 1 km sold for in the last year. Create a free account or sign in to see them.
The neighbourhood
Getting around Car-dependent
No subway, LRT or GO station within a short trip.
Within a 10-minute walk: no grocery stores, 0 cafés and restaurants, 0 parks.
Who lives here postal area K0M
- Owners / renters
- 88% / 12%
- Median household income
- $80,000
- Average age
- 50
- Children under 15
- 11%
- Homes
- 92% detached, 0% high-rise
- Commute by transit
- 0%
- Population
- 53,815
Languages spoken most at home besides English: German 0.2%, Russian 0.1%, Polish 0.1%, Korean 0.1%.
Distances are approximate. Places © OpenStreetMap contributors. Neighbourhood figures: Statistics Canada, 2021 Census.
Living here
Commute
Noise Nothing major nearby
No highway within 500 m, rail line within 300 m, or airport flight path nearby.
Distances from the map, not noise measurements. Visit at rush hour to judge for yourself.
Internet High-speed
50/10 Mbps or faster available here by cable, fibre or DSL (the federal high-speed target).
From the federal broadband map. Check exact speeds and providers for the address.
Roads, rail, airports and planned stations © OpenStreetMap contributors. Internet: Innovation, Science and Economic Development Canada, National Broadband Data.
Listed by Royal LePage Lakes Of Haliburton.
Listing information provided by PropTx Innovations Inc. and TRREB; deemed reliable but not guaranteed accurate by PropTx.
Similar homes nearby
See more in Algonquin Highlands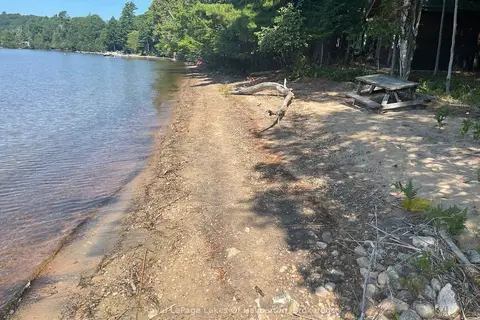
$529,900
0 bd0 ba< 700 ft²
1046 Placid Lane
Stanhope, Algonquin Highlands
Vacant Land · MLS® X13725000 · Royal LePage Lakes Of Haliburton
$500,000
0 bd0 ba
0 Kushog Lake Road
Stanhope, Algonquin Highlands
Vacant Land · MLS® X13526948 · Century 21 Granite Realty Group Inc.
$499,900
2+1 bd1 ba11 pk700-1100 ft²
1052 Ablett Court
Stanhope, Algonquin Highlands
Detached · MLS® X13710746 · RE/MAX Professionals North
$499,900
3 bd1 ba7 pk700-1100 ft²
1689 Braeloch Road
Stanhope, Algonquin Highlands
Detached · MLS® X13767188 · KELLER WILLIAMS EXPERIENCE REALTY
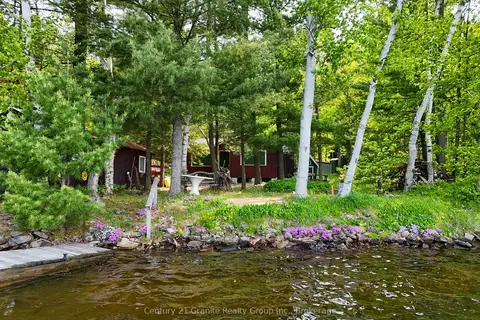
$499,000
Reduced $100,000
2 bd0 ba8 pk< 700 ft²
1141 Kanawa Lane
Stanhope, Algonquin Highlands
Detached · MLS® X13176846 · Century 21 Granite Realty Group Inc.
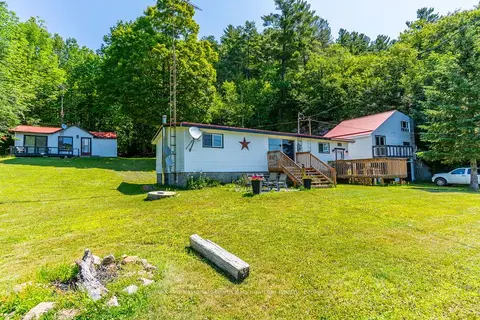
$489,900
Reduced $10,000
4 bd2 ba6 pk700-1100 ft²
18830 Hwy 35
Stanhope, Algonquin Highlands
Detached · MLS® X12604142 · RE/MAX Professionals North Baumgartner Realty
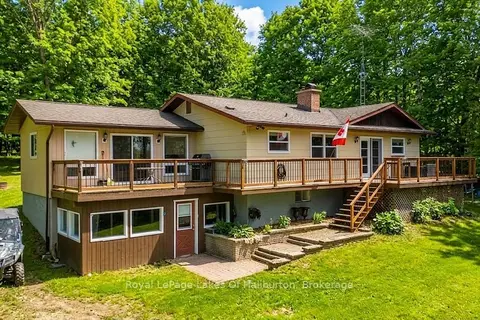
$585,000
3+2 bd2 ba5 pk1100-1500 ft²
1096 Chelsea Lane
Stanhope, Algonquin Highlands
Detached · MLS® X13576242 · Royal LePage Lakes Of Haliburton
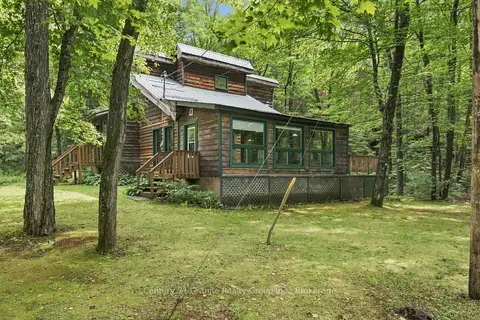
$595,000
3 bd1 ba14 pk1500-2000 ft²
1131 Kanawa Lane
Stanhope, Algonquin Highlands
Detached · MLS® X13742758 · Century 21 Granite Realty Group Inc.