1052 Ablett Court
Stanhope, Algonquin Highlands, K0M 1S0
$499,900
- 2+1 bedrooms
- 1 bathrooms
- 11 parking
- 700-1100 sq ft
Listed 55 days ago · MLS® X13710746
About this home
Create lasting family memories on the Gull River with this 2+1 bedroom raised bungalow offering the flexibility to enjoy as either a year-round home or cottage. Set on a quiet dead-end road, the property features 208 feet of waterfront with boating access to the Maple, Grass, and Pine Lake chain. The family-friendly lot is flat around the home before gently sloping toward the water, where a level sandy area provides a great place for kids to play. Enjoy a gradual entry into the water along with deep water off the dock for swimming, boating, and spending long summer days on the river. The main level features a functional L-shaped layout, with an open-concept kitchen and dining area centred around a woodstove, flowing into the living room. A walkout from the dining room leads to the deck and outdoor space. Two bedrooms and a bathroom complete the main level. The finished lower level adds valuable living space with a recreation room, additional bedroom, laundry, and versatile bonus space ideal for a home office, den, playroom, or whatever suits your family's needs. Ready for someone's vision, this is an opportunity to update and make the space your own while enjoying an exceptional waterfront setting. Conveniently located just 5 minutes from West Guilford and 15 minutes from the Village of Haliburton, you'll have easy access to groceries, restaurants, shopping, parks, and more. With 208 feet of waterfront, access to a sought-after lake chain, and a family-friendly setting, this property is ready for its next chapter.
Details
- Type
- Detached
- Style
- Bungalow-Raised
- Size
- 700-1100 sq ft
- Lot
- 208 × 178 ft
- Basement
- Finished, Full
- Garage
- Detached
- Kitchens
- 1
- Property tax
- $2,136 (2026)
- Neighbourhood
- Stanhope
- Municipality
- Algonquin Highlands
- Price per sq ft
- $555 (about the same as detached houses in Stanhope)
Interior
- Bedrooms
- 2 above ground + 1 below
- Bathrooms
- 1 × 4-piece (main)
- Rooms
- 6 above ground + 3 below
- Family room or den
- No
- Fireplace
- Wood Stove
- Features
- Primary Bedroom - Main Floor
Heating, cooling and services
- Heating
- Forced Air, Oil
- Water and sewer
- Septic
Building and exterior
- Style
- Bungalow-Raised
- Exterior
- Wood
- Roof
- Asphalt Shingle
- Foundation
- Block
- Faces
- North
- Waterfront
- Direct
Parking
- Garage spaces
- 1
- Total parking
- 11
- Driveway and parking
- Private
Lot
- Size
- 208 × 178 ft
More
- Possession
- Flexible
- Cross street
- ON-118 W to Ablett Court and follow to #1052
Rooms
| Room | Level | Size | Features |
|---|---|---|---|
| Kitchen | Main | 4.27 × 3.63 m (14' × 11'11") | |
| Dining Room | Main | 6.1 × 3.18 m (20' × 10'5") | |
| Living Room | Main | 3.48 × 3.33 m (11'5" × 10'11") | W/O To Deck |
| Bathroom | Main | 2.54 × 1.5 m (8'4" × 4'11") | 4 Pc Bath |
| Bedroom | Main | 2.59 × 2.9 m (8'6" × 9'6") | |
| Bedroom 2 | Main | 2.57 × 3.91 m (8'5" × 12'10") | |
| Recreation | Lower | 9.68 × 2.57 m (31'9" × 8'5") | Combined w/Laundry |
| Bedroom 3 | Lower | 2.57 × 3.2 m (8'5" × 10'6") | |
| Office | Lower | 2.57 × 2.92 m (8'5" × 9'7") |
History of this address
2 earlier listings at this address, with sold and leased prices. Create a free account or sign in to see them.
Location
Location is approximate. See nearby homes on the map
Recent sales nearby
See what similar homes within 1 km sold for in the last year. Create a free account or sign in to see them.
The neighbourhood
Getting around Car-dependent
No subway, LRT or GO station within a short trip.
Within a 10-minute walk: no grocery stores, 0 cafés and restaurants, 0 parks.
Who lives here postal area K0M
- Owners / renters
- 88% / 12%
- Median household income
- $80,000
- Average age
- 50
- Children under 15
- 11%
- Homes
- 92% detached, 0% high-rise
- Commute by transit
- 0%
- Population
- 53,815
Languages spoken most at home besides English: German 0.2%, Russian 0.1%, Polish 0.1%, Korean 0.1%.
Distances are approximate. Places © OpenStreetMap contributors. Neighbourhood figures: Statistics Canada, 2021 Census.
Living here
Commute
Noise Nothing major nearby
No highway within 500 m, rail line within 300 m, or airport flight path nearby.
Distances from the map, not noise measurements. Visit at rush hour to judge for yourself.
Internet High-speed
50/10 Mbps or faster available here by cable, fibre or DSL (the federal high-speed target).
From the federal broadband map. Check exact speeds and providers for the address.
Roads, rail, airports and planned stations © OpenStreetMap contributors. Internet: Innovation, Science and Economic Development Canada, National Broadband Data.
Listed by RE/MAX Professionals North.
Listing information provided by PropTx Innovations Inc. and TRREB; deemed reliable but not guaranteed accurate by PropTx.
Similar homes nearby
See more in Algonquin Highlands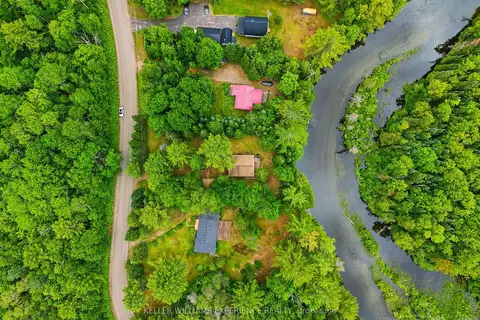
$499,900
3 bd1 ba7 pk700-1100 ft²
1689 Braeloch Road
Stanhope, Algonquin Highlands
Detached · MLS® X13767188 · KELLER WILLIAMS EXPERIENCE REALTY
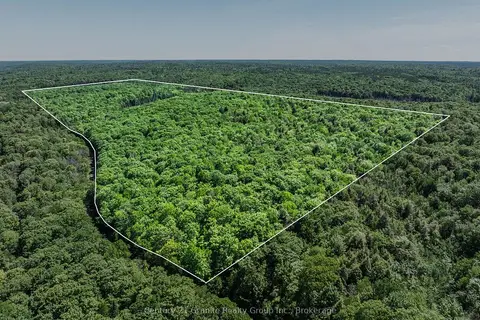
$500,000
0 bd0 ba
0 Kushog Lake Road
Stanhope, Algonquin Highlands
Vacant Land · MLS® X13526948 · Century 21 Granite Realty Group Inc.
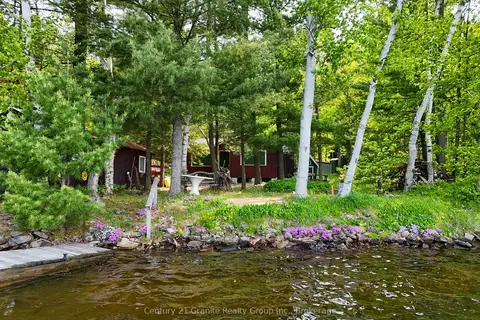
$499,000
Reduced $100,000
2 bd0 ba8 pk< 700 ft²
1141 Kanawa Lane
Stanhope, Algonquin Highlands
Detached · MLS® X13176846 · Century 21 Granite Realty Group Inc.
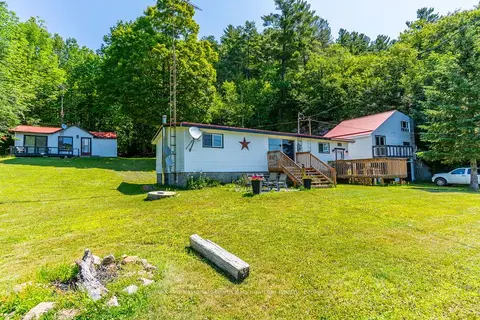
$489,900
Reduced $10,000
4 bd2 ba6 pk700-1100 ft²
18830 Hwy 35
Stanhope, Algonquin Highlands
Detached · MLS® X12604142 · RE/MAX Professionals North Baumgartner Realty
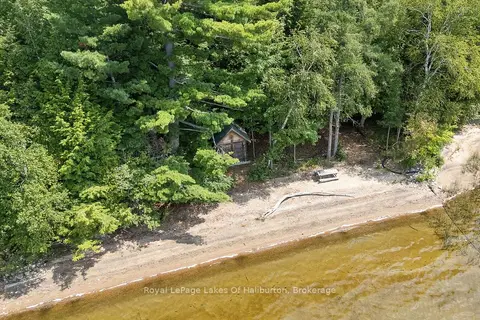
$529,900
2+1 bd1 ba4 pk< 700 ft²
1046 Placid Lane
Stanhope, Algonquin Highlands
Detached · MLS® X13719238 · Royal LePage Lakes Of Haliburton
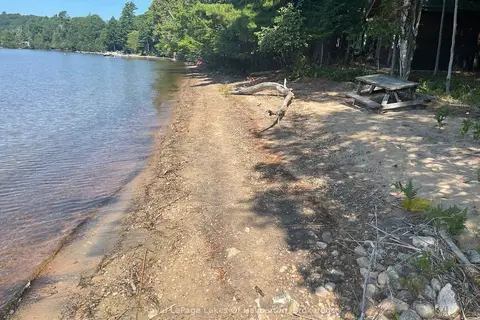
$529,900
0 bd0 ba< 700 ft²
1046 Placid Lane
Stanhope, Algonquin Highlands
Vacant Land · MLS® X13725000 · Royal LePage Lakes Of Haliburton
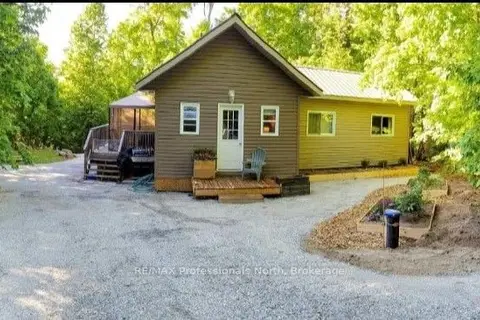
$449,000
2 bd1 ba4 pk< 700 ft²
1145 Chelsea Lane
Stanhope, Algonquin Highlands
Detached · MLS® X13579054 · RE/MAX Professionals North
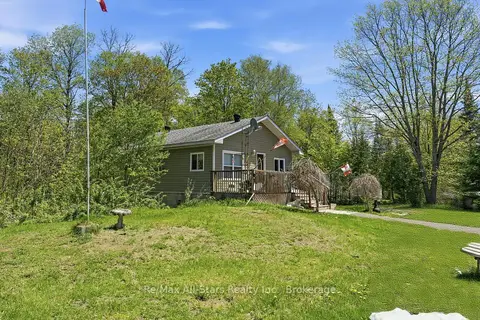
$440,000
Reduced $35,000
1+1 bd1 ba12 pk700-1100 ft²
2170 Buckslide Road
Stanhope, Algonquin Highlands
Detached · MLS® X13211230 · Re/Max All-Stars Realty Inc.