1131 Kanawa Lane
Stanhope, Algonquin Highlands, K0M 1S0
$595,000
- 3 bedrooms
- 1 bathrooms
- 14 parking
- 1500-2000 sq ft
Listed 47 days ago · MLS® X13742758
About this home
Tucked into the trees on over an acre of private land - with more than 50 acres of Ministry land right next door - this inviting 3-bedroom home offers the kind of peace and space that's getting harder to find. From the moment you arrive, the natural wood siding and unmistakable 1970's modern architecture give this home a warm, timeless character all its own. Step through the door and you're greeted by walls of windows that fill the home with natural light and frame the surrounding forest like a living painting. At the heart of it all is a large sunken living room with a dramatic loft ceiling, anchored by a cozy propane fireplace. Just off the living space, a large sunroom invites you to soak in the scenery in every season, whether you're sipping morning coffee or watching the snow fall. The home is heated by an efficient oil furnace, and downstairs you'll find a full-height walk-out basement - unfinished and ready for your vision. The fully wired Generac backup ensures uninterrupted power during outages. Outside is where this property truly shines. The home is surrounded by forest, with numerous open, flat areas and a large outdoor deck perfect for relaxing, entertaining, or simply taking in the quiet. A garden shed offers extra storage, while the garage with attached carport keeps vehicles and gear protected year-round. Best of all, this property comes with deeded access to Kushog Lake, complete with a dock and a sandy beach - ideal for swimming, paddling, or mooring the boat. As part of a two-lake chain, you'll enjoy miles of boating and water recreation right at your fingertips. Winter lovers will appreciate the close proximity to snowmobile trails, making this a true four-season home. Whether you're searching for an idyllic year-round home or just a recreational escape, this property offers the rare combination of privacy, natural beauty, and outdoor adventure - all wrapped up in a home full of character and light. Come experience the warmth for yourself.
Details
- Type
- Detached
- Style
- 2-Storey
- Age
- 31-50 years
- Size
- 1500-2000 sq ft
- Lot
- 325 × 162 ft
- Basement
- Separate Entrance, Full, Unfinished
- Garage
- Detached
- Kitchens
- 1
- Property tax
- $1,723 (2026)
- Neighbourhood
- Stanhope
- Municipality
- Algonquin Highlands
- Price per sq ft
- $340 (38% below detached houses in Stanhope, $544)
Interior
- Bedrooms
- 3 above ground
- Bathrooms
- 1 × 4-piece (second)
- Rooms
- 9 above ground
- Family room or den
- Yes
- Fireplace
- Propane
Heating, cooling and services
- Heating
- Forced Air, Oil
- Water and sewer
- Septic
Building and exterior
- Style
- 2-Storey
- Exterior
- Wood
- Roof
- Metal
- Foundation
- Concrete Block
- Age
- 31-50 years
- Faces
- East
- Outdoor
- Built-In-BBQ, Deck, Lighting, Year Round Living, Shed
- Waterfront
- Indirect
Parking
- Garage spaces
- 1.5
- Total parking
- 13.5
- Driveway and parking
- Circular Drive
Lot
- Size
- 325 × 162 ft (irregular)
- Acreage
- .50-1.99
More
- Possession
- IMMEDIATE
- Nearby
- Beach, Golf, Lake Access, Library, Marina, Waterfront
- Cross street
- HWY 35 AND KANAWA LANE
Rooms
| Room | Level | Size | Features |
|---|---|---|---|
| Foyer | Main | 1.48 × 2.88 m (4'10" × 9'5") | |
| Bathroom | Main | 3.26 × 2.31 m (10'8" × 7'7") | 3 Pc Bath |
| Kitchen | Main | 4.36 × 3.49 m (14'4" × 11'5") | |
| Dining Room | Main | 3.05 × 3.49 m (10' × 11'5") | |
| Living Room | Main | 7.09 × 2.92 m (23'3" × 9'7") | |
| Sunroom | Main | 7.89 × 2.92 m (25'11" × 9'7") | |
| Primary Bedroom | Second | 4.15 × 3.51 m (13'7" × 11'6") | |
| Bedroom 2 | Second | 2.45 × 2.57 m (8' × 8'5") | |
| Bedroom 3 | Second | 2.53 × 3.5 m (8'4" × 11'6") |
Location
Location is approximate. See nearby homes on the map
Recent sales nearby
See what similar homes within 1 km sold for in the last year. Create a free account or sign in to see them.
The neighbourhood
Getting around Car-dependent
No subway, LRT or GO station within a short trip.
Within a 10-minute walk: no grocery stores, 1 cafés and restaurants, 0 parks.
Who lives here postal area K0M
- Owners / renters
- 88% / 12%
- Median household income
- $80,000
- Average age
- 50
- Children under 15
- 11%
- Homes
- 92% detached, 0% high-rise
- Commute by transit
- 0%
- Population
- 53,815
Languages spoken most at home besides English: German 0.2%, Russian 0.1%, Polish 0.1%, Korean 0.1%.
Distances are approximate. Places © OpenStreetMap contributors. Neighbourhood figures: Statistics Canada, 2021 Census.
Living here
Commute
Noise Nothing major nearby
No highway within 500 m, rail line within 300 m, or airport flight path nearby.
Distances from the map, not noise measurements. Visit at rush hour to judge for yourself.
Internet High-speed
50/10 Mbps or faster available here by cable, fibre or DSL (the federal high-speed target).
From the federal broadband map. Check exact speeds and providers for the address.
Roads, rail, airports and planned stations © OpenStreetMap contributors. Internet: Innovation, Science and Economic Development Canada, National Broadband Data.
Listed by Century 21 Granite Realty Group Inc..
Listing information provided by PropTx Innovations Inc. and TRREB; deemed reliable but not guaranteed accurate by PropTx.
Similar homes nearby
See more in Algonquin Highlands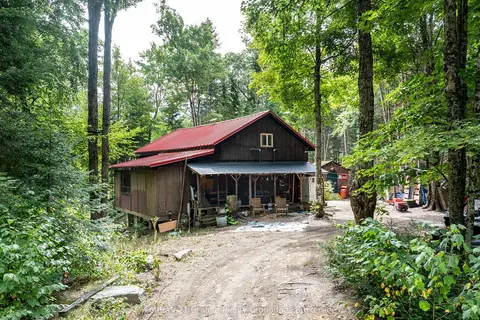
$599,000
4 bd2 ba10 pk2000-2500 ft²
17812 Highway 35
Stanhope, Algonquin Highlands
Detached · MLS® X13142762 · Century 21 Granite Realty Group Inc.
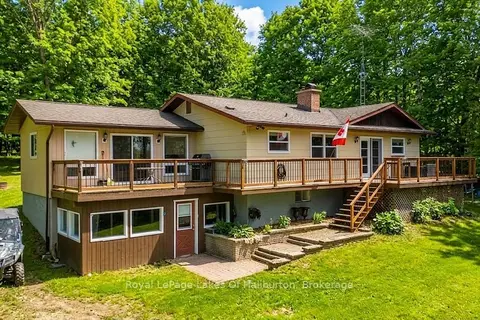
$585,000
3+2 bd2 ba5 pk1100-1500 ft²
1096 Chelsea Lane
Stanhope, Algonquin Highlands
Detached · MLS® X13576242 · Royal LePage Lakes Of Haliburton
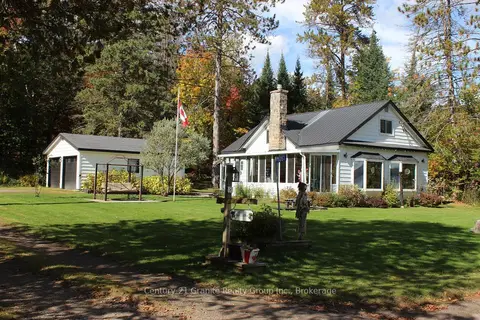
$635,000
3 bd2 ba7 pk1100-1500 ft²
1051 Halls Lake Road
Stanhope, Algonquin Highlands
Detached · MLS® X13858812 · Century 21 Granite Realty Group Inc.
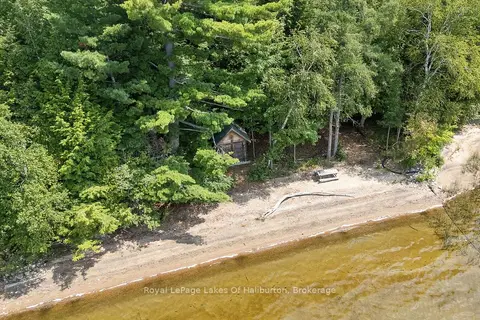
$529,900
2+1 bd1 ba4 pk< 700 ft²
1046 Placid Lane
Stanhope, Algonquin Highlands
Detached · MLS® X13719238 · Royal LePage Lakes Of Haliburton
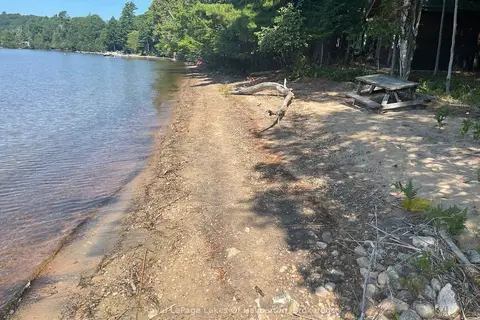
$529,900
0 bd0 ba< 700 ft²
1046 Placid Lane
Stanhope, Algonquin Highlands
Vacant Land · MLS® X13725000 · Royal LePage Lakes Of Haliburton
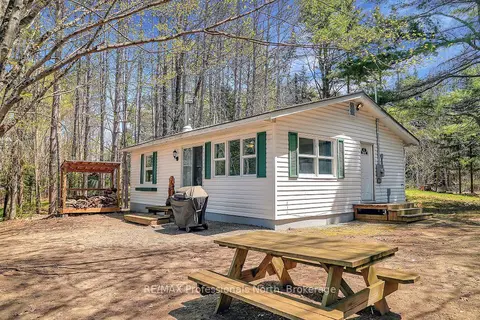
$674,900
3 bd1 ba4 pk700-1100 ft²
1130 Fader Drive
Stanhope, Algonquin Highlands
Detached · MLS® X13755110 · RE/MAX Professionals North
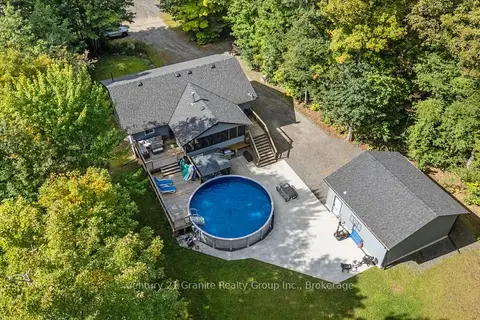
$675,000
Reduced $24,000
3+1 bd3 ba14 pk1100-1500 ft²
16408 35 Highway
Stanhope, Algonquin Highlands
Detached · MLS® X13808286 · Century 21 Granite Realty Group Inc.
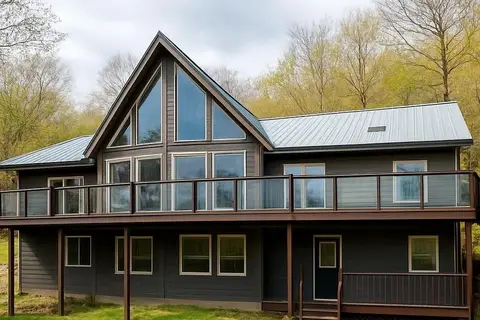
$689,900
Reduced $38,900
5+1 bd3 ba10 pk2500-3000 ft²
19243 Highway 35 Highway
Stanhope, Algonquin Highlands
Detached · MLS® X13797558 · HOMELIFE/BAYVIEW REALTY INC.