1130 Fader Drive
Stanhope, Algonquin Highlands, K0M 1S0
$674,900
- 3 bedrooms
- 1 bathrooms
- 4 parking
- 700-1100 sq ft
Listed 42 days ago · MLS® X13755110
About this home
Welcome to your year-round storybook escape at 1130 Fader Drive on beautiful Maple Lake. Cute as a button and filled with rustic charm, this turn-key four-season retreat seamlessly pairs classic cottage nostalgia with modern comfort. Inside, the tastefully updated interior features three cozy bedrooms, a fully renovated bathroom, and an inviting living area centered around a wood-burning fireplace. Whether you are hosting family for the weekend or planning for full-time lakefront living, this fully equipped property is completely ready for you to enjoy from day one.Step outside onto a flat, family-friendly lot designed for effortless water access. Spend your days swimming off the dock, targeting a trophy catch, or relaxing on the shore while soaking in world-class golden sunset views. As part of a sought-after three-lake chain connecting Maple, Grass, and Pine Lakes, you enjoy endless miles of premier boating, fishing, and watersports right from your doorstep.Cottage life is made exceptionally easy here, thanks to superb year-round road access just minutes from local amenities. Best of all, the shore road allowance is fully owned, offering enhanced privacy and added value for years to come. From summer cannonballs to cozy winter nights by the fire, 1130 Fader Drive delivers the ultimate Canadian waterfront lifestyle.
Details
- Type
- Detached
- Style
- Bungalow
- Size
- 700-1100 sq ft
- Lot
- 84.49 × ? ft
- Basement
- None
- Garage
- None
- Kitchens
- 1
- Property tax
- $2,393 (2026)
- Neighbourhood
- Stanhope
- Municipality
- Algonquin Highlands
- Price per sq ft
- $750 (38% above detached houses in Stanhope, $544)
Interior
- Bedrooms
- 3 above ground
- Bathrooms
- 1 × 3-piece (main)
- Rooms
- 7 above ground
- Family room or den
- Yes
- Fireplace
- Living Room, Wood
Heating, cooling and services
- Heating
- Forced Air, Propane
- Water and sewer
- Septic
Building and exterior
- Style
- Bungalow
- Exterior
- Vinyl Siding
- Roof
- Shingles
- Foundation
- Piers, Concrete Block
- Faces
- West
- Outdoor
- Privacy
- Waterfront
- Direct
Parking
- Total parking
- 4
- Driveway and parking
- Private
Lot
- Size
- 84.49 × ? ft (irregular)
More
- Possession
- Flexible
- Cross street
- Highway 118
Rooms
| Room | Level | Size | Features |
|---|---|---|---|
| Kitchen | Main | 3.2 × 2.47 m (10'6" × 8'1") | |
| Bedroom 2 | Main | 2.65 × 3.26 m (8'8" × 10'8") | |
| Dining Room | Main | 3.81 × 2.47 m (12'6" × 8'1") | |
| Living Room | Main | 3.66 × 3.81 m (12' × 12'6") | |
| Bathroom | Main | 2.13 × 1.95 m (7' × 6'5") | 3 Pc Bath |
| Bedroom | Main | 2.53 × 3.26 m (8'4" × 10'8") | |
| Bedroom 3 | Main | 3.66 × 3.2 m (12' × 10'6") |
History of this address
1 earlier listing at this address, with sold and leased prices. Create a free account or sign in to see them.
Location
Location is approximate. See nearby homes on the map
Recent sales nearby
See what similar homes within 1 km sold for in the last year. Create a free account or sign in to see them.
The neighbourhood
Getting around Car-dependent
No subway, LRT or GO station within a short trip.
Within a 10-minute walk: no grocery stores, 0 cafés and restaurants, 0 parks.
Who lives here postal area K0M
- Owners / renters
- 88% / 12%
- Median household income
- $80,000
- Average age
- 50
- Children under 15
- 11%
- Homes
- 92% detached, 0% high-rise
- Commute by transit
- 0%
- Population
- 53,815
Languages spoken most at home besides English: German 0.2%, Russian 0.1%, Polish 0.1%, Korean 0.1%.
Distances are approximate. Places © OpenStreetMap contributors. Neighbourhood figures: Statistics Canada, 2021 Census.
Living here
Commute
Noise Nothing major nearby
No highway within 500 m, rail line within 300 m, or airport flight path nearby.
Distances from the map, not noise measurements. Visit at rush hour to judge for yourself.
Internet High-speed
50/10 Mbps or faster available here by cable, fibre or DSL (the federal high-speed target).
From the federal broadband map. Check exact speeds and providers for the address.
Roads, rail, airports and planned stations © OpenStreetMap contributors. Internet: Innovation, Science and Economic Development Canada, National Broadband Data.
Listed by RE/MAX Professionals North.
Listing information provided by PropTx Innovations Inc. and TRREB; deemed reliable but not guaranteed accurate by PropTx.
Similar homes nearby
See more in Algonquin Highlands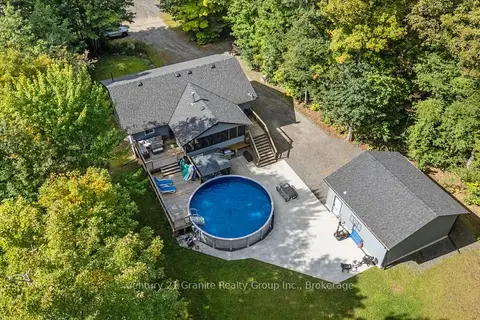
$675,000
Reduced $24,000
3+1 bd3 ba14 pk1100-1500 ft²
16408 35 Highway
Stanhope, Algonquin Highlands
Detached · MLS® X13808286 · Century 21 Granite Realty Group Inc.
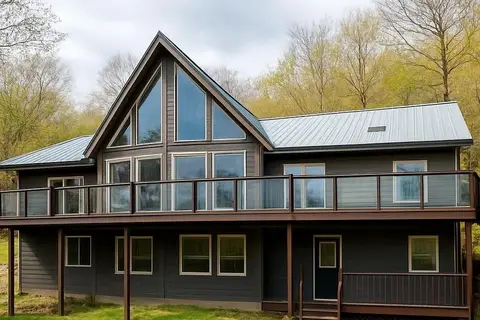
$689,900
Reduced $38,900
5+1 bd3 ba10 pk2500-3000 ft²
19243 Highway 35 Highway
Stanhope, Algonquin Highlands
Detached · MLS® X13797558 · HOMELIFE/BAYVIEW REALTY INC.
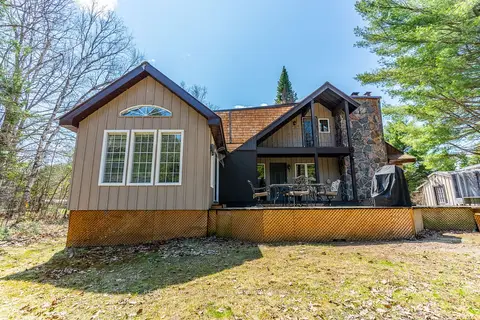
$695,000
3 bd1 ba8 pk1500-2000 ft²
1065 Cloverleaf Road
Stanhope, Algonquin Highlands
Detached · MLS® X13135162 · RE/MAX Professionals North Baumgartner Realty
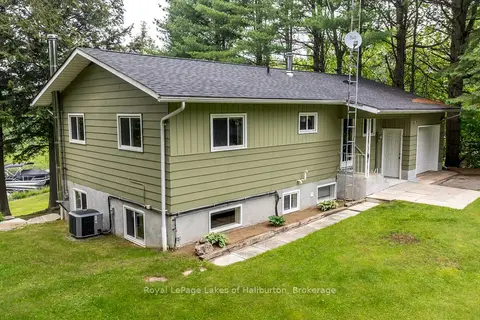
$698,000
Reduced $101,000
3 bd1 ba4 pk700-1100 ft²
1093 Lamar Drive
Stanhope, Algonquin Highlands
Detached · MLS® X13631516 · Royal LePage Lakes of Haliburton
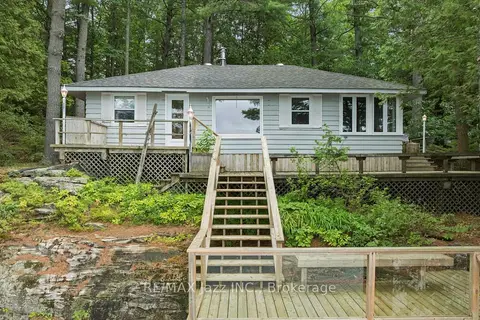
$699,000
3 bd1 ba7 pk700-1100 ft²
1022 Two Dogs Lane
Stanhope, Algonquin Highlands
Detached · MLS® X13728410 · RE/MAX Jazz INC.
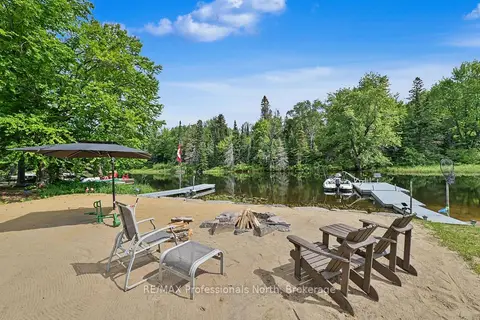
$699,000
Reduced $30,000
3 bd1 ba7 pk700-1100 ft²
1034 Ablett Court
Stanhope, Algonquin Highlands
Detached · MLS® X13771178 · RE/MAX Professionals North
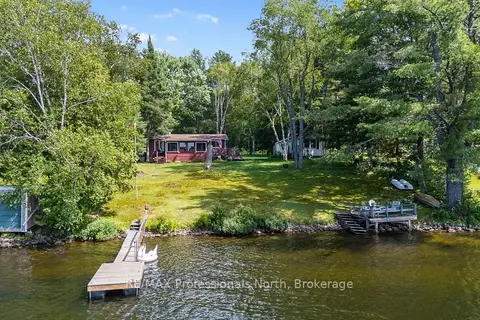
$699,900
Reduced $50,000
2 bd1 ba7 pk700-1100 ft²
1214 OLIVER Road
Stanhope, Algonquin Highlands
Rural Residential · MLS® X13614554 · RE/MAX Professionals North
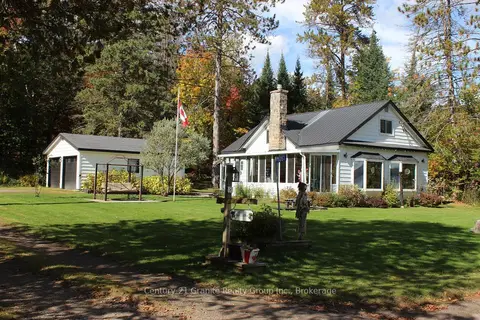
$635,000
3 bd2 ba7 pk1100-1500 ft²
1051 Halls Lake Road
Stanhope, Algonquin Highlands
Detached · MLS® X13858812 · Century 21 Granite Realty Group Inc.