1093 Lamar Drive
Stanhope, Algonquin Highlands, K0M 1S0
$698,000
Reduced $101,000 from $799,000
- 3 bedrooms
- 1 bathrooms
- 4 parking
- 700-1100 sq ft
Listed 77 days ago · MLS® X13631516
About this home
An immaculate year-round home or cottage in a quiet bay setting on Maple Lake. 3 bedrooms and 1500 sq feet of finished living space over 2 levels with 100 feet of natural waterfront. Walk out basement. Level access to the dock area. A tranquil setting with no neighbours on the opposite shore, except a pair of loons. A very peaceful paddlers' delight. This property exudes pride of ownership! All major appliances included and many furnishings. A full pre-list inspection of the home and septic is available and all are in good working order. The septic is large enough to add a 2nd 4-piece bath in the basement. The cozy woodstove was WETT-certified in 2025. Standby generator and propane furnace inspected in 2024 and are in good working order. Fully air-conditioned. Attached garage. A lot big enough for a future garage. Stanhope Municipal Airport close by. Public boat ramp 5 minutes away. Enjoy miles of boating on this lovely 3-lake chain which includes Pine, Green and Maple Lakes, all set to fish and to explore. Sir Sam's Ski and Bike is 15 minutes away. 5 minutes to West Guilford shopping and an easy 15-minute drive to the Village of Haliburton and all of its amenities, including a 24-hour hospital. All of this to enjoy and less than 3 hours north of Toronto. A short paddle or boat ride to the sandbar for great swimming. Close to ATV and snowmobile trails for year-round fun. FIBE internet. This can be yours in as little as 30 days. If traditional bank solutions have not met your needs, I can introduce you to a skilled Level 2 Mortgage Agent with access to a broad range of competitive financing options. Click on the video tours
Details
- Type
- Detached
- Style
- Bungalow-Raised
- Age
- 51-99 years
- Size
- 700-1100 sq ft
- Lot
- 100 × 178 ft
- Basement
- Finished with Walk-Out
- Garage
- Attached
- Kitchens
- 1
- Property tax
- $2,264 (2025)
- Neighbourhood
- Stanhope
- Municipality
- Algonquin Highlands
- Price per sq ft
- $776 (42% above detached houses in Stanhope, $544)
Interior
- Bedrooms
- 3 above ground
- Bathrooms
- 1 × 4-piece (main)
- Rooms
- 9 above ground
- Family room or den
- Yes
- Fireplace
- Wood Stove
- Features
- Auto Garage Door Remote, Generator - Full, Primary Bedroom - Main Floor, Propane Tank, Water Heater Owned, Water Purifier, Workbench
Heating, cooling and services
- Heating
- Forced Air, Propane
- Air conditioning
- Central Air
- Water and sewer
- Septic
Building and exterior
- Style
- Bungalow-Raised
- Exterior
- Aluminum Siding
- Roof
- Asphalt Shingle
- Foundation
- Concrete Block
- Age
- 51-99 years
- Faces
- North
- Outdoor
- Deck, Fishing, Recreational Area, Year Round Living, Out Buildings
- Waterfront
- Direct
Parking
- Garage spaces
- 1
- Total parking
- 4
Lot
- Size
- 100 × 178 ft (rectangular)
- Acreage
- < .50
More
- Possession
- FLEXIBLE
- Nearby
- Hospital, Golf, Marina, School Bus Route, Skiing, Waterfront
- Cross street
- Highway 118
Rooms
| Room | Level | Size | Features |
|---|---|---|---|
| Bedroom | Main | 3.53 × 2.85 m (11'7" × 9'4") | |
| Dining Room | Main | 3.53 × 4.18 m (11'7" × 13'9") | |
| Kitchen | Main | 3.53 × 4.33 m (11'7" × 14'2") | |
| Living Room | Main | 3.53 × 3.7 m (11'7" × 12'2") | |
| Bedroom 2 | Main | 2.82 × 3.82 m (9'3" × 12'6") | |
| Bedroom 3 | Basement | 3.39 × 3.34 m (11'1" × 10'11") | |
| Family Room | Basement | 6.89 × 7.12 m (22'7" × 23'4") | |
| Utility Room | Basement | 3.41 × 6.99 m (11'2" × 22'11") |
History of this address
3 earlier listings at this address, with sold and leased prices. Create a free account or sign in to see them.
Location
Location is approximate. See nearby homes on the map
Recent sales nearby
See what similar homes within 1 km sold for in the last year. Create a free account or sign in to see them.
The neighbourhood
Getting around Car-dependent
No subway, LRT or GO station within a short trip.
Within a 10-minute walk: no grocery stores, 0 cafés and restaurants, 0 parks.
Who lives here postal area K0M
- Owners / renters
- 88% / 12%
- Median household income
- $80,000
- Average age
- 50
- Children under 15
- 11%
- Homes
- 92% detached, 0% high-rise
- Commute by transit
- 0%
- Population
- 53,815
Languages spoken most at home besides English: German 0.2%, Russian 0.1%, Polish 0.1%, Korean 0.1%.
Distances are approximate. Places © OpenStreetMap contributors. Neighbourhood figures: Statistics Canada, 2021 Census.
Living here
Commute
Noise Nothing major nearby
No highway within 500 m, rail line within 300 m, or airport flight path nearby.
Distances from the map, not noise measurements. Visit at rush hour to judge for yourself.
Internet High-speed
50/10 Mbps or faster available here by cable, fibre or DSL (the federal high-speed target).
From the federal broadband map. Check exact speeds and providers for the address.
Roads, rail, airports and planned stations © OpenStreetMap contributors. Internet: Innovation, Science and Economic Development Canada, National Broadband Data.
Listed by Royal LePage Lakes of Haliburton.
Listing information provided by PropTx Innovations Inc. and TRREB; deemed reliable but not guaranteed accurate by PropTx.
Similar homes nearby
See more in Algonquin Highlands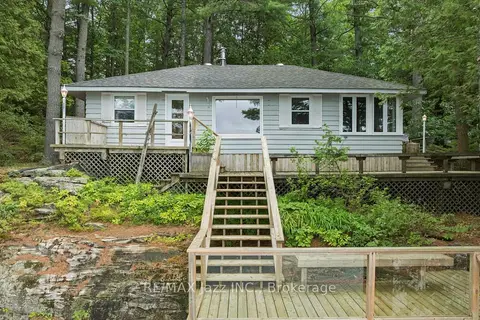
$699,000
3 bd1 ba7 pk700-1100 ft²
1022 Two Dogs Lane
Stanhope, Algonquin Highlands
Detached · MLS® X13728410 · RE/MAX Jazz INC.
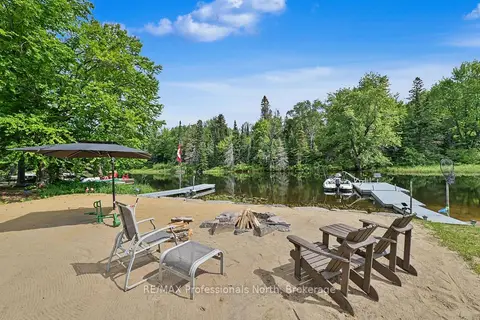
$699,000
Reduced $30,000
3 bd1 ba7 pk700-1100 ft²
1034 Ablett Court
Stanhope, Algonquin Highlands
Detached · MLS® X13771178 · RE/MAX Professionals North
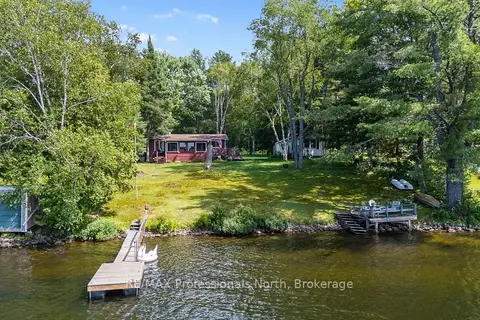
$699,900
Reduced $50,000
2 bd1 ba7 pk700-1100 ft²
1214 OLIVER Road
Stanhope, Algonquin Highlands
Rural Residential · MLS® X13614554 · RE/MAX Professionals North
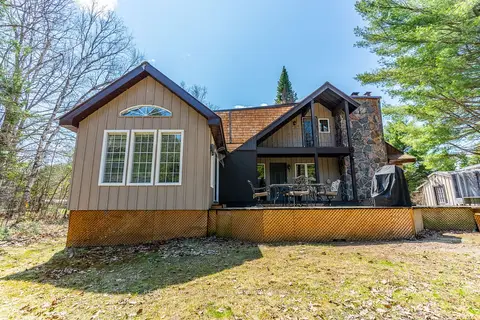
$695,000
3 bd1 ba8 pk1500-2000 ft²
1065 Cloverleaf Road
Stanhope, Algonquin Highlands
Detached · MLS® X13135162 · RE/MAX Professionals North Baumgartner Realty
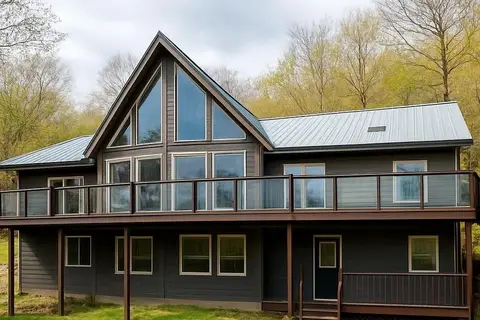
$689,900
Reduced $38,900
5+1 bd3 ba10 pk2500-3000 ft²
19243 Highway 35 Highway
Stanhope, Algonquin Highlands
Detached · MLS® X13797558 · HOMELIFE/BAYVIEW REALTY INC.
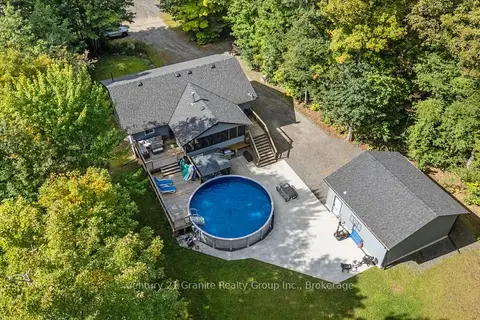
$675,000
3+1 bd3 ba14 pk1100-1500 ft²
16408 35 Highway
Stanhope, Algonquin Highlands
Detached · MLS® X13808286 · Century 21 Granite Realty Group Inc.
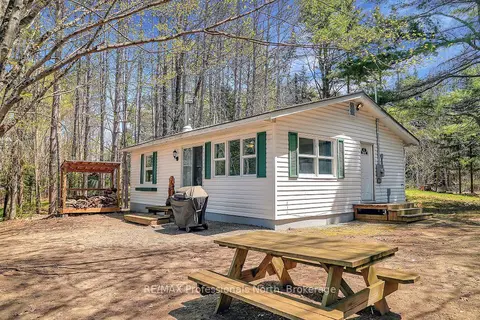
$674,900
3 bd1 ba4 pk700-1100 ft²
1130 Fader Drive
Stanhope, Algonquin Highlands
Detached · MLS® X13755110 · RE/MAX Professionals North
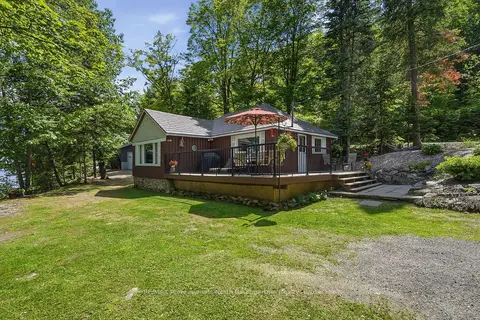
$730,000
3 bd1 ba8 pk700-1100 ft²
3494 Kushog Lake Road
Stanhope, Algonquin Highlands
Detached · MLS® X13467324 · RE/MAX Professionals North Baumgartner Realty