16408 35 Highway
Stanhope, Algonquin Highlands, K0M 1J0
$675,000
- 3+1 bedrooms
- 3 bathrooms
- 14 parking
- 1100-1500 sq ft
Listed 29 days ago · MLS® X13808286
About this home
Welcome to your perfect family retreat in Algonquin Highlands! Set on a private 1.2-acre lot, this beautifully renovated raised bungalow offers over 2,400sqft of finished living space. This home has been thoughtfully remodelled from top to bottom, offering the ideal combination of modern style, functionality and low-maintenance living. The bright and inviting main floor features an open-concept layout filled with natural light, creating an ideal space for entertaining. The timeless white kitchen offers S/S appliances, a peninsula with seating and plenty of workspace. New LVP flooring flows throughout the home. The spacious living room is anchored by a built-in stone fireplace with electric insert, creating a warm and inviting gathering space. Patio doors provide access to both the front and rear decks, seamlessly connecting the indoor and outdoor living spaces.The fully finished lower level adds an abundance of versatile living space, making this home exceptionally well suited for growing families and those who love to entertain. With a rec room and bar area, a fourth bedroom, half bath, laundry and plenty of storage space to keep everything organized. Outside, the property truly shines. The huge, level backyard is surrounded by mature trees and directly abuts over 30 acres of Crown land, providing an exceptional sense of privacy and a natural backdrop that simply can't be replicated. The outdoor living space has been designed for both relaxation and entertaining, featuring spacious decks, a 12'x20' screened-in porch overlooking the backyard and pool, stone patio and a hot tub tucked beneath its own gazebo.The newly built 24'x24' detached insulated garage provides space for vehicles, toys and storage. With a drilled well, septic system, propane furnace and central A/C, this home offers all the practical comforts you need. Located just minutes from Carnarvon for restaurants, playground, public beaches, library, outdoor ice rink, mini golf and so much more!
Details
- Type
- Detached
- Style
- Bungalow-Raised
- Size
- 1100-1500 sq ft
- Lot
- 199 × 259 ft
- Basement
- Full, Finished
- Garage
- Detached
- Kitchens
- 1
- Property tax
- $2,276 (2025)
- Neighbourhood
- Stanhope
- Municipality
- Algonquin Highlands
- Price per sq ft
- $519 (5% below detached houses in Stanhope, $544)
Interior
- Bedrooms
- 3 above ground + 1 below
- Bathrooms
- 1 × 2-piece (main), 1 × 4-piece (main), 1 × 2-piece (lower)
- Rooms
- 12 above ground
- Family room or den
- Yes
- Fireplace
- Electric, Living Room, Wood Stove
- Features
- Auto Garage Door Remote, Carpet Free, Propane Tank, Water Heater Owned, Water Softener
Heating, cooling and services
- Heating
- Forced Air, Propane
- Air conditioning
- Central Air
- Water and sewer
- Septic
Building and exterior
- Style
- Bungalow-Raised
- Exterior
- Vinyl Siding
- Roof
- Asphalt Shingle
- Foundation
- Concrete Block
- Faces
- East
- Pool
- Above Ground
- Outdoor
- Deck, Hot Tub, Landscaped, Patio, Porch Enclosed, Recreational Area, Year Round Living, Shed
Parking
- Garage spaces
- 2
- Total parking
- 14
Lot
- Size
- 199 × 259 ft
More
- Possession
- 60-90 days
- Nearby
- Library, Park, School Bus Route, Wooded/Treed
- Cross street
- Highway 35 & North Shore Road
Location
Location is approximate. See nearby homes on the map
Recent sales nearby
See what similar homes within 1 km sold for in the last year. Create a free account or sign in to see them.
The neighbourhood
Getting around Car-dependent
No subway, LRT or GO station within a short trip.
Within a 10-minute walk: no grocery stores, 0 cafés and restaurants, 0 parks.
Who lives here postal area K0M
- Owners / renters
- 88% / 12%
- Median household income
- $80,000
- Average age
- 50
- Children under 15
- 11%
- Homes
- 92% detached, 0% high-rise
- Commute by transit
- 0%
- Population
- 53,815
Languages spoken most at home besides English: German 0.2%, Russian 0.1%, Polish 0.1%, Korean 0.1%.
Distances are approximate. Places © OpenStreetMap contributors. Neighbourhood figures: Statistics Canada, 2021 Census.
Living here
Commute
Noise Nothing major nearby
No highway within 500 m, rail line within 300 m, or airport flight path nearby.
Distances from the map, not noise measurements. Visit at rush hour to judge for yourself.
Internet High-speed
50/10 Mbps or faster available here by cable, fibre or DSL (the federal high-speed target).
From the federal broadband map. Check exact speeds and providers for the address.
Roads, rail, airports and planned stations © OpenStreetMap contributors. Internet: Innovation, Science and Economic Development Canada, National Broadband Data.
Listed by Century 21 Granite Realty Group Inc..
Listing information provided by PropTx Innovations Inc. and TRREB; deemed reliable but not guaranteed accurate by PropTx.
Similar homes nearby
See more in Algonquin Highlands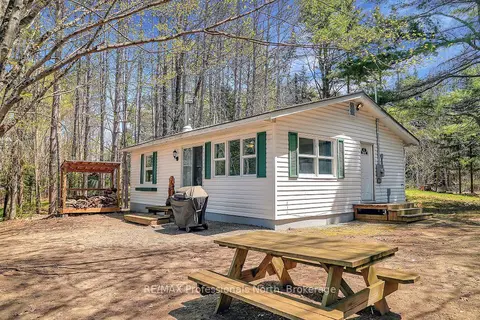
$674,900
3 bd1 ba4 pk700-1100 ft²
1130 Fader Drive
Stanhope, Algonquin Highlands
Detached · MLS® X13755110 · RE/MAX Professionals North
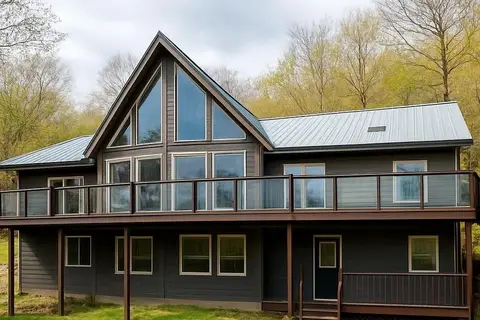
$689,900
Reduced $38,900
5+1 bd3 ba10 pk2500-3000 ft²
19243 Highway 35 Highway
Stanhope, Algonquin Highlands
Detached · MLS® X13797558 · HOMELIFE/BAYVIEW REALTY INC.
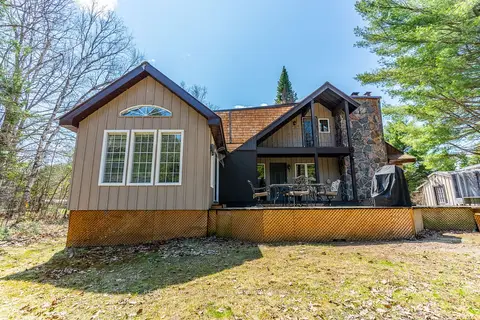
$695,000
3 bd1 ba8 pk1500-2000 ft²
1065 Cloverleaf Road
Stanhope, Algonquin Highlands
Detached · MLS® X13135162 · RE/MAX Professionals North Baumgartner Realty
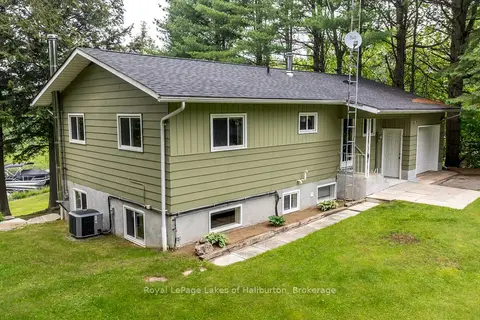
$698,000
Reduced $101,000
3 bd1 ba4 pk700-1100 ft²
1093 Lamar Drive
Stanhope, Algonquin Highlands
Detached · MLS® X13631516 · Royal LePage Lakes of Haliburton
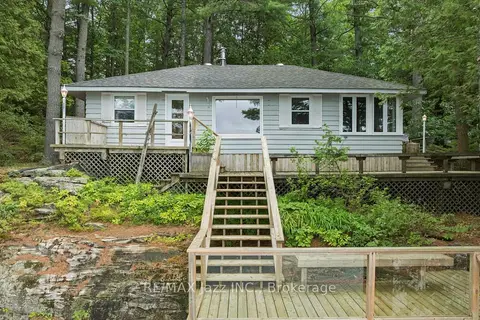
$699,000
3 bd1 ba7 pk700-1100 ft²
1022 Two Dogs Lane
Stanhope, Algonquin Highlands
Detached · MLS® X13728410 · RE/MAX Jazz INC.
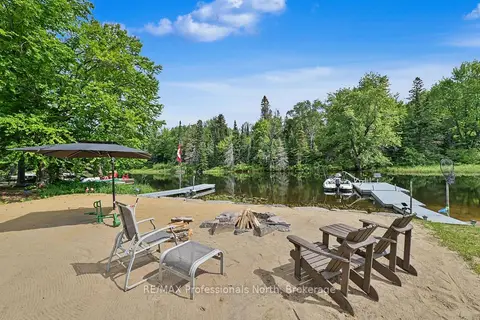
$699,000
Reduced $30,000
3 bd1 ba7 pk700-1100 ft²
1034 Ablett Court
Stanhope, Algonquin Highlands
Detached · MLS® X13771178 · RE/MAX Professionals North
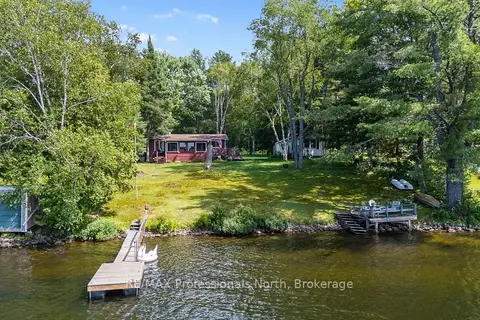
$699,900
Reduced $50,000
2 bd1 ba7 pk700-1100 ft²
1214 OLIVER Road
Stanhope, Algonquin Highlands
Rural Residential · MLS® X13614554 · RE/MAX Professionals North
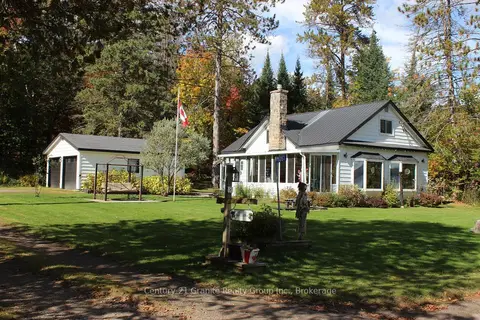
$635,000
3 bd2 ba7 pk1100-1500 ft²
1051 Halls Lake Road
Stanhope, Algonquin Highlands
Detached · MLS® X13858812 · Century 21 Granite Realty Group Inc.