155 Legion Road 2513
Mimico, Toronto, M8Y 0A7 · More in this building
$759,000
- 2 bedrooms
- 2 bathrooms
- 1 parking
- 1000-1199 sq ft
Listed 21 days ago · MLS® W13838808
About this home
Top 5 Reasons You'll Fall in Love with this Home: 1. A bright corner suite offering over 1,000 sqft of thoughtfully designed space with soaring floor-to-ceiling windows, 9' ceilings, and sweeping views of the lake, city, and Mimico Creek Park. 2. An open-concept layout made for entertaining, with a seamless flow between the kitchen, living, and dining areas that's perfect for hosting or unwinding. 3. A kitchen featuring a modern design and lake views right from the window, bringing natural light and scenery into your daily routine. 4. A spacious balcony with skyline views, where you can enjoy summer evenings overlooking the city and taking in the lights. 5. Resort-style living in a prime Mimico location, in a well-managed, amenity-rich building with a rooftop terrace, outdoor pool, sauna, gym, media/theatre room, party and billiards rooms, all just steps to waterfront trails, transit, shops, and quick access to downtown.
Details
- Type
- Condo Apartment
- Style
- Loft
- Size
- 1000-1199 sq ft
- Basement
- None
- Garage
- Underground
- Kitchens
- 1
- Property tax
- $3,484 (2025)
- Maintenance fee
- $1,251/month
- Neighbourhood
- Mimico
- Municipality
- Toronto W06
- Price per sq ft
- $690 (18% below condo apartments in Mimico, $847)
- Fee per sq ft
- $1.14/month (Toronto median $0.92)
Interior
- Bedrooms
- 2 above ground
- Bathrooms
- 1 × 4-piece (main), 1 × 3-piece (second)
- Rooms
- 5 above ground
- Family room or den
- No
- Fireplace
- No
- Laundry
- Ensuite
- Features
- Built-In Oven, Storage
Heating, cooling and services
- Heating
- Forced Air, Gas
- Air conditioning
- Central Air
Building and exterior
- Style
- Loft
- Exterior
- Concrete
Parking
- Garage spaces
- 1
- Total parking
- 1
- Driveway and parking
- Underground
Condo
- Monthly fee
- $1,251
- Fee includes
- CAC Included, Common Elements Included, Heat Included, Building Insurance Included, Parking Included, Water Included
- Locker
- Owned
- Balcony
- Open
- Exposure
- South East
- Pets
- Yes-with Restrictions
- Property manager
- MAPLE RIDGE COMMUNITY MANAGEMENT
More
- Possession
- 30 DAYS/TBA
- Cross street
- Lakeshore & Park Lawn
Rooms
| Room | Level | Size | Features |
|---|---|---|---|
| Primary Bedroom | Second | 4.08 × 3.63 m (13'5" × 11'11") | |
| Bathroom | Second | 1.57 × 3.34 m (5'2" × 10'11") | Ensuite Bath |
| Kitchen | Main | 4.05 × 3.22 m (13'3" × 10'7") | |
| Living Room | Main | 3.08 × 3.77 m (10'1" × 12'4") | |
| Dining Room | Main | 4.06 × 3.02 m (13'4" × 9'11") | |
| Foyer | Main | 1.43 × 1.88 m (4'8" × 6'2") | |
| Bedroom 2 | Second | 2.96 × 2.89 m (9'9" × 9'6") | |
| Bathroom | Main | 1.45 × 2.23 m (4'9" × 7'4") |
History of this address
11 earlier listings at this address, with sold and leased prices. Create a free account or sign in to see them.
Living here
Short-term rentals
Only in your principal residence (where you live). The entire home can be rented up to 180 nights a year; renting up to 3 bedrooms while you live there has no limit. Hosts register with the City and collect the 6% accommodation tax.
Listed by SUTTON GROUP-ADMIRAL REALTY INC..
Listing information provided by PropTx Innovations Inc. and TRREB; deemed reliable but not guaranteed accurate by PropTx.
Similar homes nearby
See more in Toronto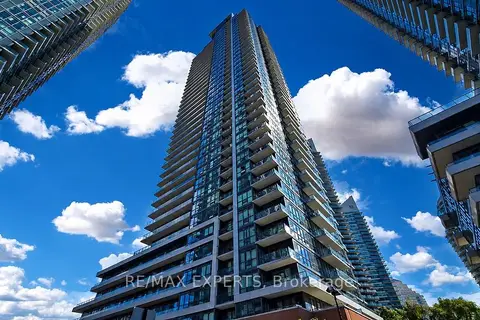
$765,000
2+1 bd2 ba1 pk900-999 ft²
2212 Lakeshore Boulevard W 615
Mimico, Toronto
Condo Apartment · MLS® W13695762 · RE/MAX EXPERTS
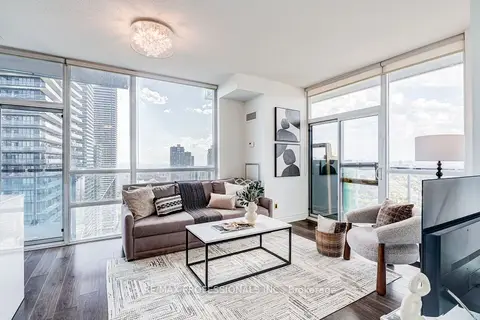
$750,000
2 bd2 ba1 pk800-899 ft²
16 Brookers Lane 3701
Mimico, Toronto
Condo Apartment · MLS® W13882304 · RE/MAX PROFESSIONALS INC.
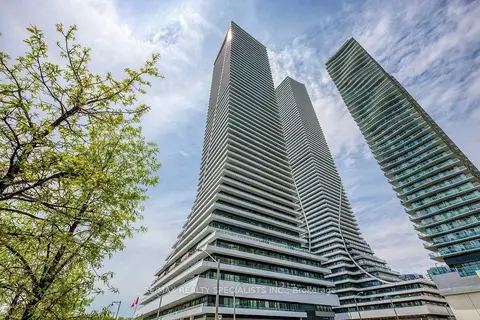
$748,880
2 bd1 ba1 pk700-799 ft²
20 Shore Breeze Drive 321
Mimico, Toronto
Condo Apartment · MLS® W13720492 · RE/MAX REALTY SPECIALISTS INC.
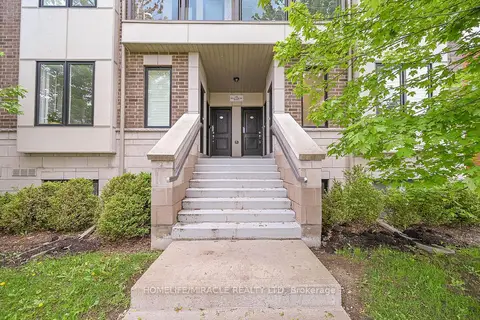
$745,900
2 bd2 ba1 pk1000-1199 ft²
256 ROYAL YORK Road 114
Mimico, Toronto
Condo Townhouse · MLS® W13848010 · HOMELIFE/MIRACLE REALTY LTD
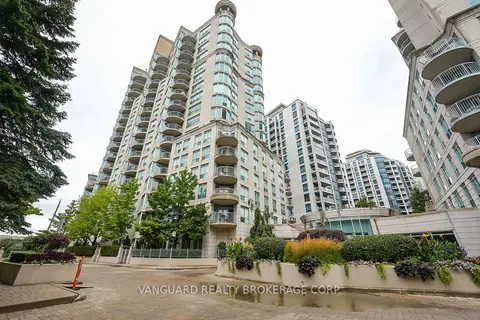
$775,000
Reduced $25,000
2 bd2 ba2 pk1000-1199 ft²
2111 Lake Shore Boulevard W 606
Mimico, Toronto
Condo Apartment · MLS® W12397273 · VANGUARD REALTY BROKERAGE CORP.
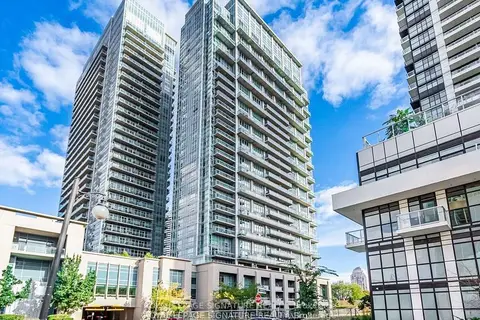
$739,900
2 bd2 ba1 pk1000-1199 ft²
155 Legion Road N 1905
Mimico, Toronto
Condo Apartment · MLS® W13752478 · ROYAL LEPAGE SIGNATURE REALTY
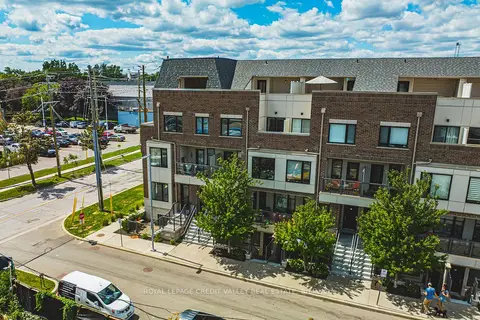
$779,000
Reduced $29,000
2 bd3 ba2 pk1000-1199 ft²
10 Drummond Street 505
Mimico, Toronto
Condo Townhouse · MLS® W13706128 · ROYAL LEPAGE CREDIT VALLEY REAL ESTATE
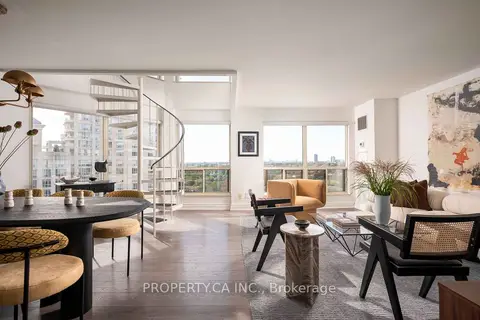
$739,000
2 bd2 ba1 pk1000-1199 ft²
2269 Lake Shore Boulevard W 1701
Mimico, Toronto
Condo Apartment · MLS® W13838454 · PROPERTY.CA INC.